ABSOLUTELY STUNNING REMODELED HOME WITH A SERENE AND PRIVATE BACKYARD! No HOA. Located at the end of a cul-de-sac, this 3 bedroom, 2 bath home has been beautifully updated with sleek and modern finishes. Enter into a large living and dining area with vaulted ceilings, wood beam and a fabulous floor to ceiling fireplace for cozy evenings, along with two double doors with direct access to the backyard for seamless indoor-outdoor living and entertaining. The kitchen is a chef's dream with updated soft close shaker cabinets, granite countertops, customized decorative backsplash, SS appliances, gas stove, wine refrigerator, farm style sink and a slider door that opens to your backyard. Updated lighting, beautiful hand scraped hickory wood floors and tastefully updated bathrooms with decorative tile. The master bath has an oversized walk-in shower and 2nd bath has a spa-like jetted tub. Flower Mound is ranked as #3 in the Country for one of the top places to live and #1 in Texas. Located within the award winning Lewisville ISD and just minutes from parks, walking trails, Grapevine and Lewisville lakes, vibrant shopping and dining options throughout Flower Mound and just a short drive to DFW Airport. Storage shed will convey. Refrigerator, washer, dryer, formal dining set, and all lawn equipment are negotiable. Garage is oversized for larger vehicle (1 side is 21' L and the other side is 25' L). Don't miss this fabulous opportunity at this price point!
Sold
Price Unknown
4023 Willow Run, Flower Mound, TX 75028
3beds
1,513sqft
Single Family Residence
Built in 1982
6,490 Square Feet Lot
$376,000 Zestimate®
$--/sqft
$2,346 Estimated rent
Home value
$376,000
$357,000 - $395,000
$2,346/mo
Zestimate® history
Owner options
List your home for rent
$2,346/mo
Rent Zestimate®
Find your next renter with Zillow Rental Manager. Plus, with online applications, you can quickly screen prospective tenants – for free.
$2,346/mo
Rent Zestimate®
Refinance and save
Refinancing to a lower rate could help reduce your monthly payments and save thousands over the life of the loan.
Explore your selling options
Work with a Zillow partner agent
Leverage their expertise and Zillow's premium Showcase listings to get your home seen by more buyers.
Get startedList with your own agent
Get your home in front of millions of buyers by listing it on Zillow.
Learn how to do itSell it yourself
Take full control of how buyers see your home on Zillow by listing For Sale by Owner (FSBO).
List your homeWhat's special
Gas stoveTastefully updated bathroomsUpdated lightingGranite countertopsSerene and private backyardVaulted ceilingsStorage shed will convey
Zillow last checked:
Listing updated:
Listed by:
Maribeth MacDougall 0689186 972-396-9100,
RE/MAX Four Corners 972-396-9100
Bought with:
Joan Meko, 0755038
Weichert Realtors/Property Partners
Source: NTREIS,MLS#: 21381744
Facts & features
Interior
Bedrooms & bathrooms
- Bedrooms: 3
- Bathrooms: 2
- Full bathrooms: 2
Primary bedroom
- Features: En Suite Bathroom, Walk-In Closet(s)
- Level: First
- Dimensions: 13 x 13
Bedroom
- Features: Walk-In Closet(s)
- Level: First
- Dimensions: 10 x 14
Bedroom
- Level: First
- Dimensions: 10 x 11
Breakfast room nook
- Features: Built-in Features, Eat-in Kitchen, Granite Counters
- Level: First
- Dimensions: 9 x 10
Dining room
- Features: Built-in Features
- Level: First
- Dimensions: 15 x 10
Kitchen
- Features: Built-in Features, Eat-in Kitchen, Granite Counters, Pantry
- Level: First
- Dimensions: 10 x 10
Living room
- Features: Fireplace
- Level: First
- Dimensions: 18 x 18
Heating
- Central, Natural Gas
Cooling
- Central Air, Electric
Appliances
- Included: Dishwasher, Disposal, Gas Range, Ice Maker, Microwave, Refrigerator, Vented Exhaust Fan, Wine Cooler
- Laundry: Washer Hookup, Electric Dryer Hookup, Laundry in Utility Room
Features
- Decorative/Designer Lighting Fixtures, Eat-in Kitchen, Granite Counters, High Speed Internet, Open Floorplan, Pantry, Cable TV, Vaulted Ceiling(s), Walk-In Closet(s)
- Flooring: Carpet, Ceramic Tile, Wood
- Has basement: No
- Number of fireplaces: 1
- Fireplace features: Gas, Living Room, Masonry, Raised Hearth, Wood Burning
Interior area
- Total interior livable area: 1,513 sqft
Property
Parking
- Total spaces: 2
- Parking features: Garage, Garage Door Opener
- Attached garage spaces: 2
Features
- Levels: One
- Stories: 1
- Patio & porch: Patio
- Exterior features: Private Yard, Rain Gutters, Storage
- Pool features: None
- Fencing: Wood
Lot
- Size: 6,490 Square Feet
- Features: Cul-De-Sac, Interior Lot, Subdivision, Few Trees
Details
- Additional structures: Shed(s)
- Parcel number: R05209
Construction
Type & style
- Home type: SingleFamily
- Architectural style: Traditional,Detached
- Property subtype: Single Family Residence
Materials
- Brick
- Foundation: Slab
- Roof: Composition
Condition
- Year built: 1982
Utilities & green energy
- Sewer: Public Sewer
- Water: Public
- Utilities for property: Sewer Available, Water Available, Cable Available
Community & HOA
Community
- Features: Curbs
- Subdivision: Timbercreek Comm #10b
HOA
- Has HOA: No
Location
- Region: Flower Mound
Financial & listing details
- Tax assessed value: $359,191
- Annual tax amount: $6,074
- Date on market: 9/16/2026
- Cumulative days on market: 2 days
- Listing terms: Cash,Conventional,FHA
- Exclusions: Living room TV
Price history
| Date | Event | Price |
|---|---|---|
| 10/14/2026 | Sold | -- |
Source: NTREIS #21381744 Report a problem | ||
| 9/24/2026 | Pending sale | $375,000$248/sqft |
Source: NTREIS #21381744 Report a problem | ||
| 9/18/2026 | Contingent | $375,000$248/sqft |
Source: NTREIS #21381744 Report a problem | ||
| 9/16/2026 | Listed for sale | $375,000+31.6%$248/sqft |
Source: NTREIS #21381744 Report a problem | ||
| 12/8/2019 | Listing removed | $285,000$188/sqft |
Source: eXp Realty LLC #14212396 Report a problem | ||
| 11/6/2019 | Pending sale | $285,000$188/sqft |
Source: eXp Realty LLC #14212396 Report a problem | ||
| 10/22/2019 | Listed for sale | $285,000+137.5%$188/sqft |
Source: eXp Realty LLC #14212396 Report a problem | ||
| 4/13/2015 | Sold | -- |
Source: Agent Provided Report a problem | ||
| 2/19/2015 | Listed for sale | $120,000-17.1%$79/sqft |
Source: The Property Shop #13098538 Report a problem | ||
| 12/2/2014 | Listing removed | -- |
Source: Auction.com Report a problem | ||
| 12/2/2014 | Price change | $144,705+80.9%$96/sqft |
Source: Auction.com Report a problem | ||
| 11/18/2014 | Price change | $80,000$53/sqft |
Source: Auction.com Report a problem | ||
| 11/15/2014 | Listed for sale | -- |
Source: Auction.com Report a problem | ||
Public tax history
| Year | Property taxes | Tax assessment |
|---|---|---|
| 2025 | $4,222 -8.3% | $359,191 +3% |
| 2024 | $4,604 +12.2% | $348,866 +10% |
| 2023 | $4,104 -13.3% | $317,151 +10% |
| 2022 | $4,732 +0.5% | $288,319 +10% |
| 2021 | $4,711 -1.6% | $262,108 +9.9% |
| 2020 | $4,789 +40.9% | $238,406 +6.7% |
| 2019 | $3,398 +6.6% | $223,415 +30.8% |
| 2018 | $3,187 -1.5% | $170,819 +10% |
| 2017 | $3,235 | $155,290 -8.8% |
| 2016 | $3,235 +7.8% | $170,355 +8.1% |
| 2015 | $3,001 | $157,659 +7.1% |
| 2014 | $3,001 | $147,252 +8.5% |
| 2013 | $3,001 | $135,663 +3.4% |
| 2012 | -- | $131,145 -2.5% |
| 2011 | -- | $134,512 -7% |
| 2010 | -- | $144,621 +5.7% |
| 2009 | -- | $136,821 -0.4% |
| 2007 | $3,189 +19.1% | $137,348 +26.5% |
| 2006 | $2,678 -3.8% | $108,595 -3.5% |
| 2005 | $2,783 | $112,485 0% |
| 2004 | -- | $112,494 -1.2% |
| 2003 | -- | $113,823 +10% |
| 2002 | -- | $103,491 +3.6% |
| 2001 | -- | $99,919 |
Find assessor info on the county website
Neighborhood: Timber Creek
Nearby homes
- $372,7003 bd1 ba1.8k sqft4027 Willow Run, Flower Mound, TX 75028Off Market
- $320,3003 bd1 ba1.4k sqft4019 Willow Run, Flower Mound, TX 75028Off Market
- $263,9002 bd2 ba1.1k sqft4217 Spring Meadow Ln, Flower Mound, TX 75028Off Market
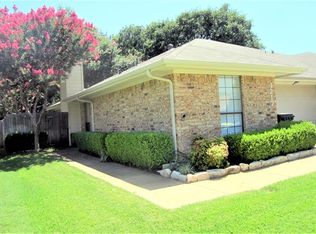
- $282,000-- bd-- ba1.2k sqft4215 Spring Meadow Ln, Flower Mound, TX 75028Off Market
- $266,0002 bd2 ba1.1k sqft4219 Spring Meadow Ln, Flower Mound, TX 75028Off Market
- $351,9003 bd2 ba1.6k sqft4029 Willow Run, Flower Mound, TX 75028Off Market
- $280,700-- bd-- ba1.2k sqft4213 Spring Meadow Ln, Flower Mound, TX 75028Off Market
- $290,8003 bd2 ba1.4k sqft4221 Spring Meadow Ln, Flower Mound, TX 75028Off Market
Nearby schools
GreatSchools rating
- 6/10Timber Creek Elementary SchoolGrades: PK-5Distance: 0.3 mi
- 8/10Lamar Middle SchoolGrades: 6-8Distance: 0.9 mi
- 7/10Marcus High SchoolGrades: 9-12Distance: 1.5 mi
Schools provided by the listing agent
- Elementary: Timber Creek
- Middle: Lamar
- High: Marcus
- District: Lewisville ISD
Source: NTREIS. This data may not be complete. We recommend contacting the local school district to confirm school assignments for this home.
Get a cash offer in 3 minutes
Find out how much your home could sell for in as little as 3 minutes with a no-obligation cash offer.
Estimated market value
$376,000
Get a cash offer in 3 minutes
Find out how much your home could sell for in as little as 3 minutes with a no-obligation cash offer.
Estimated market value
$376,000
- Texas
- Denton County
- Flower Mound
- 75028
- Timber Creek
- 4023 Willow Run
