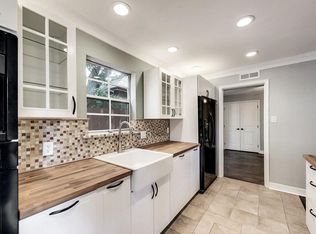
Three separate balconiesLuxury vinyl flooringStainless steel appliancesGranite countertopsElegant arched entrywaysBeautifully renovatedRelaxing jacuzzi tub
4023 Wycliff Avenue #204 offers a beautifully renovated and spacious 3-bedroom, 2-bath condo in the highly sought-after North Oak Lawn neighborhood. This light-filled home features luxury vinyl flooring, an expansive living area, elegant arched entryways, and an updated kitchen with stainless steel appliances and granite countertops. Generously sized bedrooms, walk-in closets, and abundant storage throughout provide both comfort and functionality.
The spacious primary suite includes a spa-like bathroom complete with a stand-up shower and a relaxing jacuzzi tub. The secondary bathroom features a charming vintage-style freestanding bathtub, adding character and timeless appeal to the home. Enjoy seamless indoor-outdoor living with three separate balconies, including a large covered front entrance balcony, a private balcony off the primary bedroom, and a quaint balcony off the dining area.
Nestled within a peaceful community just south of Highland Park, this prime location offers walkable access to entertainment, fine dining, shopping, parks, and Whole Foods Market. Conveniently located minutes from Uptown Dallas, Downtown Dallas, and major thoroughfares including the Dallas North Tollway, I-35, and US-75, this home combines tranquility with unbeatable urban accessibility in one of Dallas’ most desirable neighborhoods.
68 days
|
1,975
|
203
|
Likely to sell faster than
Zillow last checked:
Listing updated:
Listed by:
Noy Bolurian0667356214-823-7783,
Texas Urban Living Realty214-823-7783
Source: NTREIS,MLS#: 21262389
Facts & features
Interior
Bedrooms & bathrooms
Bedrooms: 3
Bathrooms: 2
Full bathrooms: 2
Primary bedroom
Features: Ceiling Fan(s), En Suite Bathroom
Level: First
Dimensions: 1 x 1
Dining room
Features: Built-in Features
Level: First
Dimensions: 12 x 11
Kitchen
Features: Breakfast Bar, Built-in Features, Ceiling Fan(s), Eat-in Kitchen
Level: First
Dimensions: 13 x 10
Living room
Level: First
Dimensions: 19 x 17
Heating
Central
Cooling
Central Air, Ceiling Fan(s)
Appliances
Included: Dishwasher, Electric Cooktop, Electric Oven, Microwave
Features
Granite Counters, High Speed Internet, Multiple Master Suites, Open Floorplan, Walk-In Closet(s)
Explore the cost of this home by adjusting the details. Changes won't be saved.
Principal & interest
$1,547
Mortgage insurance
$0
Property taxes
$170
Home insurance
$105
HOA fees
$0
Utilities
Not included
All calculations are estimates and provided by Zillow, Inc. for informational purposes only. Actual amounts may vary.
HOA fees may include property taxes on listings classified as Co-Ops. Contact the listing agent and/or owner for fee details.
Mortgage interest rates are dependent on a number of factors, including credit score, down payment, and repayment length. Interest rate data provided by Zillow Group Marketplace, Inc. as of 1/1/1970 from various mortgage lenders with which we have lead or other similar arrangements; the Estimated Payment is an average of those rates.
See how much you could borrow to make a competitive offer.