Skip main navigation
Sold for $930,000
  • Listed by: Mogul Real Estate • Brandy Markakis • Contact: 951-400-4127
    Bought with: Keller Williams Legacy
    $930,000

    40234 Emery Dr, Temecula, CA 92591

    4beds
    2,837sqft
    Single Family Residence
    Built in 2012
    6,534 Square Feet Lot
    $923,800 Zestimate®
    $328/sqft
    $3,755 Estimated rent

    Home value

    $923,800

    $831,000 - $1.03M

    $3,755/mo

    Zestimate® history
    Loading
    Loading...

    Owner options

    List your home for rent

    $3,755/mo

    Rent Zestimate®

    Find your next renter with Zillow Rental Manager. Plus, with online applications, you can quickly screen prospective tenants – for free.

    Learn more

    $3,755/mo

    Rent Zestimate®

    Refinance and save

    $6,015/mo

    Est. payment

    Refinancing to a lower rate could help reduce your monthly payments and save thousands over the life of the loan.

    See today's rates

    $6,015/mo

    Est. payment

    Explore your selling options

    Work with a Zillow partner agent

    Leverage their expertise and Zillow's premium Showcase listings to get your home seen by more buyers.

    Get started

    List with your own agent

    Get your home in front of millions of buyers by listing it on Zillow.

    Learn how to do it

    Sell it yourself

    Take full control of how buyers see your home on Zillow by listing For Sale by Owner (FSBO).

    List your home

    What's special

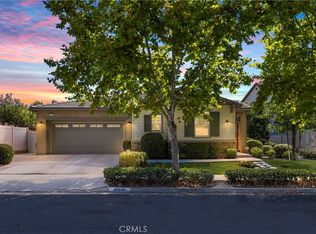
    Welcome to Harveston! One of the most sought-after communities in Temecula! Where charm meets modern living! This rare gem, meticulously maintained by its original owners since 2012. This turnkey home offers an impressive 2,800+ square feet of thoughtfully designed living space. From the moment you arrive, you’ll be captivated by the inviting front porch, extended driveway, and its prime location on a peaceful cul-de-sac. Step through the front door to discover a spacious home office (easily convertible to a 4th bedroom), a guest bathroom, and a wide hallway leading to an open-concept floor plan. Walk into your spacious family room, welcoming dining area complete with a cozy fireplace. The recently renovated kitchen is a Chef's dream equipped with a double oven, a large island, a spacious pantry, shaker-style white cabinets, upgraded appliances, quartz countertops, a wine fridge, a custom hood vent, and stylish floating shelves. Upstairs, you’ll find an open loft, which could be converted to a 5th bedroom if needed. A walk-in linen closet. Two generously sized secondary bedrooms with walk-in closets, a generous sized full bathroom with dual vanity, and of course the luxurious primary suite with a massive-sized walk-in closet and ensuite bathroom. The three-car tandem garage is a standout feature, with epoxy flooring, ample cabinetry, and upper storage shelves to meet all your organizational needs! Don't overlook the water-softner system with reverse osmosis and the paid-off SOLAR to keep your utility costs down! Oh and the water heater is less than 2 years old !And then there’s the backyard—an ENTERTAINER'S DREAM! This private oasis features a spacious outdoor kitchen, custom seating around a gas fire-pit, and a private, in-ground spool (spa/pool) with a water feature perfect for relaxing! With no rear neighbors, you’ll enjoy ultimate privacy and stunning valley views. The green thumb family member will appreciate the garden boxes, citrus-producing fruit trees and grapevines. In case you need a place to store your garden tools there are not one but TWO sheds for ample storage space! Living in Harveston means access to incredible amenities, including a picturesque lake, fishing, a community pool, splash pad, BBQ areas, walking and biking trails, and so much more! Close to Excellent schools, the Promenade Mall, Trader Joe's, Shopping, Restaurants & the 15/215 frwys! Don’t miss the chance to own this one-of-a-kind home.

    Zillow last checked:

    Listing updated:

    Listed by:

    Brandy Markakis DRE #01737615 951-375-0773,

    Mogul Real Estate

    Bought with:

    Mike Vazquez, DRE #01409237

    Keller Williams Legacy

    Source: CRMLS,MLS#: SW24254938MLS LogoOriginating MLS: California Regional MLS

    Facts & features

    Interior

    Bedrooms & bathrooms
    • Bedrooms: 4
    • Bathrooms: 3
    • Full bathrooms: 2
    • 1/2 bathrooms: 1
    • Main level bathrooms: 1
    • Main level bedrooms: 1
    Rooms
    • Room types: Bedroom, Kitchen, Living Room, Office
    Bedroom
    • Features: Bedroom on Main Level
    Kitchen
    • Features: Kitchen Island, Quartz Counters, Remodeled, Updated Kitchen
    Heating
    • Central
    Cooling
    • Central Air
    Appliances
    • Included: Barbecue
    • Laundry: Inside, Laundry Room, Upper Level
    Features
    • High Ceilings, Pantry, Quartz Counters, Recessed Lighting, Storage, Tandem, Bedroom on Main Level
    • Windows: Double Pane Windows
    • Has fireplace: Yes
    • Fireplace features: Family Room
    • Common walls with other units/homes: No Common Walls
    Interior area
    • Total interior livable area: 2,837 sqft

    Property

    Parking
    • Total spaces: 3
    • Parking features: Garage, RV Hook-Ups, Tandem
    • Attached garage spaces: 3
    Features
    • Levels: Two
    • Stories: 2
    • Entry location: Main
    • Patio & porch: Concrete, Covered, Patio, Porch
    • Exterior features: Barbecue, Lighting, Rain Gutters
    • Pool features: Community, Heated, In Ground, Association
    • Has spa: Yes
    • Spa features: Heated, In Ground, Private
    • Has view: Yes
    • View description: Canyon, Valley
    Lot
    • Size: 6,534 Square Feet
    • Features: Cul-De-Sac, Garden, Landscaped
    Details
    • Additional structures: Shed(s)
    • Parcel number: 916681009
    • Special conditions: Standard

    Construction

    Type & style
    • Home type: SingleFamily
    • Architectural style: Traditional
    • Property subtype: Single Family Residence
    Materials
    • Foundation: Slab
    • Roof: Tile
    Condition
    • Turnkey
    • New construction: No
    • Year built: 2012

    Utilities & green energy

    • Electric: 220 Volts
    • Sewer: Public Sewer
    • Water: Public

    Community & HOA

    Community
    • Features: Biking, Fishing, Lake, Park, Street Lights, Sidewalks, Pool
    HOA
    • Has HOA: Yes
    • Amenities included: Barbecue, Picnic Area, Playground, Pool, Spa/Hot Tub
    • HOA fee: $125 monthly
    • HOA name: Harveston
    • HOA phone: 951-693-4075
    Location
    • Region: Temecula

    Financial & listing details

    • Price per square foot: $328/sqft
    • Tax assessed value: $506,216
    • Annual tax amount: $6,995
    • Date on market: 1/8/2025
    • Cumulative days on market: 6 days
    • Listing terms: Cash,Cash to Existing Loan,Conventional,FHA,VA Loan
    • Road surface type: Paved

    Price history

    DateEventPrice
    2/14/2025Sold$930,000+3.3%$328/sqft
    Source: CRMLS #SW24254938 Report a problem
    1/16/2025Pending sale$899,900$317/sqft
    Source: CRMLS #SW24254938 Report a problem
    1/9/2025Listed for sale$899,900+127%$317/sqft
    Source: CRMLS #SW24254938 Report a problem
    12/24/2012Sold$396,500$140/sqft
    Source: Public Record Report a problem

    Public tax history

    YearProperty taxesTax assessment
    2025$6,995 +1%$506,216 +2%
    2024$6,925 +0.4%$496,291 +2%
    2023$6,900 +1.7%$486,560 +2%
    2022$6,788 +4.2%$477,020 +5.8%
    2021$6,512 +0.9%$451,067 +1%
    2020$6,455 +1.2%$446,443 +2%
    2019$6,376 +1.6%$437,690 +2%
    2018$6,274 +1.5%$429,109 +2%
    2017$6,180 $420,696 +2%
    2016$6,180 +2.3%$412,448 +1.5%
    2015$6,042 +2.4%$406,255 +2%
    2014$5,897 $398,299 +0.5%
    2013-- $396,500 +338.8%
    2012-- $90,363 +2%
    2011-- $88,592 +8.6%
    2010-- $81,600 -61.3%
    2009-- $211,068 +2%
    2008-- $206,930 +2%
    2007-- $202,873 +2%
    2006-- $198,896
    Find assessor info on the county website

    Neighborhood: 92591

    Nearby schools

    GreatSchools rating
    Get a cash offer in 3 minutes
    Find out how much your home could sell for in as little as 3 minutes with a no-obligation cash offer.
    Estimated market value
    $923,800
    Get a cash offer in 3 minutes
    Find out how much your home could sell for in as little as 3 minutes with a no-obligation cash offer.
    Estimated market value
    $923,800