Skip main navigation
Sold for $739,999
  • Listing Provided by: HomeSmart Realty West
    Bought with: Redfin Corporation
    $739,999

    40236 Holden Cir, Temecula, CA 92591

    5beds
    2,626sqft
    Single Family Residence
    Built in 1988
    7,405 Square Feet Lot
    $740,200 Zestimate®
    $282/sqft
    $4,034 Estimated rent

    Home value

    $740,200

    $681,000 - $807,000

    $4,034/mo

    Zestimate® history
    Loading
    Loading...

    Owner options

    List your home for rent

    $4,034/mo

    Rent Zestimate®

    Find your next renter with Zillow Rental Manager. Plus, with online applications, you can quickly screen prospective tenants – for free.

    Learn more

    $4,034/mo

    Rent Zestimate®

    Refinance and save

    $4,726/mo

    Est. payment

    Refinancing to a lower rate could help reduce your monthly payments and save thousands over the life of the loan.

    See today's rates

    $4,726/mo

    Est. payment

    Explore your selling options

    Work with a Zillow partner agent

    Leverage their expertise and Zillow's premium Showcase listings to get your home seen by more buyers.

    Get started

    List with your own agent

    Get your home in front of millions of buyers by listing it on Zillow.

    Learn how to do it

    Sell it yourself

    Take full control of how buyers see your home on Zillow by listing For Sale by Owner (FSBO).

    List your home

    What's special

    Natural lightEasy maintenance backyardStainless-steel appliancesFive bedroomsCovered patioGloss tiled entry
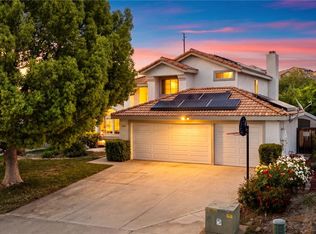
    Welcome to 40236 Holden circle in the Charming city of Temecula (Property can be sold fully furnished, offering a seamless move-in opportunity for the buyer) — where space, comfort, and convenience come together in perfect harmony. With five bedrooms, three full bathrooms, 3 car garage with EV charger, Quiet Cool Whole House Fan to help save on your monthly electric bill, and over 2,600 square feet of living space, this two-story residence blends functionality with charm. Designed to accommodate a variety of lifestyles and needs featuring potential RV parking, and a cul-de-sac location with no rear neighbor perfect for those who enjoy their privacy. Inside, the gloss tiled entry greets you with a combination of natural light (newer dual paned windows throughout) and neutral tones creating a welcoming ambiance. To the right you'll find a formal living/dining space easily accommodating everything from family dinners to holiday gatherings with ease. The heart of the home lies just ahead—an open-concept kitchen and family room that caters to those who love to cook, relax, and stay connected. The kitchen offers generous counter space, cabinetry for all your storage needs, and stainless-steel appliances that make daily meal prep a breeze. The breakfast bar serves as a casual dining option and doubles as the perfect spot for morning coffee. The family room, complete with a cozy fireplace and views of the backyard, is perfect for entertaining. You’ll also find a full bedroom and bathroom downstairs—providing a flexible layout for guests, in-laws, or a home office. Upstairs, features a generously proportioned primary bedroom with ample flooring space, walk in closet, and a private en-suite bath, your haven at the end of each day. The en-suite bathroom includes dual sinks, a soaking tub, and a separate shower, offering the features and space you need to unwind and recharge. Three additional upstairs bedrooms are well-sized and versatile, providing room for kids, hobbies, or a second home office. A full bathroom rounds out the top floor. While the interior offers plenty to love, the outdoor space is equally appealing. The easy maintenance backyard invites you to enjoy weekend barbecues or simply sitting back and taking in the fresh air under the covered patio. With Low taxes, No HOA, and very close proximity to highly rated schools, freeways, wine country, and all of the amenities Temecula has to offer... this may just be the one you’ve been waiting for!

    Zillow last checked:

    Listing updated:

    Listing Provided by:

    Joseph Nanci DRE #01934382 714-271-2170,

    HomeSmart Realty West

    Bought with:

    Irma Samiirad, DRE #01711776

    Redfin Corporation

    Source: CRMLS,MLS#: SW26091913MLS LogoOriginating MLS: California Regional MLS

    Facts & features

    Interior

    Bedrooms & bathrooms
    • Bedrooms: 5
    • Bathrooms: 3
    • Full bathrooms: 3
    • Main level bathrooms: 1
    • Main level bedrooms: 1
    Primary bedroom
    • Features: Primary Suite
    Bedroom
    • Features: Bedroom on Main Level
    Bathroom
    • Features: Bathroom Exhaust Fan, Bathtub, Dual Sinks, Full Bath on Main Level, Separate Shower, Tub Shower, Upgraded, Walk-In Shower
    Kitchen
    • Features: Kitchen/Family Room Combo
    Other
    • Features: Walk-In Closet(s)
    Heating
    • Central, Fireplace(s)
    Cooling
    • Central Air
    Appliances
    • Included: Convection Oven, Dishwasher, Gas Cooktop, Disposal, Gas Water Heater, Microwave, Range Hood, Water Heater
    • Laundry: Inside, Laundry Room
    Features
    • Breakfast Bar, Ceiling Fan(s), Separate/Formal Dining Room, Eat-in Kitchen, High Ceilings, Open Floorplan, Recessed Lighting, See Remarks, Bedroom on Main Level, Primary Suite, Walk-In Closet(s)
    • Flooring: Laminate, Tile
    • Doors: French Doors, Panel Doors
    • Windows: Blinds, Double Pane Windows, Screens
    • Has fireplace: Yes
    • Fireplace features: Family Room
    • Common walls with other units/homes: No Common Walls
    Interior area
    • Total interior livable area: 2,626 sqft

    Property

    Parking
    • Total spaces: 3
    • Parking features: Direct Access, Driveway, Garage, RV Potential
    • Attached garage spaces: 3
    Features
    • Levels: Two
    • Stories: 2
    • Entry location: GROUND
    • Patio & porch: Concrete, Covered, Front Porch, Patio
    • Exterior features: Barbecue
    • Pool features: None
    • Spa features: None
    • Fencing: Vinyl
    • Has view: Yes
    • View description: Hills, Neighborhood
    Lot
    • Size: 7,405 sqft
    • Features: 0-1 Unit/Acre, Back Yard, Cul-De-Sac, Front Yard, Landscaped, Near Park
    Details
    • Parcel number: 919370043
    • Zoning: R-1
    • Special conditions: Standard

    Construction

    Type & style
    • Home type: SingleFamily
    • Property subtype: Single Family Residence
    Materials
    • Stucco
    • Roof: Tile
    Condition
    • New construction: No
    • Year built: 1988

    Utilities & green energy

    • Sewer: Public Sewer
    • Water: Public
    • Utilities for property: Electricity Connected, Natural Gas Connected, Sewer Connected, Water Connected

    Community & neighborhood

    Security
    • Security features: Carbon Monoxide Detector(s), Firewall(s), Smoke Detector(s)
    Community
    • Community features: Curbs, Gutter(s), Street Lights, Sidewalks, Park
    Location
    • Region: Temecula

    Other

    Other facts
    • Listing terms: Cash,Cash to New Loan,Conventional,FHA,VA Loan
    • Road surface type: Paved

    Price history

    DateEventPrice
    6/16/2026Sold$739,999$282/sqft
    Source: CRMLS #SW26091913 Report a problem
    5/21/2026Pending sale$739,999$282/sqft
    Source: CRMLS #SW26091913 Report a problem
    4/28/2026Listed for sale$739,999+171.1%$282/sqft
    Source: CRMLS #SW26091913 Report a problem
    8/6/2012Sold$273,000-2.2%$104/sqft
    Source: Public Record Report a problem
    6/24/2012Pending sale$279,000$106/sqft
    Source: RE/MAX ELITE TEAM #I12076132 Report a problem
    6/22/2012Listed for sale$279,000+9.8%$106/sqft
    Source: RE/MAX ELITE TEAM #I12076132 Report a problem
    1/2/2009Sold$254,000+20.2%$97/sqft
    Source: Public Record Report a problem
    8/13/2008Sold$211,250-61.6%$80/sqft
    Source: Public Record Report a problem
    7/19/2006Sold$550,000+214.3%$209/sqft
    Source: Public Record Report a problem
    10/26/1994Sold$175,000$67/sqft
    Source: Public Record Report a problem

    Public tax history

    YearProperty taxesTax assessment
    2025$4,084 +1.6%$336,165 +2%
    2024$4,022 +0.9%$329,575 +2%
    2023$3,986 +2.5%$323,113 +2%
    2022$3,890 +2.3%$316,778 +2%
    2021$3,804 +1.2%$310,567 +1%
    2020$3,760 +1.6%$307,384 +2%
    2019$3,702 +2.1%$301,358 +2%
    2018$3,626 +1.9%$295,450 +2%
    2017$3,558 $289,658 +2%
    2016$3,558 +3.9%$283,979 +1.5%
    2015$3,424 +3.2%$279,716 +2%
    2014$3,318 $274,239 +0.5%
    2013-- $273,000 +4.9%
    2012-- $260,305 +2%
    2011-- $255,202 +0.8%
    2010-- $253,297 +2.5%
    2009-- $247,000 -42.7%
    2008-- $431,000 -21.6%
    2007-- $550,000 +155.7%
    2006-- $215,088 +2%
    2005-- $210,872 +3.9%
    2003-- $202,951 +2%
    2002-- $198,972 +2%
    2001$3,402 -7.2%$195,072 +2%
    2000$3,665 $191,248

    Find assessor info on the county website

    Neighborhood: 92591

    Nearby schools

    GreatSchools rating
    Get a cash offer in 3 minutes
    Find out how much your home could sell for in as little as 3 minutes with a no-obligation cash offer.
    Estimated market value
    $740,200
    Get a cash offer in 3 minutes
    Find out how much your home could sell for in as little as 3 minutes with a no-obligation cash offer.
    Estimated market value
    $740,200