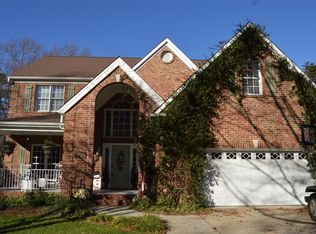
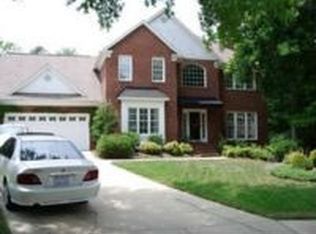
Classic, traditional all-brick home on a quiet, tree-lined cul-de-sac. Great neighborhood with sidewalks and close proximity to the lake. This 4BR/4BA home features REFINISHED HARDWOODS, SMOOTH CEILINGS, chair rail, and crown molding. Cozy den with fireplace and gas logs. Kitchen with CUSTOM CHERRY CABINETS, ROLL-OUT PANTRY, DOUBLE OVENS and breakfast area with French doors to the DECK-great for entertaining. MAIN-LEVEL BEDROOM plus a FULL BATH ON MAIN. Spacious upper bedrooms with 8' ceilings and ample closet space. PRIMARY SUITE includes CUSTOM WALK-IN CLOSET and RENOVATED BATH with walk-in shower and tub. BASEMENT WITH PRIVATE ENTRANCE is ideal for MULTI-GENERATIONAL LIVING, or potential rental during furniture market featuring a rec. room with WET BAR and FULL BATH. Enjoy the peaceful back yard with a patio and fully fenced in yard. Great walk-in basement storage space. Updated Andersen windows! Don't miss this great opportunity!
5 days
|
603
|
51
|
Zillow last checked:
Listing updated:
Listed by:
Catherine Feeney336-509-3188,
Berkshire Hathaway HomeServices Yost & Little Realty,
Waban Carter336-601-6363,
Berkshire Hathaway HomeServices Yost & Little Realty
Source: Triad MLS,MLS#: 1230229
Facts & features
Interior
Bedrooms & bathrooms
Bedrooms: 4
Bathrooms: 4
Full bathrooms: 4
Main level bathrooms: 1
Primary bedroom
Level: Second
Dimensions: 15.92 x 18.83
Bedroom 2
Level: Upper
Dimensions: 11.92 x 11.5
Bedroom 3
Level: Second
Dimensions: 13.42 x 12
Bedroom 4
Level: Main
Dimensions: 11.92 x 12.33
Breakfast
Level: Main
Dimensions: 11.92 x 12.33
Den
Level: Main
Dimensions: 15.67 x 16.92
Dining room
Level: Main
Dimensions: 13.42 x 14.42
Kitchen
Level: Main
Dimensions: 10.58 x 12.33
Laundry
Level: Main
Dimensions: 11.75 x 5.92
Living room
Level: Main
Dimensions: 16 x 14.42
Recreation room
Level: Basement
Dimensions: 26.58 x 12.83
Heating
Forced Air, Heat Pump, Electric, Natural Gas
Cooling
Central Air
Appliances
Included: Microwave, Dishwasher, Disposal, Double Oven, Cooktop, Electric Water Heater
Laundry: Dryer Connection, Main Level, Washer Hookup
Features
Dead Bolt(s)
Flooring: Carpet, Wood
Doors: Storm Door(s)
Windows: Insulated Windows
Basement: Finished, Basement
Attic: Access Only
Number of fireplaces: 1
Fireplace features: Gas Log, Den
Interior area
Total structure area: 3,244
Total interior livable area: 3,244 sqft
Finished area above ground: 2,728
Finished area below ground: 516
Property
Parking
Total spaces: 2
Parking features: Driveway, Garage, Basement
Attached garage spaces: 2
Has uncovered spaces: Yes
Features
Levels: Two
Stories: 2
Pool features: None
Fencing: Fenced
Lot
Size: 0.39 Acres
Dimensions: 53 x 169 x 101 x 77 x 134
Features: Cul-De-Sac
Details
Parcel number: 0206733
Zoning: RS-15
Special conditions: Owner Sale
Construction
Type & style
Home type: SingleFamily
Architectural style: Traditional
Property subtype: Stick/Site Built, Residential, Single Family Residence
Explore the cost of this home by adjusting the details. Changes won't be saved.
Principal & interest
$1,547
Mortgage insurance
$0
Property taxes
$170
Home insurance
$105
HOA fees
$0
Utilities
Not included
All calculations are estimates and provided by Zillow, Inc. for informational purposes only. Actual amounts may vary.
HOA fees may include property taxes on listings classified as Co-Ops. Contact the listing agent and/or owner for fee details.
Mortgage interest rates are dependent on a number of factors, including credit score, down payment, and repayment length. Interest rate data provided by Zillow Group Marketplace, Inc. as of 1/1/1970 from various mortgage lenders with which we have lead or other similar arrangements; the Estimated Payment is an average of those rates.
See how much you could borrow to make a competitive offer.