This stunning property sits on a beautiful .8 acre lot in the peaceful Garden View neighborhood near the trails of Clegg Garden and the Wildcat Creek. The main level offers wonderful living spaces that include a Hearth room that is open to the kitchen and a spacious sun room that overlooks the private backyard setting. Additionally, there is a large living room and grand Dining Room. The walkout lower level is a great escape -- there are two media spaces, a second kitchen and bar area, a bedroom full bath and plenty of storage -- and don't miss the back stairway to the garage! Speaking of garages, the detached 24' x 22' garage offers so many options. It is heated and the current owners have set up a home gym or it is a great place to house that special collectable car you always wanted! Many recent updates, including new roof (2022), whole house generator (2021), Pergola (2021); see full list of updates with Disclosures. Many recent updates -- including a new roof (2022) and a Generac whole house generator (2021), granite counters in the lower-level kitchen and bath (2021), Pergola (2021). Conveniently located to shopping, schools, I-65 and the Hoosier Heartland Highway. This is a special property. Schedule an appointment today.
Closed
Street View
$725,000
4024 Botanical Ln, Lafayette, IN 47905
4beds
4,401sqft
Single Family Residence
Built in 2003
0.78 Acres Lot
$762,900 Zestimate®
$--/sqft
$3,749 Estimated rent
Home value
$762,900
$725,000 - $801,000
$3,749/mo
Zestimate® history
Owner options
List your home for rent
$3,749/mo
Rent Zestimate®
Find your next renter with Zillow Rental Manager. Plus, with online applications, you can quickly screen prospective tenants – for free.
$3,749/mo
Rent Zestimate®
Refinance and save
$4,617/mo
Est. payment
Refinancing to a lower rate could help reduce your monthly payments and save thousands over the life of the loan.
$4,617/mo
Est. payment
Explore your selling options
Work with a Zillow partner agent
Leverage their expertise and Zillow's premium Showcase listings to get your home seen by more buyers.
Get startedList with your own agent
Get your home in front of millions of buyers by listing it on Zillow.
Learn how to do itSell it yourself
Take full control of how buyers see your home on Zillow by listing For Sale by Owner (FSBO).
List your homeWhat's special
Whole house generatorGenerac whole house generatorPlenty of storageLower-level kitchenSecond kitchenHome gymPeaceful garden view neighborhood
Zillow last checked:
Listing updated:
Listed by:
Amy Junius-Humbaugh 765-714-1499,
F.C. Tucker/Shook
Bought with:
Don Stocks, RB14052265
Nexus Realty Group
Source: IRMLS,MLS#: 202332025
Facts & features
Interior
Bedrooms & bathrooms
- Bedrooms: 4
- Bathrooms: 4
- Full bathrooms: 3
- 1/2 bathrooms: 1
- Main level bedrooms: 3
Bedroom 1
- Level: Main
Bedroom 2
- Level: Main
Dining room
- Level: Main
- Area: 224
- Dimensions: 16 x 14
Family room
- Level: Basement
- Area: 360
- Dimensions: 20 x 18
Kitchen
- Level: Main
- Area: 154
- Dimensions: 14 x 11
Living room
- Level: Main
- Area: 270
- Dimensions: 18 x 15
Heating
- Natural Gas, Forced Air
Cooling
- Central Air
Appliances
- Included: Disposal, Range/Oven Hook Up Gas, Dishwasher, Microwave, Refrigerator, Washer, Gas Cooktop, Oven-Built-In, Electric Oven, Gas Water Heater, Water Softener Owned
- Laundry: Electric Dryer Hookup, Sink, Main Level, Washer Hookup
Features
- 1st Bdrm En Suite, Breakfast Bar, Ceiling-9+, Ceiling Fan(s), Walk-In Closet(s), Countertops-Solid Surf, Stone Counters, Crown Molding, Eat-in Kitchen, Entrance Foyer, Soaking Tub, Open Floorplan, Kitchenette, Stand Up Shower, Tub and Separate Shower, Tub/Shower Combination, Main Level Bedroom Suite, Formal Dining Room
- Flooring: Hardwood, Carpet, Tile
- Windows: Window Treatments, Blinds
- Basement: Full,Walk-Out Access,Concrete,Sump Pump
- Number of fireplaces: 2
- Fireplace features: Breakfast Room, Living Room, Gas Log, Two
Interior area
- Total structure area: 5,602
- Total interior livable area: 4,401 sqft
- Finished area above ground: 2,801
- Finished area below ground: 1,600
Property
Parking
- Total spaces: 4
- Parking features: Multiple, Garage Door Opener, Heated Garage, Garage Utilities, Concrete
- Garage spaces: 4
- Has uncovered spaces: Yes
Features
- Levels: One
- Stories: 1
- Patio & porch: Deck
- Exterior features: Irrigation System
- Fencing: None
Lot
- Size: 0.78 Acres
- Dimensions: 166x208
- Features: Level, Few Trees, Rural Subdivision, Landscaped, Near Walking Trail
Details
- Additional structures: Second Garage
- Parcel number: 790713100016.000003
- Other equipment: Generator Built-In, Generator-Whole House, Sump Pump
Construction
Type & style
- Home type: SingleFamily
- Architectural style: Traditional,Walkout Ranch
- Property subtype: Single Family Residence
Materials
- Brick, Cement Board
- Roof: Asphalt,Shingle
Condition
- New construction: No
- Year built: 2003
Utilities & green energy
- Electric: Duke Energy Indiana
- Sewer: Septic Tank
- Water: Well
- Utilities for property: Cable Available, Cable Connected
Community & HOA
Community
- Security: Security System, Smoke Detector(s)
- Subdivision: Garden View
HOA
- Has HOA: Yes
- HOA fee: $225 annually
Location
- Region: Lafayette
Financial & listing details
- Tax assessed value: $690,700
- Annual tax amount: $4,471
- Date on market: 1/13/2024
- Listing terms: Conventional
Price history
| Date | Event | Price |
|---|---|---|
| 1/11/2024 | Sold | $725,000+0% |
Source:  IRMLS #202332025 Report a problem IRMLS #202332025 Report a problem | ||
| 11/14/2023 | Pending sale | $724,900 |
Source: IRMLS #202332025 Report a problem | ||
| 9/8/2023 | Price change | $724,900+11.5% |
Source: IRMLS #202332025 Report a problem | ||
| 6/15/2021 | Pending sale | $650,000 |
Source: IRMLS #202120932 Report a problem | ||
| 6/4/2021 | Listed for sale | $650,000 |
Source: IRMLS #202120932 Report a problem | ||
Public tax history
| Year | Property taxes | Tax assessment |
|---|---|---|
| 2025 | $4,928 +9.1% | $690,700 +6.6% |
| 2024 | $4,516 +1% | $647,800 +5.8% |
| 2023 | $4,471 +3.5% | $612,500 +12.5% |
| 2022 | $4,319 +7.3% | $544,300 +5.1% |
| 2021 | $4,026 -0.3% | $517,800 |
| 2020 | $4,036 +1.8% | -- |
| 2019 | $3,965 +1.7% | $495,900 -0.3% |
| 2018 | $3,897 +3.6% | $497,500 +1.6% |
| 2017 | $3,762 | $489,500 +1.2% |
| 2016 | $3,762 -2.4% | $483,900 +2.3% |
| 2014 | $3,855 -0.8% | $473,000 +0% |
| 2013 | $3,887 | $472,900 -2% |
| 2012 | -- | $482,500 +35.9% |
| 2011 | -- | $355,100 -1.3% |
| 2010 | -- | $359,600 -17.8% |
| 2009 | $6,870 +92.3% | $437,300 +0.8% |
| 2008 | $3,572 -30.6% | $433,900 |
| 2007 | $5,148 +4.8% | $433,900 +0.9% |
| 2006 | $4,913 -4.3% | $430,200 |
| 2005 | $5,133 +536.3% | $430,200 +611.1% |
| 2004 | $807 | $60,500 |
Find assessor info on the county website
Neighborhood: 47905
Nearby homes
- $756,0005 bd5 ba4.5k sqft4036 Botanical Ln, Lafayette, IN 47905Sold

- $743,7005 bd5 ba4.7k sqft4014 Botanical Ln, Lafayette, IN 47905Off Market
- $791,7004 bd4 ba5k sqft4021 Botanical Ln, Lafayette, IN 47905Off Market
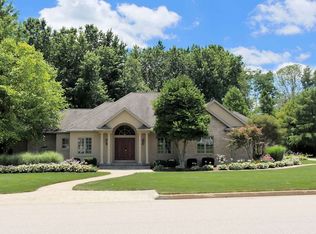
- $706,0004 bd4 ba5k sqft4035 Botanical Ln, Lafayette, IN 47905Off Market

- $876,4004 bd4 ba3.5k sqft4000 Botanical Ln, Lafayette, IN 47905Off Market
- $1,132,9006 bd5 ba5.8k sqft4105 E 200 N, Lafayette, IN 47905Off Market
- $690,500-- bd2 ba2.6k sqft4013 Botanical Ln, Lafayette, IN 47905Off Market
- $673,5004 bd5 ba4.5k sqft4040 Botanical Ln, Lafayette, IN 47905Off Market
Nearby schools
GreatSchools rating
- 8/10Hershey Elementary SchoolGrades: K-5Distance: 3.6 mi
- 8/10East Tipp Middle SchoolGrades: 6-8Distance: 3.6 mi
- 9/10William Henry Harrison High SchoolGrades: 9-12Distance: 6 mi
Schools provided by the listing agent
- Elementary: Hershey
- Middle: East Tippecanoe
- High: William Henry Harrison
- District: Tippecanoe School Corp.
Source: IRMLS. This data may not be complete. We recommend contacting the local school district to confirm school assignments for this home.
Sell for more on Zillow
Get a Zillow Showcase℠ listing at no additional cost and you could sell for .
$762,900
2% more
+$15,258
With Zillow Showcase(estimated)
$778,158
Sell for more on Zillow
Get a Zillow Showcase℠ listing at no additional cost and you could sell for .
$762,900
2% more
+$15,258
With Zillow Showcase(estimated)
$778,158
- Indiana
- Tippecanoe County
- Lafayette
- 47905
- 4024 Botanical Ln
