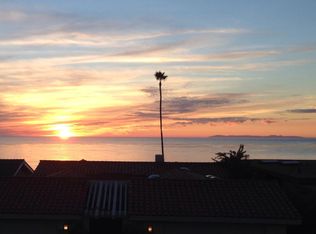
Gracefully perched in a prime coastal location where contemporary elegance meets a remarkable coastal scenery consisting of ocean views, Catalina Island, San Clemente Island, the San Clemente Pier and the Dana Point Harbor! With these captivating views of nature’s beauty, this 4 bedroom, 3.5 bath residence offers an extraordinary coastal experience in one of the most prestigious gated, beach front communities in San Clemente known as Cyprus Shore. Single level with a thoughtfully designed floorplan displaying expansive windows and doors flooding the space with natural light and incredible views of the dazzling Pacific by day and sensational, color-soaked sunsets reflecting onto the waves by night. Spanning the width of the home, the backyard patio displays the ideal tranquil setting to enjoy a gentle ocean breeze, the calming waves crashing and sparkling ocean views stretching across the entire horizon. This is the perfect spot to enjoy the stunning 4th of July firework shows over the SC Pier. Pass through the quaint front courtyard with an enchanting water feature to a beautiful front entry featuring an elegant octagonal pyramid skylight. A culinary delight, the large kitchen is welcoming, functional, and outfitted with granite counters, a center island with seating, walk-in pantry, ample cabinetry and effortlessly flows to the living and dining areas making it the ideal space for entertaining. Retreat to the luxurious primary suite, where French doors frame a picture-perfect ocean view backdrop, and a cozy fireplace creates a relaxing ambience. Designed for indulgence, this primary bath showcases a jetted bathtub and a walk-in shower with multiple shower heads. One of the guest bedrooms could also be used as an office featuring an ensuite bathroom, fireplace, and gorgeous built-ins, while the other two guest bedrooms share a jack-n-jill style bathroom. Additional highlights throughout include new interior paint, new carpet, new landscaping, newly painted garage doors, and a three-car garage with built-ins for great storage. Residents of the coveted Cyprus Shore community enjoy wonderful amenities including a 24-hour gate guard, private beach access to North Gate and South Gate Beaches, pool, tennis court, and more! Only minutes to world-class surfing at Trestles or to downtown San Clemente with all its eclectic shops and restaurants.
Sold for $4,850,000
Zillow last checked:
Listing updated:
Bought with:
Gary Ward, DRE #01788028
CENTURY 21 Affiliated
Source: CRMLS,MLS#: OC24199243 Originating MLS: California Regional MLS
Originating MLS: California Regional MLSPrice history
| Date | Event | Price |
|---|---|---|
| 4/16/2025 | Sold | $4,850,000-3%$1,655/sqft |
Source:  CRMLS #OC24199243 Report a problem CRMLS #OC24199243 Report a problem | ||
| 3/8/2025 | Pending sale | $4,999,500$1,706/sqft |
Source: CRMLS #OC24199243 Report a problem | ||
| 2/17/2025 | Contingent | $4,999,500$1,706/sqft |
Source: CRMLS #OC24199243 Report a problem | ||
| 1/30/2025 | Price change | $4,999,500-4.8%$1,706/sqft |
Source: CRMLS #OC24199243 Report a problem | ||
| 12/31/2024 | Price change | $5,250,000-2.8%$1,792/sqft |
Source: CRMLS #OC24199243 Report a problem | ||
| 10/2/2024 | Listed for sale | $5,399,000$1,843/sqft |
Source: CRMLS #OC24199243 Report a problem | ||
Nearby homes
- $3,046,2003 bd3 ba2.5k sqft4022 Calle Louisa, San Clemente, CA 92672Off Market
- $3,147,2003 bd2 ba3k sqft4026 Calle Louisa, San Clemente, CA 92672Off Market
- $2,793,9003 bd2 ba2.4k sqft4020 Calle Louisa, San Clemente, CA 92672Off Market
- $---- bd-- ba-- sqft4020 Calle Louisa, San clemente, CA 92672Off Market
Get a cash offer in 3 minutes
Find out how much your home could sell for in as little as 3 minutes with a no-obligation cash offer.
Estimated market value
$4,874,200
