Skip main navigation
Sold for $1,800,000
  • $1,800,000

    4024 CASEY KEY ROAD, NOKOMIS, FL 34275

    4beds
    4,347sqft
    Single Family Residence
    Built in 1979
    0.45 Acres Lot
    $1,800,000 Zestimate®
    $414/sqft
    $8,104 Estimated rent

    Home value

    $1,800,000

    $1.66M - $1.96M

    $8,104/mo

    Zestimate® history
    Loading
    Loading...

    Owner options

    List your home for rent

    $8,104/mo

    Rent Zestimate®

    Find your next renter with Zillow Rental Manager. Plus, with online applications, you can quickly screen prospective tenants – for free.

    Learn more

    $8,104/mo

    Rent Zestimate®

    Refinance and save

    $12,066/mo

    Est. payment

    Refinancing to a lower rate could help reduce your monthly payments and save thousands over the life of the loan.

    See today's rates

    $12,066/mo

    Est. payment

    Explore your selling options

    Work with a Zillow partner agent

    Leverage their expertise and Zillow's premium Showcase listings to get your home seen by more buyers.

    Get started

    List with your own agent

    Get your home in front of millions of buyers by listing it on Zillow.

    Learn how to do it

    Sell it yourself

    Take full control of how buyers see your home on Zillow by listing For Sale by Owner (FSBO).

    List your home

    What's special

    Separate mother-in-law suiteEpi wood deckOversized two-car garageDurable metal roofHalf-acre lotWaterfront residenceOpen-concept layout
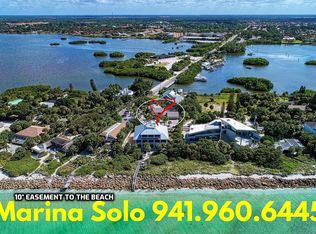
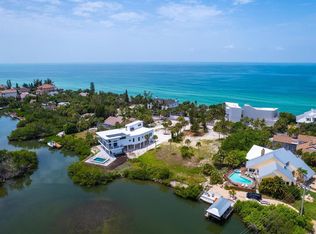
    Virtually Staged. A rare opportunity to experience elevated bayfront living on Casey Key, this 4,300+ square foot waterfront residence is perfectly positioned on a half-acre lot with 100 feet of frontage along Blackburn Bay, offering breathtaking 180-degree water views and unforgettable sunsets. Designed to capture the beauty of its surroundings, the home features an open-concept layout with soaring vaulted ceilings accented by Epi wood beams, walls of glass, and elegant travertine marble flooring, all seamlessly connecting the interior living spaces to the expansive outdoor setting. The main living areas flow effortlessly to the Epi wood deck, pool, and spill-over spa, creating a true indoor-outdoor lifestyle ideal for both entertaining and everyday enjoyment. The spacious primary suite is located on the main level and offers panoramic bay views, dual walk-in closets, and a luxurious bath with a jetted soaking tub. Upstairs, two bright and airy guest suites each feature walk-in closets and open to a shared balcony, while a fourth bedroom or bonus space provides flexibility for guests, office, or a private retreat. A separate mother-in-law suite adds even more versatility for extended family or visitors. For boating enthusiasts, this property delivers exceptional waterfront access with a rare steel-roofed covered boat slip equipped with a 16,000-pound lift, along with a separate deep-water wet slip for easy navigation to open waters. Just steps across the street, a private deeded easement leads to a wide, pristine Gulf beach, offering the best of both bay and beach living. Additional highlights include an oversized two-car garage, dual driveways with ample parking for up to 10 vehicles, including space for a motorhome, boat, or trailers, and an expansive 3,500+ square feet of climate-controlled lower-level space ideal for storage, workshop, or future possibilities. The home has been extensively improved with over $500,000 in upgrades, including updated systems, pool enhancements, and a durable metal roof. Set along one of Casey Key’s most desirable stretches, this property offers a peaceful island lifestyle with no high-rises, no congestion, and access to resident-owned beaches. Enjoy warm Gulf breezes, tranquil shoreline walks, and golf-cart-friendly access to nearby waterfront dining, tiki bars, boutique shopping, and everyday conveniences. Located just west of Blackburn Point Bridge, the home provides easy access to Sarasota and Venice, top-rated schools, cultural attractions, and world-class amenities, while maintaining the privacy and exclusivity that make Casey Key one of Florida’s most sought-after addresses.

    Zillow last checked:

    Listing updated:

    Listed by:

    Kelley Ann Ayers 941-544-7802,

    AYERS AND ASSOCIATES REAL ESTATE 941-837-2778,

    Katheren Ayers 941-266-3193,

    AYERS AND ASSOCIATES REAL ESTATE

    Bought with:

    Tammy Dentici, 3446210

    BRIGHT REALTY

    Source: Stellar MLS,MLS#: N6134950MLS LogoOriginating MLS: Sarasota - Manatee

    Facts & features

    Interior

    Bedrooms & bathrooms
    • Bedrooms: 4
    • Bathrooms: 4
    • Full bathrooms: 3
    • 1/2 bathrooms: 1
    Rooms
    • Room types: Bonus Room, Family Room, Great Room, Utility Room
    Primary bedroom
    • Features: Walk-In Closet(s)
    • Level: First
    • Area: 504 Square Feet
    • Dimensions: 28x18
    Bedroom 2
    • Features: Walk-In Closet(s)
    • Level: Second
    • Area: 308 Square Feet
    • Dimensions: 22x14
    Bedroom 3
    • Features: Walk-In Closet(s)
    • Level: Second
    • Area: 182 Square Feet
    • Dimensions: 14x13
    Bedroom 4
    • Features: Built-in Closet
    • Level: Basement
    Primary bathroom
    • Features: Built-in Closet
    • Level: First
    • Area: 128 Square Feet
    • Dimensions: 16x8
    Bathroom 2
    • Level: Second
    • Area: 70 Square Feet
    • Dimensions: 10x7
    Bathroom 3
    • Features: No Closet
    • Level: First
    • Area: 42 Square Feet
    • Dimensions: 7x6
    Bathroom 4
    • Level: Basement
    Dining room
    • Level: First
    • Area: 504 Square Feet
    • Dimensions: 24x21
    Family room
    • Level: First
    • Area: 392 Square Feet
    • Dimensions: 28x14
    Great room
    • Level: First
    • Area: 930 Square Feet
    • Dimensions: 31x30
    Kitchen
    • Level: First
    • Area: 378 Square Feet
    • Dimensions: 27x14
    Laundry
    • Level: First
    • Area: 80 Square Feet
    • Dimensions: 10x8
    Heating
    • Electric
    Cooling
    • Central Air, Zoned
    Appliances
    • Included: Oven, Cooktop, Dishwasher, Disposal, Dryer, Electric Water Heater, Microwave, Washer
    • Laundry: Electric Dryer Hookup, Inside, Laundry Room
    Features
    • Eating Space In Kitchen, High Ceilings, Living Room/Dining Room Combo, Open Floorplan, Primary Bedroom Main Floor, Solid Surface Counters, Split Bedroom, Vaulted Ceiling(s), Walk-In Closet(s), In-Law Floorplan
    • Flooring: Bamboo, Marble, Travertine
    • Doors: Sliding Doors
    • Windows: Hurricane Shutters
    • Basement: Exterior Entry,Full
    • Has fireplace: Yes
    • Fireplace features: Living Room, Stone
    Interior area
    • Total structure area: 8,019
    • Total interior livable area: 4,347 sqft

    Property

    Parking
    • Total spaces: 2
    • Parking features: Boat, Golf Cart Parking, Ground Level, Guest, Off Street, Oversized, RV Access/Parking, Split Garage, Workshop in Garage
    • Attached garage spaces: 2
    • Details: Garage Dimensions: 27X23
    Features
    • Levels: Two
    • Stories: 2
    • Patio & porch: Covered, Deck, Front Porch, Other, Porch, Rear Porch
    • Exterior features: Balcony, Courtyard, Garden, Irrigation System, Lighting, Other, Storage
    • Has private pool: Yes
    • Pool features: Deck, Gunite, In Ground, Other
    • Has spa: Yes
    • Spa features: In Ground
    • Has view: Yes
    • View description: Water, Bay/Harbor - Partial, Intracoastal Waterway
    • Has water view: Yes
    • Water view: Water,Bay/Harbor - Partial,Intracoastal Waterway
    • Waterfront features: Bay/Harbor, Intracoastal Waterway, Bay/Harbor Access, Beach - Access Deeded, Gulf/Ocean Access, Intracoastal Waterway Access, Lift - Covered, No Wake Zone, Sailboat Water
    Lot
    • Size: 0.45 Acres
    • Features: Cleared, FloodZone, In County, Landscaped, Level, Near Marina, Oversized Lot, Private
    • Residential vegetation: Mature Landscaping, Trees/Landscaped
    Details
    • Parcel number: 0146400003
    • Zoning: RE2
    • Special conditions: None

    Construction

    Type & style
    • Home type: SingleFamily
    • Architectural style: Coastal,Contemporary,Custom,Florida
    • Property subtype: Single Family Residence
    Materials
    • Block, Cement Siding, Concrete, Metal Frame, Wood Frame, Wood Siding
    • Foundation: Basement, Block, Concrete Perimeter, Slab, Stem Wall
    • Roof: Metal
    Condition
    • New construction: No
    • Year built: 1979

    Utilities & green energy

    • Sewer: Septic Tank
    • Water: Public
    • Utilities for property: BB/HS Internet Available, Cable Connected, Electricity Connected, Water Connected

    Community & HOA

    Community
    • Security: Smoke Detector(s)
    • Pet fee: $0 monthly
    • Subdivision: ACREAGE & UNREC
    HOA
    • Has HOA: No
    Location
    • Region: Nokomis

    Financial & listing details

    • Price per square foot: $414/sqft
    • Tax assessed value: $1,763,900
    • Annual tax amount: $16,772
    • Date on market: 10/25/2024
    • Cumulative days on market: 612 days
    • Listing terms: Cash,Conventional
    • Ownership: Fee Simple
    • Total actual rent: 0
    • Electric utility on property: Yes
    • Road surface type: Paved

    Price history

    DateEventPrice
    8/26/2026Sold$1,800,000-16.3%$414/sqft
    Source: Stellar MLS #N6134950 Report a problem
    7/16/2026Pending sale$2,150,000$495/sqft
    Source: Stellar MLS #N6134950 Report a problem
    12/6/2025Price change$2,150,000-8.5%$495/sqft
    Source: Stellar MLS #N6134950 Report a problem
    9/10/2025Listed for sale$2,350,000$541/sqft
    Source: Stellar MLS #N6134950 Report a problem
    8/29/2025Pending sale$2,350,000$541/sqft
    Source: Stellar MLS #N6134950 Report a problem
    8/11/2025Price change$2,350,000-9.5%$541/sqft
    Source: Stellar MLS #N6134950 Report a problem
    6/25/2025Price change$2,597,700+18.2%$598/sqft
    Source: Stellar MLS #N6134950 Report a problem
    6/22/2025Price change$2,197,700-15.4%$506/sqft
    Source: Stellar MLS #N6134950 Report a problem
    4/7/2025Price change$2,597,700-10.3%$598/sqft
    Source: Stellar MLS #N6134950 Report a problem
    1/8/2025Price change$2,897,500-6.5%$667/sqft
    Source: Stellar MLS #N6134950 Report a problem
    10/25/2024Listed for sale$3,100,000-2.8%$713/sqft
    Source: Stellar MLS #N6134950 Report a problem
    11/9/2022Listing removed--
    Source: Stellar MLS #O6025751 Report a problem
    5/16/2022Listed for sale$3,190,000+155.2%$734/sqft
    Source: Stellar MLS #O6025751 Report a problem
    8/18/2017Sold$1,250,000-9.1%$288/sqft
    Source: Public Record Report a problem
    7/10/2017Pending sale$1,375,000$316/sqft
    Source: Michael Saunders & Company - Licensed Real Estate Broker Report a problem
    6/2/2017Price change$1,375,000-1.8%$316/sqft
    Source: Michael Saunders & Company - Licensed Real Estate Broker Report a problem
    2/16/2017Price change$1,400,000-8.2%$322/sqft
    Source: Michael Saunders & Company - Licensed Real Estate Broker Report a problem
    1/4/2017Price change$1,525,000-11.6%$351/sqft
    Source: Michael Saunders & Company - Licensed Real Estate Broker Report a problem
    11/23/2016Price change$1,725,000-1.4%$397/sqft
    Source: WEST COAST REALTY OF VENICE #N5906960 Report a problem
    3/30/2016Price change$1,750,000-10.3%$403/sqft
    Source: WEST COAST REALTY OF VENICE #N5906960 Report a problem
    1/29/2016Listed for sale$1,950,000+27.9%$449/sqft
    Source: WEST COAST REALTY OF VENICE #N5906960 Report a problem
    6/24/2008Sold$1,525,000+60.5%$351/sqft
    Source: Stellar MLS #A383852 Report a problem
    5/22/2003Sold$950,000$219/sqft
    Source: Public Record Report a problem

    Public tax history

    YearProperty taxesTax assessment
    2025$18,101 +7.6%$1,486,685 +2.9%
    2024$16,824 +0.3%$1,444,786 +7.7%
    2023$16,772 +7.2%$1,341,515 +7.7%
    2022$15,644 +8.5%$1,245,706 +4.9%
    2021$14,425 +1.2%$1,187,943 +3.4%
    2020$14,250 +2.5%$1,148,764 +1.9%
    2019$13,904 $1,127,576 +2.6%
    2018$13,904 +2.5%$1,099,100 +7.2%
    2017$13,559 -12.9%$1,025,600 -18.1%
    2016$15,575 $1,253,000 +7.6%
    2015$15,575 $1,164,800 +6.9%
    2014$15,575 +3.2%$1,089,600
    2013$15,085 +10.2%$1,089,600 +9.3%
    2012$13,688 +4.2%$997,100 +2.4%
    2011$13,141 -4%$973,300 -1.1%
    2010$13,683 -8.9%$984,600 -15.1%
    2009$15,020 $1,159,400 -3.6%
    2008$15,020 -13.3%$1,202,700 -12%
    2007$17,334 $1,366,900 -0.1%
    2006-- $1,368,600 +20%
    2005-- $1,140,300 +8.5%
    2004$15,742 -35.1%$1,050,900 -33.4%
    2003$24,244 +56.3%$1,576,800 +51.1%
    2002$15,515 +8.2%$1,043,223 +2.3%
    2001$14,338 +10.2%$1,020,200 +14%
    2000$13,006 $895,300
    Find assessor info on the county website

    Neighborhood: 34275

    Nearby schools

    GreatSchools rating
    Schools provided by the listing agent
    • Elementary: Laurel Nokomis Elementary
    • Middle: Sarasota Middle
    • High: Venice Senior High

    Source: Stellar MLS. This data may not be complete. We recommend contacting the local school district to confirm school assignments for this home.

    Get a cash offer in 3 minutes
    Find out how much your home could sell for in as little as 3 minutes with a no-obligation cash offer.
    Estimated market value
    $1,800,000
    Get a cash offer in 3 minutes
    Find out how much your home could sell for in as little as 3 minutes with a no-obligation cash offer.
    Estimated market value
    $1,800,000