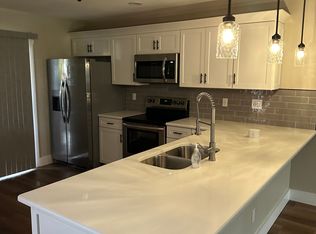
Welcome to 4024 Corkwood Ct, a beautifully remodeled and freshly repainted 2-bedroom, 2-bath villa in Palm Harbor’s desirable Strathmore Gate-East community. Seller is eager to consider qualified offers on this 1,120 SF home featuring elegant tile flooring, upgraded kitchen cabinetry and backsplash, and tastefully updated bathrooms including a spa-inspired walk-in shower and soaking tub with designer finishes, plus recent upgrades such as a tankless water heater and a 1-year-old roof. Enjoy a private screened porch with serene wooded views, a front tiled patio perfect for outdoor dining, and community amenities including a pool, clubhouse, and pet-friendly grounds. HOA fees cover water, sewer, trash, exterior maintenance, and reserves—all just minutes from shopping, dining, top medical facilities, parks, and Gulf beaches.
Sold for $222,000
$222,000
4024 CORKWOOD COURT, PALM HARBOR, FL 34684
2beds
1,120sqft
Villa
Built in 1983
2,596 Square Feet Lot
$221,000 Zestimate®
$198/sqft
$2,058 Estimated rent
Home value
$221,000
$201,000 - $241,000
$2,058/mo
Zestimate® history
Owner options
List your home for rent
$2,058/mo
Rent Zestimate®
Find your next renter with Zillow Rental Manager. Plus, with online applications, you can quickly screen prospective tenants – for free.
$2,058/mo
Rent Zestimate®
Refinance and save
$2,043/mo
Est. payment
Refinancing to a lower rate could help reduce your monthly payments and save thousands over the life of the loan.
$2,043/mo
Est. payment
Explore your selling options
Work with a Zillow partner agent
Leverage their expertise and Zillow's premium Showcase listings to get your home seen by more buyers.
Get startedList with your own agent
Get your home in front of millions of buyers by listing it on Zillow.
Learn how to do itSell it yourself
Take full control of how buyers see your home on Zillow by listing For Sale by Owner (FSBO).
List your homeWhat's special
Tastefully updated bathroomsElegant tile flooringTankless water heaterSpa-inspired walk-in shower
Zillow last checked:
Listing updated:
Listed by:
Matt Pace 813-898-7150,
JOSEPH SULLIVAN REAL ESTATE 813-898-7150
Bought with:
Jill Melkonian, 562307
GALLERY PROPERTIES INTERNATIONAL
Source: Stellar MLS,MLS#: TB8420332 Originating MLS: Suncoast Tampa
Originating MLS: Suncoast Tampa
Facts & features
Interior
Bedrooms & bathrooms
- Bedrooms: 2
- Bathrooms: 2
- Full bathrooms: 2
Primary bedroom
- Description: Room3
- Features: Ceiling Fan(s), En Suite Bathroom, Single Vanity, Walk-In Closet(s)
- Level: First
- Area: 208 Square Feet
- Dimensions: 13x16
Bedroom 2
- Description: Room5
- Features: Ceiling Fan(s), Built-in Closet
- Level: First
- Area: 144 Square Feet
- Dimensions: 12x12
Primary bathroom
- Description: Room4
- Features: Single Vanity, Built-in Closet
- Level: First
- Area: 90 Square Feet
- Dimensions: 6x15
Bathroom 2
- Features: Granite Counters, Single Vanity, No Closet
- Level: First
- Area: 40 Square Feet
- Dimensions: 5x8
Balcony porch lanai
- Features: No Closet
- Level: First
- Area: 72 Square Feet
- Dimensions: 6x12
Dining room
- Features: No Closet
- Level: First
- Area: 168 Square Feet
- Dimensions: 12x14
Foyer
- Features: Built-in Closet
- Level: First
- Area: 80 Square Feet
- Dimensions: 8x10
Kitchen
- Description: Room2
- Features: Built-In Shelving, Built-in Closet
- Level: First
- Area: 120 Square Feet
- Dimensions: 10x12
Living room
- Description: Room1
- Features: Ceiling Fan(s), No Closet
- Level: First
- Area: 154 Square Feet
- Dimensions: 11x14
Heating
- Central
Cooling
- Central Air
Appliances
- Included: Dishwasher, Disposal, Dryer, Freezer, Ice Maker, Microwave, Range, Refrigerator, Tankless Water Heater, Washer, Water Softener
- Laundry: Inside, Laundry Closet
Features
- Ceiling Fan(s), Living Room/Dining Room Combo, Open Floorplan, Primary Bedroom Main Floor, Thermostat, Walk-In Closet(s)
- Flooring: Ceramic Tile
- Doors: Sliding Doors
- Windows: Blinds, Drapes, Rods, Shades, Shutters, Window Treatments
- Has fireplace: No
Interior area
- Total structure area: 1,120
- Total interior livable area: 1,120 sqft
Property
Parking
- Parking features: Assigned, Common
Features
- Levels: One
- Stories: 1
- Patio & porch: Covered, Patio, Rear Porch, Screened
- Exterior features: Irrigation System, Lighting
- Pool features: Deck, Gunite
- Has view: Yes
- View description: Garden, Trees/Woods
Lot
- Size: 2,596 Square Feet
- Features: Cleared, Conservation Area, City Lot, Landscaped, Level, Near Public Transit
- Residential vegetation: Trees/Landscaped
Details
- Parcel number: 082816855630001290
- Zoning: RPD-5
- Special conditions: None
Construction
Type & style
- Home type: SingleFamily
- Architectural style: Contemporary,Ranch,Mediterranean
- Property subtype: Villa
- Attached to another structure: Yes
Materials
- Stucco, Wood Frame
- Foundation: Slab
- Roof: Shingle
Condition
- Completed
- New construction: No
- Year built: 1983
Utilities & green energy
- Sewer: Public Sewer
- Water: Public
- Utilities for property: BB/HS Internet Available, Cable Available, Cable Connected, Electricity Available, Electricity Connected, Phone Available, Sewer Available, Sewer Connected, Water Available, Water Connected
Community & HOA
Community
- Features: Community Mailbox, Pool
- Pet fee: $0 monthly
- Subdivision: STRATHMORE GATE EAST
HOA
- Has HOA: Yes
- HOA fee: $450 monthly
- HOA name: Ameritech | Angela Johnson
- HOA phone: 727-726-8000
Location
- Region: Palm Harbor
Financial & listing details
- Price per square foot: $198/sqft
- Tax assessed value: $199,207
- Annual tax amount: $673
- Date on market: 8/23/2025
- Cumulative days on market: 171 days
- Listing terms: Cash,Conventional,FHA,VA Loan
- Ownership: Fee Simple
- Total actual rent: 0
- Electric utility on property: Yes
- Road surface type: Paved, Asphalt
Price history
| Date | Event | Price |
|---|---|---|
| 3/16/2026 | Sold | $222,000-3.4%$198/sqft |
Source:  Stellar MLS #TB8420332 Report a problem Stellar MLS #TB8420332 Report a problem | ||
| 2/12/2026 | Pending sale | $229,900$205/sqft |
Source: Stellar MLS #TB8420332 Report a problem | ||
| 1/9/2026 | Price change | $229,900-8%$205/sqft |
Source: Stellar MLS #TB8420332 Report a problem | ||
| 12/4/2025 | Price change | $249,900-3.8%$223/sqft |
Source: Stellar MLS #TB8420332 Report a problem | ||
| 10/10/2025 | Price change | $259,900-1.9%$232/sqft |
Source: Stellar MLS #TB8420332 Report a problem | ||
| 8/23/2025 | Listed for sale | $264,900$237/sqft |
Source: Stellar MLS #TB8420332 Report a problem | ||
Public tax history
| Year | Property taxes | Tax assessment |
|---|---|---|
| 2025 | $714 +5.9% | $70,421 +2.9% |
| 2024 | $673 +0.8% | $68,436 +3% |
| 2023 | $668 +1.8% | $66,443 +3% |
| 2022 | $657 -2.2% | $64,508 +3% |
| 2021 | $671 -0.3% | $62,629 +1.4% |
| 2020 | $674 +0.5% | $61,764 +2.3% |
| 2019 | $671 | $60,375 +1.9% |
| 2018 | $671 +0.1% | $59,249 +2.1% |
| 2017 | $670 -0.2% | $58,030 +2.1% |
| 2016 | $672 +5.6% | $56,836 +0.7% |
| 2015 | $636 +0.3% | $56,441 +0.8% |
| 2014 | $634 -6.9% | $55,993 +1.5% |
| 2013 | $681 +22% | $55,166 +1.7% |
| 2012 | $558 | $54,244 -5.3% |
| 2011 | -- | $57,264 -2.2% |
| 2010 | -- | $58,578 +2.7% |
| 2009 | -- | $57,038 +0.1% |
| 2008 | $556 | $56,981 +3% |
| 2007 | -- | $55,321 -40% |
| 2005 | -- | $92,200 +17.6% |
| 2004 | $572 +3.1% | $78,400 +14.1% |
| 2003 | $555 +9.2% | $68,700 +12.3% |
| 2002 | $508 | $61,200 +16.6% |
| 2001 | $508 +8.4% | $52,500 +4.4% |
| 2000 | $469 | $50,300 |
Find assessor info on the county website
Neighborhood: 34684
Nearby homes
- $--2 bd2 ba1.1k sqft4022 Corkwood Ct #4022, Palm Harbor, FL 34684Off Market
- $260,0002 bd2 ba1.1k sqft4022 Corkwood Ct, Palm Harbor, FL 34684Sold

- $276,6002 bd2 ba1.1k sqft4026 Corkwood Ct, Palm Harbor, FL 34684Off Market

- $219,700-- bd-- ba1.2k sqft4028 Corkwood Ct, Palm Harbor, FL 34684Off Market
- $269,4003 bd2 ba1.2k sqft4020 Corkwood Ct, Palm Harbor, FL 34684Off Market
- $287,2003 bd2 ba1.2k sqft4030 Corkwood Ct, Palm Harbor, FL 34684Off Market
- $223,400-- bd-- ba1.2k sqft4048 Corkwood Ct, Palm Harbor, FL 34684Off Market
- $268,1003 bd2 ba1.2k sqft4032 Corkwood Ct, Palm Harbor, FL 34684Off Market
Nearby schools
GreatSchools rating
- 5/10Highland Lakes Elementary SchoolGrades: PK-5Distance: 0.7 mi
- 7/10Joseph L. Carwise Middle SchoolGrades: 6-8Distance: 1.6 mi
- 7/10East Lake High SchoolGrades: PK,9-12Distance: 4.2 mi
Schools provided by the listing agent
- Elementary: Highland Lakes Elementary-PN
- Middle: Carwise Middle-PN
- High: East Lake High-PN
Source: Stellar MLS. This data may not be complete. We recommend contacting the local school district to confirm school assignments for this home.
Get a cash offer in 3 minutes
Find out how much your home could sell for in as little as 3 minutes with a no-obligation cash offer.
Estimated market value
$221,000
Get a cash offer in 3 minutes
Find out how much your home could sell for in as little as 3 minutes with a no-obligation cash offer.
Estimated market value
$221,000
- Florida
- Pinellas County
- Palm Harbor
- 34684
- 4024 CORKWOOD COURT
Nearby cities
Nearby zip codes
Other Palm Harbor Topics
