What's Special: Backs to Greenbelt | Larger Lot | 4-Car Garage
New Construction – Ready Now! Built by America's Most Trusted Homebuilder. Welcome to The at 4024 Decent Street in Macanta. Step into the charm of the Keystone II, where timeless elegance meets everyday comfort. This open-concept home welcomes you with a grand foyer and a formal dining room, blending classic design with modern flexibility. The great room features soaring vaulted ceilings and flows into a spacious kitchen with an eat-in island and a generous walk-in pantry. Upstairs, the layout offers space for everyone, with a luxurious primary suite and three additional bedrooms designed for both privacy and connection. Every detail is thoughtfully crafted to support how you live today. Castle Rock is a friendly and vibrant town full of things to do. Enjoy community events, outdoor concerts, and strolls through the charming downtown filled with cafes, shops, and restaurants. Take in sweeping views of the Rocky Mountains, Castle Rock, and surrounding open space for a sense of peace and connection to nature. At Macanta, over 1,000 acres of preserved open space and trails invite you to hike, bike, and explore right outside your door. The Spoke, Macanta’s amenity center, features a 1,500 sq. ft. fitness center with Peloton bikes, co-working spaces, outdoor pools, cabanas, and direct access to the trail system. You're just 2 miles from I-25 and close to it all—13 miles to E-470, 18 miles to the DTC, and 29 miles to downtown Denver. Additional Highlights Include: sliding glass doors, shower at bath 2, modern fireplace, 4 car garage, double glass door at study/flex, and covered outdoor living with plumbing rough in at basement. MLS#3467943
Sold for $1,073,990
$1,073,990
4024 Descent Street, Castle Rock, CO 80108
4beds
5,112sqft
Single Family Residence
Built in 2025
9,389 Square Feet Lot
$1,056,200 Zestimate®
$210/sqft
$5,314 Estimated rent
Home value
$1,056,200
$1.00M - $1.11M
$5,314/mo
Zestimate® history
Owner options
List your home for rent
$5,314/mo
Rent Zestimate®
Find your next renter with Zillow Rental Manager. Plus, with online applications, you can quickly screen prospective tenants – for free.
$5,314/mo
Rent Zestimate®
Refinance and save
$6,905/mo
Est. payment
Refinancing to a lower rate could help reduce your monthly payments and save thousands over the life of the loan.
$6,905/mo
Est. payment
Explore your selling options
Work with a Zillow partner agent
Leverage their expertise and Zillow's premium Showcase listings to get your home seen by more buyers.
Get startedList with your own agent
Get your home in front of millions of buyers by listing it on Zillow.
Learn how to do itSell it yourself
Take full control of how buyers see your home on Zillow by listing For Sale by Owner (FSBO).
List your homeWhat's special
Larger lotGrand foyerLuxurious primary suiteFormal dining roomSoaring vaulted ceilingsSpacious kitchenOpen-concept home
Zillow last checked:
Listing updated:
Listed by:
Tom Ullrich 303-799-9898,
RE/MAX Professionals
Bought with:
Other MLS Non-REcolorado
NON MLS PARTICIPANT
Source: REcolorado as distributed by MLS GRID,MLS#: 3467943
Facts & features
Interior
Bedrooms & bathrooms
- Bedrooms: 4
- Bathrooms: 4
- Full bathrooms: 3
- 1/2 bathrooms: 1
- Main level bathrooms: 1
Bedroom
- Description: Bed 2
- Level: Upper
- Area: 140 Square Feet
- Dimensions: 14 x 10
Bedroom
- Description: Bed 3
- Level: Upper
- Area: 121 Square Feet
- Dimensions: 11 x 11
Bedroom
- Description: Bed 4
- Level: Upper
- Area: 110 Square Feet
- Dimensions: 11 x 10
Bathroom
- Description: Bath 2
- Level: Upper
Bathroom
- Description: Powder Room
- Level: Main
Bathroom
- Level: Upper
Other
- Description: Owner's Suite
- Level: Upper
- Area: 210 Square Feet
- Dimensions: 15 x 14
Other
- Description: Owner's Bath - Dual Sinks, Soaking Tub, Separate Shower With Seat, Linen Storage, Private Water Closet, Long Walk-In Closet
- Level: Upper
Dining room
- Description: Casual Dining
- Level: Main
- Area: 165 Square Feet
- Dimensions: 15 x 11
Family room
- Description: Fireplace
- Level: Main
- Area: 225 Square Feet
- Dimensions: 15 x 15
Kitchen
- Description: Kitchen Island, Quartz Countertops, Open To Casual Dining And Family Room
- Level: Main
Laundry
- Level: Upper
Office
- Level: Main
- Area: 144 Square Feet
- Dimensions: 12 x 12
Heating
- Natural Gas
Cooling
- Air Conditioning-Room
Appliances
- Included: Convection Oven, Cooktop, Dishwasher, Disposal, Electric Water Heater, Microwave, Oven, Range Hood, Self Cleaning Oven
- Laundry: In Unit
Features
- Eat-in Kitchen, Entrance Foyer, High Ceilings, Kitchen Island, Open Floorplan, Quartz Counters, Walk-In Closet(s)
- Flooring: Carpet, Laminate, Tile
- Basement: Cellar,Full,Sump Pump,Unfinished
- Number of fireplaces: 1
- Fireplace features: Gas, Great Room
- Common walls with other units/homes: No Common Walls
Interior area
- Total structure area: 5,112
- Total interior livable area: 5,112 sqft
- Finished area above ground: 3,523
- Finished area below ground: 0
Property
Parking
- Total spaces: 3
- Parking features: Concrete, Oversized
- Attached garage spaces: 3
Features
- Levels: Two
- Stories: 2
- Patio & porch: Covered, Patio
- Fencing: Partial
Lot
- Size: 9,389 Square Feet
- Features: Master Planned, Sprinklers In Front
Details
- Parcel number: R0625200
- Zoning: RES
- Special conditions: Standard
Construction
Type & style
- Home type: SingleFamily
- Architectural style: A-Frame
- Property subtype: Single Family Residence
Materials
- Frame, Vinyl Siding, Wood Siding
- Foundation: Slab
- Roof: Composition
Condition
- New Construction
- New construction: Yes
- Year built: 2025
Details
- Builder model: Keystone II
- Builder name: Taylor Morrison
- Warranty included: Yes
Utilities & green energy
- Sewer: Public Sewer
- Water: Public
- Utilities for property: Natural Gas Connected
Community & HOA
Community
- Security: Carbon Monoxide Detector(s), Smoke Detector(s)
- Subdivision: Macanta
HOA
- Has HOA: Yes
- Amenities included: Clubhouse, Fitness Center, Pool, Trail(s)
- Services included: Maintenance Grounds, Recycling, Trash
- HOA fee: $100 monthly
- HOA name: Macanta Community Association
- HOA phone: 303-986-1551
Location
- Region: Castle Rock
Financial & listing details
- Price per square foot: $210/sqft
- Annual tax amount: $10,000
- Date on market: 9/16/2025
- Listing terms: Cash,Conventional,FHA,VA Loan
- Ownership: Builder
Price history
| Date | Event | Price |
|---|---|---|
| 12/17/2025 | Sold | $1,073,990$210/sqft |
Source:  REcolorado as distributed by MLS GRID #3467943 Report a problem REcolorado as distributed by MLS GRID #3467943 Report a problem | ||
| 11/13/2025 | Pending sale | $1,073,990$210/sqft |
Source: REcolorado as distributed by MLS GRID #3467943 Report a problem | ||
| 9/16/2025 | Listed for sale | $1,073,990$210/sqft |
Source:  Taylor Morrison Report a problem Taylor Morrison Report a problem | ||
Public tax history
Tax history is unavailable.
Neighborhood: 80108
Nearby homes
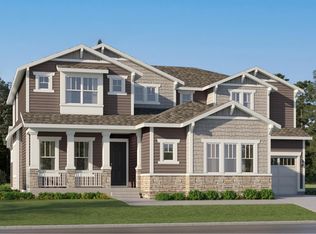
- $1,105,0005 bd6 ba6.3k sqft4250 Descent St, Castle Rock, CO 80108Sold
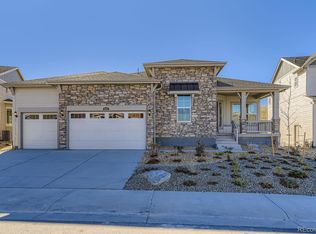
- $900,0003 bd3 ba6.2k sqft4190 Descent St, Castle Rock, CO 80108Sold
- $833,000-- bd-- ba-- sqft3991 Descent St, Castle Rock, CO 80108Sold
- $833,0003 bd3 ba4.8k sqft3991 Descent St, Castle Rock, CO 80108Sold

- $1,123,9905 bd4 ba4.4k sqft4036 Descent St, Castle Rock, CO 80108New Construction
- $964,900-- bd-- ba-- sqft3979 Descent St, Castle Rock, CO 80108Sold
- $1,023,9905 bd5 ba5k sqft4039 Descent St, Castle Rock, CO 80108Sold
- $964,9005 bd5 ba5.7k sqft3979 Descent St, Castle Rock, CO 80108Sold
Nearby schools
GreatSchools rating
- 8/10Sage Canyon Elementary SchoolGrades: PK-6Distance: 2.3 mi
- 6/10Mesa Middle SchoolGrades: 6-8Distance: 3.4 mi
- 6/10Douglas County High SchoolGrades: 9-12Distance: 3.2 mi
Schools provided by the listing agent
- Elementary: Legacy Point
- Middle: Sagewood
- High: Ponderosa
- District: Douglas RE-1
Source: REcolorado as distributed by MLS GRID. This data may not be complete. We recommend contacting the local school district to confirm school assignments for this home.
Get a cash offer in 3 minutes
Find out how much your home could sell for in as little as 3 minutes with a no-obligation cash offer.
Estimated market value
$1,056,200
Get a cash offer in 3 minutes
Find out how much your home could sell for in as little as 3 minutes with a no-obligation cash offer.
Estimated market value
$1,056,200
- Colorado
- Douglas County
- Castle Rock
- 80108
- 4024 Descent Street
