Lovingly maintained Wilmoth built home on quiet cul-de-sac. Quality construction throughout. The first floor invites you in with the spacious foyer and open staircase that wraps around to the vaulted family room. You will also find a large living room, dining room, kitchen, 1/2 bath and laundry room. Oversized windows allow natural light to stream in! Sliding doors lead from the family room to the large screened in back porch perfect for morning coffee, relaxing in the shade, or playing games in the evening bug free. The second level boasts a loft with balcony, french doors leading you into the private Primary Suite, two additional bedrooms and another large bathroom. The living space continues in the basement with a fun rec space, an additional bedroom and full bath. Perfect for guests. Lots of built in closets for storage. This house will feel like home instantly! A must see. Schedule your showing today.
Closed
Street View
$375,000
4024 Devonshire Cir, Stow, OH 44224
4beds
2,900sqft
Single Family Residence
Built in 1979
0.31 Acres Lot
$431,500 Zestimate®
$129/sqft
$3,291 Estimated rent
Home value
$431,500
$406,000 - $462,000
$3,291/mo
Zestimate® history
Owner options
List your home for rent
$3,291/mo
Rent Zestimate®
Find your next renter with Zillow Rental Manager. Plus, with online applications, you can quickly screen prospective tenants – for free.
$3,291/mo
Rent Zestimate®
Refinance and save
$2,608/mo
Est. payment
Refinancing to a lower rate could help reduce your monthly payments and save thousands over the life of the loan.
$2,608/mo
Est. payment
Explore your selling options
Work with a Zillow partner agent
Leverage their expertise and Zillow's premium Showcase listings to get your home seen by more buyers.
Get startedList with your own agent
Get your home in front of millions of buyers by listing it on Zillow.
Learn how to do itSell it yourself
Take full control of how buyers see your home on Zillow by listing For Sale by Owner (FSBO).
List your homeWhat's special
Vaulted family roomBack porchPrivate primary suiteSpacious foyerFun rec spaceOversized windowsLaundry room
Zillow last checked:
Listing updated:
Listed by:
Jessica Whitehead Jessica.Whitehead@exprealty.com330-338-1644,
EXP Realty, LLC.
Bought with:
John A Dragoiu, 2007003747
Pathway Real Estate
Source: MLS Now,MLS#: 5024000 Originating MLS: Akron Cleveland Association of REALTORS
Originating MLS: Akron Cleveland Association of REALTORSFacts & features
Interior
Bedrooms & bathrooms
- Bedrooms: 4
- Bathrooms: 4
- Full bathrooms: 3
- 1/2 bathrooms: 1
- Main level bathrooms: 1
Primary bedroom
- Description: Flooring: Carpet
- Level: Second
Bedroom
- Description: Flooring: Carpet
- Level: Lower
Bedroom
- Description: Flooring: Carpet
- Level: Second
Bedroom
- Description: Flooring: Carpet
- Level: Second
Primary bathroom
- Description: Flooring: Tile
- Level: Second
Bathroom
- Description: Flooring: Linoleum
- Level: Lower
Bathroom
- Description: Flooring: Tile
- Level: Second
Dining room
- Description: Flooring: Carpet
- Level: First
Entry foyer
- Description: Flooring: Wood
- Level: First
Family room
- Description: Flooring: Carpet
- Features: Bookcases, Fireplace, Vaulted Ceiling(s)
- Level: First
Kitchen
- Description: Flooring: Ceramic Tile
- Level: First
Laundry
- Description: Flooring: Linoleum
- Level: First
Living room
- Description: Flooring: Carpet
- Level: First
Loft
- Description: Flooring: Carpet
- Features: Bookcases
- Level: Second
Recreation
- Description: Flooring: Carpet
- Features: Built-in Features
- Level: Lower
Heating
- Fireplace(s), Gas
Cooling
- Central Air, Ceiling Fan(s)
Appliances
- Included: Dryer, Dishwasher, Range, Refrigerator, Washer
- Laundry: Laundry Room
Features
- Ceiling Fan(s), Cathedral Ceiling(s), Eat-in Kitchen
- Basement: Full,Partially Finished
- Number of fireplaces: 1
- Fireplace features: Wood Burning
Interior area
- Total structure area: 2,900
- Total interior livable area: 2,900 sqft
- Finished area above ground: 2,100
- Finished area below ground: 800
Property
Parking
- Total spaces: 2
- Parking features: Attached, Concrete, Garage
- Attached garage spaces: 2
Features
- Levels: Three Or More
- Patio & porch: Enclosed, Patio, Porch
Lot
- Size: 0.31 Acres
- Features: Cul-De-Sac
Details
- Parcel number: 5601131
Construction
Type & style
- Home type: SingleFamily
- Architectural style: Colonial
- Property subtype: Single Family Residence
Materials
- Brick, Cedar
- Roof: Asphalt,Fiberglass
Condition
- Year built: 1979
Utilities & green energy
- Sewer: Public Sewer
- Water: Public
Community & HOA
Community
- Subdivision: Meadows Sub
HOA
- Has HOA: No
Location
- Region: Stow
Financial & listing details
- Price per square foot: $129/sqft
- Tax assessed value: $277,110
- Annual tax amount: $4,956
- Date on market: 3/14/2024
- Cumulative days on market: 6 days
Price history
| Date | Event | Price |
|---|---|---|
| 4/19/2024 | Sold | $375,000-3.6%$129/sqft |
Source:  MLS Now #5024000 Report a problem MLS Now #5024000 Report a problem | ||
| 3/20/2024 | Pending sale | $389,000$134/sqft |
Source: MLS Now #5024000 Report a problem | ||
| 3/14/2024 | Listed for sale | $389,000$134/sqft |
Source: MLS Now #5024000 Report a problem | ||
Public tax history
| Year | Property taxes | Tax assessment |
|---|---|---|
| 2025 | $5,678 +11.7% | $96,990 |
| 2024 | $5,082 +2.5% | $96,990 |
| 2023 | $4,956 +13.6% | $96,990 +26% |
| 2022 | $4,365 +11.7% | $76,973 |
| 2021 | $3,909 | $76,973 |
| 2020 | -- | $76,973 +9.7% |
| 2019 | $3,702 +1.7% | $70,169 0% |
| 2018 | $3,641 +19.6% | $70,170 |
| 2017 | $3,045 | $70,170 +19.9% |
| 2016 | $3,045 | $58,510 |
| 2015 | $3,045 -0.1% | $58,510 |
| 2014 | $3,048 -5.1% | $58,510 -5% |
| 2013 | $3,212 -0.1% | $61,590 |
| 2012 | $3,215 +2.6% | $61,590 |
| 2011 | $3,134 +7.1% | $61,590 -6.9% |
| 2010 | $2,927 | $66,123 |
| 2009 | -- | $66,123 |
| 2008 | $3,382 +1.6% | $66,123 -0.5% |
| 2007 | $3,329 +1.1% | $66,430 |
| 2006 | $3,292 +3.4% | $66,430 |
| 2005 | $3,184 | $66,430 +3.4% |
| 2004 | -- | $64,267 |
| 2003 | $3,133 -0.7% | $64,267 |
| 2002 | $3,154 +9.2% | $64,267 +6% |
| 2001 | $2,888 -3.6% | $60,606 |
| 2000 | $2,997 | $60,606 |
Find assessor info on the county website
Neighborhood: 44224
Nearby homes
- $400,8184 bd3 ba2.4k sqft1310 Berkshire Rd, Stow, OH 44224Sold
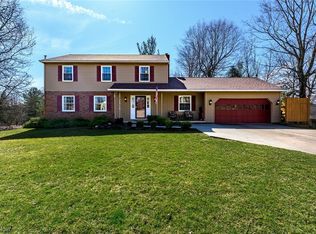
- $396,1004 bd3 ba2.2k sqft4016 Devonshire Cir, Stow, OH 44224Off Market

- $298,2002 bd2 ba1.9k sqft1296 Berkshire Rd, Stow, OH 44224Off Market
- $285,0002 bd3 ba1.6k sqft1292 Berkshire Rd, Stow, OH 44224Sold
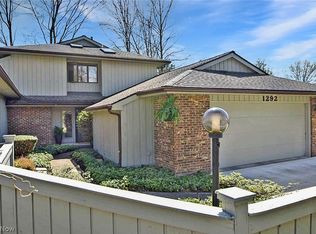
- $303,4002 bd3 ba2k sqft4026 Inverness Ct, Stow, OH 44224Off Market
- $281,9002 bd3 ba1.9k sqft4030 Inverness Ct, Stow, OH 44224Off Market
- $259,7002 bd3 ba1.4k sqft4034 Inverness Ct, Stow, OH 44224Off Market
- $210,0002 bd2 ba1.5k sqft1159 Inverness Ln #7, Stow, OH 44224Sold
Nearby schools
GreatSchools rating
- 5/10Lakeview Elementary SchoolGrades: 5-6Distance: 1.1 mi
- 8/10Kimpton Middle SchoolGrades: 7-8Distance: 3 mi
- 6/10Stow-Munroe Falls High SchoolGrades: 7,9-12Distance: 3.6 mi
Schools provided by the listing agent
- District: Stow-Munroe Falls CS - 7714
Source: MLS Now. This data may not be complete. We recommend contacting the local school district to confirm school assignments for this home.
Get a cash offer in 3 minutes
Find out how much your home could sell for in as little as 3 minutes with a no-obligation cash offer.
Estimated market value
$431,500
Get a cash offer in 3 minutes
Find out how much your home could sell for in as little as 3 minutes with a no-obligation cash offer.
Estimated market value
$431,500
- Ohio
- Summit County
- Stow
- 44224
- 4024 Devonshire Cir
