Skip main navigation
Closed
  • $485,000

    4024 Dream Catcher Dr, Woodstock, GA 30189

    5beds
    2,626sqft
    Single Family Residence, Residential
    Built in 1996
    9,705 Square Feet Lot
    $479,900 Zestimate®
    $185/sqft
    $2,971 Estimated rent

    Home value

    $479,900

    $446,000 - $513,000

    $2,971/mo

    Zestimate® history
    Loading
    Loading...

    Owner options

    List your home for rent

    $2,971/mo

    Rent Zestimate®

    Find your next renter with Zillow Rental Manager. Plus, with online applications, you can quickly screen prospective tenants – for free.

    Learn more

    $2,971/mo

    Rent Zestimate®

    Refinance and save

    $3,724/mo

    Est. payment

    Refinancing to a lower rate could help reduce your monthly payments and save thousands over the life of the loan.

    See today's rates

    $3,724/mo

    Est. payment

    Explore your selling options

    Work with a Zillow partner agent

    Leverage their expertise and Zillow's premium Showcase listings to get your home seen by more buyers.

    Get started

    List with your own agent

    Get your home in front of millions of buyers by listing it on Zillow.

    Learn how to do it

    Sell it yourself

    Take full control of how buyers see your home on Zillow by listing For Sale by Owner (FSBO).

    List your home

    What's special

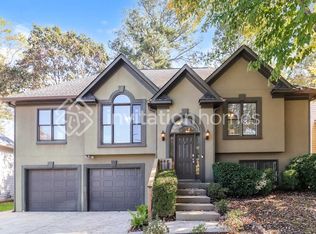
    Feel like you are on vacation every day of the year in the amenity rich community of Deer Run. This spacious 5 BR home has room for everyone including a professionally finished basement with stepless entry from the garage. On the main floor, you will find a kitchen remodel that rivals those of luxury homes, featuring the latest neutral styles, a large island, natural marble countertops, stainless steel appliances and an extra large farmhouse style sink. There is ample cabinet space and includes large, pull out shelves for easy access. The floating shelves add a nice decorators touch. This very open floor plan with soaring ceilings in the family room gives such a spacious feel. The beautiful stone fireplace is the center attraction. From the board and batten accent wall, seen from the foyer to the shiplap wall at the end of the hallway and in the hall bath, you will love the thoughtful details added. The lower level includes 2 oversized bedrooms, 1 bathroom and the laundry room. The design includes a coffee bar and a hideaway for pets - perfect for teen or in-law suite. Large 2 car garage has huge workshop behind it. Large, level fenced back yard includes firepit area and plenty of room for toys or to let your pets roam. Quickly fall in love with this spacious 5 BR 3 BA home in the highly coveted community of Deer Run located in Towne Lake and just minutes to the historic Main Street district. This resort style community features something for everyone - 2 large pools (one with a splash pad), 5 lighted tennis courts, 2 playgrounds, clubhouse, 6 pickleball courts, 2 basketball courts and a neighborhood "Field of Dreams" baseball field. Walk to the local Regal theater and other shops close by. Popular Downtown Woodstock with multiple restaurants, bars, and shops are just minutes away. Woodstock has a very popular FREE Concert series during the summer with many well known bands and singers. Saturdays there is a summer Fresh Farmers Market and First Fridays with a different monthly theme. Also within minutes from Deer Run is Lake Allatoona, popular for boating, swimming, fishing and kayaking. Many walking and biking trails as well as parks are in the area. Outlet Mall is very close and many other shopping and dining spots.

    Zillow last checked:

    Listing updated:

    Listed by:

    Debbie Peacock,

    HomeSmart 404-202-8078,

    Morgan Costolnick,

    HomeSmart

    Bought with:

    NON-MLS NMLS

    Non FMLS Member

    Source: FMLS GA,MLS#: 7502622MLS Logo

    Facts & features

    Interior

    Bedrooms & bathrooms
    • Bedrooms: 5
    • Bathrooms: 3
    • Full bathrooms: 3
    • Main level bathrooms: 2
    • Main level bedrooms: 3
    Rooms
    • Room types: Basement, Bathroom, Dining Room, Family Room, Great Room, Master Bathroom, Master Bedroom, Office, Workshop
    Primary bedroom
    • Features: In-Law Floorplan, Master on Main, Roommate Floor Plan
    • Level: In-Law Floorplan, Master on Main, Roommate Floor Plan
    Bedroom
    • Features: In-Law Floorplan, Master on Main, Roommate Floor Plan
    Primary bathroom
    • Features: Double Vanity, Separate Tub/Shower
    Dining room
    • Features: Great Room, Separate Dining Room
    Kitchen
    • Features: Breakfast Bar, Breakfast Room, Cabinets White, Eat-in Kitchen, Kitchen Island, Solid Surface Counters
    Heating
    • Central, Forced Air, Natural Gas
    Cooling
    • Ceiling Fan(s), Central Air, Electric
    Appliances
    • Included: Dishwasher, Disposal, Gas Range, Gas Water Heater, Microwave, Refrigerator, Self Cleaning Oven
    • Laundry: In Basement, In Hall, Laundry Room, Lower Level
    Features
    • Cathedral Ceiling(s), Double Vanity, Entrance Foyer 2 Story, High Ceilings 9 ft Lower, High Ceilings 9 ft Main, High Speed Internet, Walk-In Closet(s)
    • Flooring: Carpet, Ceramic Tile, Laminate, Luxury Vinyl
    • Windows: Wood Frames
    • Basement: Daylight,Driveway Access,Exterior Entry,Finished,Finished Bath,Interior Entry
    • Attic: Pull Down Stairs
    • Number of fireplaces: 1
    • Fireplace features: Factory Built, Family Room, Gas Starter
    • Common walls with other units/homes: No Common Walls
    Interior area
    • Total structure area: 2,626
    • Total interior livable area: 2,626 sqft

    Property

    Parking
    • Total spaces: 2
    • Parking features: Drive Under Main Level, Driveway, Garage, Garage Door Opener, Garage Faces Front, Level Driveway
    • Attached garage spaces: 2
    • Has uncovered spaces: Yes
    Accessibility
    • Accessibility features: Accessible Bedroom, Accessible Washer/Dryer
    Features
    • Levels: Multi/Split
    • Patio & porch: Deck, Front Porch
    • Exterior features: Private Yard, Rain Gutters, Rear Stairs
    • Pool features: None
    • Spa features: None
    • Fencing: Back Yard,Fenced,Wood
    • Has view: Yes
    • View description: Trees/Woods
    • Waterfront features: None
    • Body of water: None
    Lot
    • Size: 9,705 Square Feet
    • Features: Back Yard, Front Yard, Landscaped, Level
    Details
    • Additional structures: Workshop
    • Parcel number: 15N11B 279
    • Other equipment: None
    • Horse amenities: None

    Construction

    Type & style
    • Home type: SingleFamily
    • Architectural style: Traditional
    • Property subtype: Single Family Residence, Residential
    Materials
    • Stucco, Wood Siding
    • Foundation: Brick/Mortar, Concrete Perimeter
    • Roof: Composition
    Condition
    • Resale
    • New construction: No
    • Year built: 1996

    Utilities & green energy

    • Electric: 110 Volts
    • Sewer: Public Sewer
    • Water: Public
    • Utilities for property: Cable Available, Electricity Available, Natural Gas Available, Phone Available, Sewer Available, Underground Utilities, Water Available
    Green energy
    • Energy efficient items: None
    • Energy generation: None

    Community & HOA

    Community
    • Features: Clubhouse, Homeowners Assoc, Meeting Room, Near Schools, Park, Pickleball, Playground, Pool, Sidewalks, Street Lights, Swim Team, Tennis Court(s)
    • Security: Smoke Detector(s)
    • Subdivision: Deer Run
    HOA
    • Has HOA: Yes
    • Services included: Reserve Fund, Tennis
    • HOA fee: $785 annually
    • HOA phone: 770-926-3086
    Location
    • Region: Woodstock

    Financial & listing details

    • Price per square foot: $185/sqft
    • Tax assessed value: $385,320
    • Annual tax amount: $2,920
    • Date on market: 1/4/2025
    • Cumulative days on market: 11 days
    • Listing terms: Cash,Conventional,FHA
    • Electric utility on property: Yes
    • Road surface type: Asphalt, Paved

    Price history

    DateEventPrice
    2/11/2025Sold$485,000-3%$185/sqft
    Source: FMLS GA #7502622 Report a problem
    1/19/2025Pending sale$499,900$190/sqft
    Source: FMLS GA #7502622 Report a problem
    1/4/2025Listed for sale$499,900+0.4%$190/sqft
    Source: GAMLS #10434717 Report a problem
    12/3/2024Listing removed$498,000$190/sqft
    Source: FMLS GA #7422199 Report a problem
    11/15/2024Listed for sale$498,000$190/sqft
    Source: HomeSmart #7422199 Report a problem
    10/31/2024Contingent$498,000$190/sqft
    Source: HomeSmart #7422199 Report a problem
    10/20/2024Price change$498,000-0.2%$190/sqft
    Source: FMLS GA #7422199 Report a problem
    10/8/2024Price change$499,000-0.2%$190/sqft
    Source: FMLS GA #7422199 Report a problem
    9/10/2024Price change$499,900-1.9%$190/sqft
    Source: FMLS GA #7422199 Report a problem
    9/2/2024Price change$509,8000%$194/sqft
    Source: FMLS GA #7422199 Report a problem
    8/24/2024Listed for sale$509,900$194/sqft
    Source: HomeSmart #7422199 Report a problem
    8/20/2024Contingent$509,900$194/sqft
    Source: HomeSmart #7422199 Report a problem
    7/24/2024Price change$509,900+2%$194/sqft
    Source: FMLS GA #7422199 Report a problem
    7/18/2024Listed for sale$499,900-4.8%$190/sqft
    Source: FMLS GA #7422199 Report a problem
    7/3/2024Listing removed$525,000$200/sqft
    Source: HomeSmart #7350760 Report a problem
    4/12/2024Price change$525,000-0.9%$200/sqft
    Source: FMLS GA #7350760 Report a problem
    3/14/2024Listed for sale$529,800-1.9%$202/sqft
    Source: FMLS GA #7350760 Report a problem
    2/28/2024Listing removed$539,800$206/sqft
    Source: HomeSmart #7283419 Report a problem
    1/20/2024Price change$539,8000%$206/sqft
    Source: FMLS GA #7283419 Report a problem
    1/5/2024Price change$539,900-0.9%$206/sqft
    Source: FMLS GA #7283419 Report a problem
    11/24/2023Price change$545,000-0.9%$208/sqft
    Source: FMLS GA #7283419 Report a problem
    10/5/2023Listed for sale$550,000+274.3%$209/sqft
    Source: FMLS GA #7283419 Report a problem
    1/22/2003Sold$146,937+13.4%$56/sqft
    Source: Public Record Report a problem
    4/1/1996Sold$129,600$49/sqft
    Source: Public Record Report a problem

    Public tax history

    YearProperty taxesTax assessment
    2025$3,536 +2.2%$154,128 +4.7%
    2024$3,460 +1.8%$147,256 +2.5%
    2023$3,397 +12.5%$143,704 +16.8%
    2022$3,019 +8.3%$123,032 +24.8%
    2021$2,787 +5%$98,600 +8.7%
    2020$2,653 +29.7%$90,720 +6%
    2019$2,046 +2.7%$85,600 -58.4%
    2018$1,992 +3.6%$205,800 +5.4%
    2017$1,922 -1%$195,200 -0.3%
    2016$1,942 $195,800 +7.6%
    2015$1,942 +17.7%$182,000 +10.3%
    2014$1,650 +16.6%$165,000 +18.3%
    2013$1,415 -8.9%$139,500 -8.2%
    2012$1,552 -8%$152,000 -9.5%
    2011$1,687 -0.1%$167,900 +143.9%
    2010$1,689 -3.9%$68,840 -8.8%
    2009$1,758 +12.1%$75,520 -2.1%
    2008$1,568 -8.8%$77,160 -7.6%
    2007$1,719 +1.1%$83,520 +2%
    2006$1,699 -2.5%$81,920 +0.1%
    2005$1,743 $81,840 -57.6%
    2004-- $192,800 +7.5%
    2003-- $179,400 +191.6%
    2002$1,240 +2.6%$61,520 +6.9%
    2001$1,209 $57,560 +2.9%
    2000-- $55,960 +4.8%
    1999$1,292 $53,400
    Find assessor info on the county website

    Neighborhood: 30189

    Nearby schools

    GreatSchools rating
    Schools provided by the listing agent
    • Elementary: Carmel
    • Middle: Woodstock
    • High: Woodstock

    Source: FMLS GA. This data may not be complete. We recommend contacting the local school district to confirm school assignments for this home.

    Get a cash offer in 3 minutes
    Find out how much your home could sell for in as little as 3 minutes with a no-obligation cash offer.
    Estimated market value
    $479,900
    Get a cash offer in 3 minutes
    Find out how much your home could sell for in as little as 3 minutes with a no-obligation cash offer.
    Estimated market value
    $479,900