LIVE UPSTAIRS AND RENT OUT THE BASEMENT! This home is full of charm and was made for making memories. Located in the coveted Birchwood Hills subdivision of south Kansas City, Missouri sits this classic two-story home with an attached two car garage and large backyard. As you enter the home you will be wowed by the recent updates to the main living area, starting with interior brick flooring, recently refinished hardwood floors, and modern kitchen. The kitchen boasts an eat-in breakfast room and grand island with updated cabinetry. Just off the kitchen is the laundry room, pantry closet and guest bathroom. Perfectly situated at the back of the home is the great room, complete with large windows to let in the sunlight. The layout is ideal for hosting gatherings with dining, kitchen, and the great room flowing seamlessly together. Just beyond the great room is the family room accented by beautiful built-in shelving and a brick fireplace. The main level is completed with a formal dining room or flex space.
Upstairs you will find 4 well appointed bedrooms. There is a full bathroom in the hallway, and the master bedroom has its own full bathroom as well. The master bedroom comes with its own extra private room with so much potential to be whatever you want it to be - a work out room, a large walk-in closet, an office, or even an extra laundry room.
Perhaps the most appealing feature of this home is the finished basement, complete with its own kitchen, conforming 5th bedroom, and 3rd full bathroom. The current owners were able to rent this space out for additional income each month, but it could also be a great fit for a family member.
Another desirable feature about this home is the backyard. From the great room you can step directly outside to the freshly stained deck, overlooking a large flat backyard, perfect for yard games and gardening. Go ahead and start dreaming of Thanksgiving and Christmas in this home and make your dreams a reality!
Sold
Price Unknown
4024 E 104th St, Kansas City, MO 64137
5beds
3,116sqft
Single Family Residence
Built in 1962
0.37 Acres Lot
$371,100 Zestimate®
$--/sqft
$2,626 Estimated rent
Home value
$371,100
$345,000 - $397,000
$2,626/mo
Zestimate® history
Owner options
List your home for rent
$2,626/mo
Rent Zestimate®
Find your next renter with Zillow Rental Manager. Plus, with online applications, you can quickly screen prospective tenants – for free.
$2,626/mo
Rent Zestimate®
Refinance and save
$75/mo
Est. payment
Refinancing to a lower rate could help reduce your monthly payments and save thousands over the life of the loan.
$75/mo
Est. payment
Explore your selling options
Work with a Zillow partner agent
Leverage their expertise and Zillow's premium Showcase listings to get your home seen by more buyers.
Get startedList with your own agent
Get your home in front of millions of buyers by listing it on Zillow.
Learn how to do itSell it yourself
Take full control of how buyers see your home on Zillow by listing For Sale by Owner (FSBO).
List your homeWhat's special
Brick fireplaceRefinished hardwood floorsLarge backyardLarge flat backyardFreshly stained deckGrand islandModern kitchen
Zillow last checked:
Listing updated:
Listed by:
Jesse Taitt 913-444-0778,
Keller Williams Realty Partners Inc.
Bought with:
Andy Drake, 2020042330
RE/MAX Heritage
Source: Heartland MLS as distributed by MLS GRID,MLS#: 2511819
Facts & features
Interior
Bedrooms & bathrooms
- Bedrooms: 5
- Bathrooms: 4
- Full bathrooms: 3
- 1/2 bathrooms: 1
Dining room
- Description: Breakfast Area,Formal,Kit/Dining Combo
Heating
- Natural Gas
Cooling
- Electric
Appliances
- Included: Dishwasher, Refrigerator, Built-In Electric Oven
Features
- Flooring: Wood
- Basement: Basement BR,Egress Window(s),Finished
- Number of fireplaces: 1
- Fireplace features: Hearth Room, Wood Burning Stove
Interior area
- Total structure area: 3,116
- Total interior livable area: 3,116 sqft
- Finished area above ground: 2,216
- Finished area below ground: 900
Property
Parking
- Total spaces: 2
- Parking features: Attached, Garage Door Opener, Garage Faces Front
- Attached garage spaces: 2
Features
- Patio & porch: Deck
- Fencing: Metal
Lot
- Size: 0.37 Acres
- Features: City Limits
Details
- Parcel number: 49940011400000000
Construction
Type & style
- Home type: SingleFamily
- Architectural style: Traditional
- Property subtype: Single Family Residence
Materials
- Frame
- Roof: Composition
Condition
- Year built: 1962
Utilities & green energy
- Sewer: Public Sewer
- Water: Public
Community & HOA
Community
- Subdivision: Birchwood Hills
HOA
- Has HOA: Yes
- HOA fee: $75 annually
- HOA name: Birchwood Hills HOA
Location
- Region: Kansas City
Financial & listing details
- Tax assessed value: $226,140
- Annual tax amount: $4,357
- Date on market: 10/17/2024
- Listing terms: Cash,Conventional,FHA,VA Loan
- Ownership: Private
Price history
| Date | Event | Price |
|---|---|---|
| 11/20/2024 | Sold | -- |
Source:  Heartland MLS as distributed by MLS GRID #2511819 Report a problem Heartland MLS as distributed by MLS GRID #2511819 Report a problem | ||
| 10/23/2024 | Pending sale | $330,000$106/sqft |
Source: Heartland MLS as distributed by MLS GRID #2511819 Report a problem | ||
| 10/17/2024 | Listed for sale | $330,000+100%$106/sqft |
Source: Heartland MLS as distributed by MLS GRID #2511819 Report a problem | ||
| 3/31/2010 | Sold | -- |
Source: Agent Provided Report a problem | ||
| 12/3/2009 | Listing removed | $165,000$53/sqft |
Source: RE/MAX Best Associates #1628211 Report a problem | ||
| 11/21/2009 | Price change | $165,000-2.9%$53/sqft |
Source: RE/MAX Best Associates #1628211 Report a problem | ||
| 9/19/2009 | Price change | $169,950-2.9%$55/sqft |
Source: RE/MAX Best Associates #1628211 Report a problem | ||
| 8/15/2009 | Listed for sale | $174,950$56/sqft |
Source: RE/MAX Best Associates #1628211 Report a problem | ||
Public tax history
| Year | Property taxes | Tax assessment |
|---|---|---|
| 2025 | $3,825 -13.8% | $42,966 -16.2% |
| 2024 | $4,437 +1.8% | $51,260 |
| 2023 | $4,357 +35.4% | $51,260 +57.8% |
| 2022 | $3,217 +15.9% | $32,490 |
| 2021 | $2,775 -5.6% | $32,490 -0.1% |
| 2020 | $2,940 +5.7% | $32,537 |
| 2019 | $2,781 | $32,537 +19.3% |
| 2018 | $2,781 -0.7% | $27,275 |
| 2017 | $2,800 +11.5% | $27,275 +2.6% |
| 2016 | $2,511 +4.4% | $26,591 +2% |
| 2014 | $2,406 +11.1% | $26,070 |
| 2013 | $2,165 +0.4% | $26,070 +12.5% |
| 2012 | $2,156 +0.6% | $23,176 |
| 2011 | $2,142 +0.7% | $23,176 |
| 2010 | $2,127 -9.1% | $23,176 |
| 2009 | $2,338 +7.3% | $23,176 -10.4% |
| 2008 | $2,179 +1.3% | $25,872 |
| 2007 | $2,151 +0% | $25,872 +2% |
| 2006 | $2,150 +22.1% | $25,364 |
| 2005 | $1,761 +0.9% | $25,364 +15% |
| 2004 | $1,745 +18.9% | $22,056 |
| 2003 | $1,468 +0.8% | $22,056 +14% |
| 2002 | $1,456 +5.1% | $19,347 |
| 2001 | $1,386 | $19,347 |
Find assessor info on the county website
Neighborhood: St. Catherine's Gardens
Nearby homes
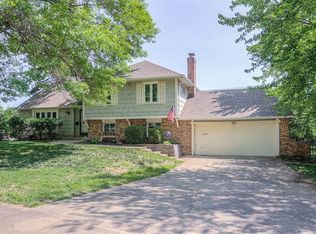
- $--4 bd3 ba2.3k sqft4018 E 104th St, Kansas City, MO 64137Sold
- $291,7003 bd2 ba2.3k sqft4100 Birchwood Dr, Kansas City, MO 64137Off Market
- $300,2004 bd2 ba3.8k sqft4106 Birchwood Dr, Kansas City, MO 64137Off Market
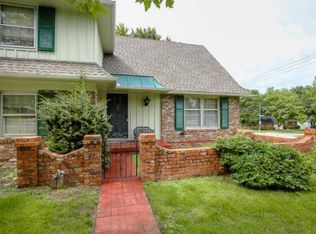
- $287,1004 bd2 ba2.5k sqft4011 E 104th St, Kansas City, MO 64137Off Market
- $284,1003 bd1 ba1.8k sqft4012 E 104th St, Kansas City, MO 64137Off Market
- $323,3003 bd-- ba1.5k sqft408 N Null #B, Butler, MO 64720Off Market
- $313,7004 bd3 ba2.4k sqft4006 Birchwood Dr, Kansas City, MO 64137Off Market
- $--5 bd3 ba2.9k sqft4206 E 104th Ter, Kansas City, MO 64137Sold
Nearby schools
GreatSchools rating
- 4/10Warford Elementary SchoolGrades: K-5Distance: 1.2 mi
- 2/10Hickman Mills 8th Grade CenterGrades: 8Distance: 1.9 mi
- 2/10Ruskin High SchoolGrades: 9-12Distance: 2.1 mi
Schools provided by the listing agent
- Elementary: Warford
- Middle: Ervin
- High: Hickman Mills
Source: Heartland MLS as distributed by MLS GRID. This data may not be complete. We recommend contacting the local school district to confirm school assignments for this home.
Get a cash offer in 3 minutes
Find out how much your home could sell for in as little as 3 minutes with a no-obligation cash offer.
Estimated market value
$371,100
Get a cash offer in 3 minutes
Find out how much your home could sell for in as little as 3 minutes with a no-obligation cash offer.
Estimated market value
$371,100
Nearby cities
Nearby neighborhoods
Nearby zip codes
Other Kansas City Topics
