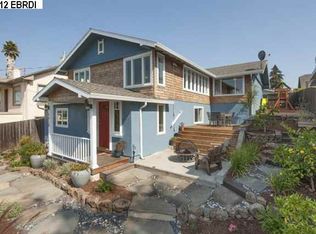
Exquisitely remodeled 4 Bed/3 Full Bath Craftsman, perched in the heart of Glenview.This spacious home was transformed from a cozy 2-bedroom bungalow to a flowing bright 2-level oasis, w Craftsman details, refinished oak hw floors, divine indoor outdoor living, and a park-like backyard w fruit trees. Perfect for a growing family, or a work-at-home lifestyle. Enjoy the open-concept living area, w a sun-drenched living room, a spacious dining area meant for gatherings, and an exquisite kitchen with deck + garden access from glass French doors. Step out, to relax on the deck, plant veggies, or to pick fresh fruit. Back inside, new custom handcrafted built-ins define the living room, w Craftsman-style detail. The kitchen has Spanish sueded countertops, a custom butcher-block island, and floating wood shelves. The bright Primary Bedroom is an oasis, with deck access, and full views onto the garden. The ensuite bath is luxurious, with double vanity, flowing marble floors, and a marble niche above the sinks. The 2nd bedroom is drenched w light, w peekaboo Bay views and sunsets. The 2nd-3rd baths have shower over tubs, and marble floors. The 3rd is on the lower level, w the 3rd & 4th bedrooms. The hardwood stairs to the lower level are stunning, bathed in sunlight through a skylight above. The peaceful downstairs bedrooms, with their own full bath, are perfect for the larger family, or for home office needs. Laundry in lower level.Walk to Park Blvd cafes. All new systems, Newer roof, SL + Sidewalk compliant.
Sold for $1,650,000
$1,650,000
4024 Elston Ave, Oakland, CA 94602
4beds
1,744sqft
Single Family Residence
Built in 1920
3,920 Square Feet Lot
$1,646,600 Zestimate®
$946/sqft
$4,684 Estimated rent
Home value
$1,646,600
$1.50M - $1.81M
$4,684/mo
Zestimate® history
Owner options
List your home for rent
$4,684/mo
Rent Zestimate®
Find your next renter with Zillow Rental Manager. Plus, with online applications, you can quickly screen prospective tenants – for free.
$4,684/mo
Rent Zestimate®
Refinance and save
$10,470/mo
Est. payment
Refinancing to a lower rate could help reduce your monthly payments and save thousands over the life of the loan.
$10,470/mo
Est. payment
Explore your selling options
Work with a Zillow partner agent
Leverage their expertise and Zillow's premium Showcase listings to get your home seen by more buyers.
Get startedList with your own agent
Get your home in front of millions of buyers by listing it on Zillow.
Learn how to do itSell it yourself
Take full control of how buyers see your home on Zillow by listing For Sale by Owner (FSBO).
List your homeWhat's special
Craftsman detailsSpanish sueded countertopsCustom butcher-block islandLaundry in lower levelNewer roofSpacious homeDivine indoor outdoor living
Zillow last checked:
Listing updated:
Listed by:
Kyra Quon DRE #01977620 510-917-0970,
Golden Gate Sothebys Intl Rlty
Bought with:
Maria Cavallo-Merrion, DRE #01493849
Vanguard Properties
Source: bridgeMLS/CCAR/Bay East AOR,MLS#: 41135607
Facts & features
Interior
Bedrooms & bathrooms
- Bedrooms: 4
- Bathrooms: 3
- Full bathrooms: 3
Rooms
- Room types: No Additional Rooms
Kitchen
- Features: Stone Counters, Dishwasher, Eat-in Kitchen, Disposal, Kitchen Island, Pantry, Range/Oven Free Standing, Refrigerator, Updated Kitchen
Heating
- Zoned
Cooling
- None
Appliances
- Included: Dishwasher, Free-Standing Range, Refrigerator, Gas Water Heater, Tankless Water Heater
- Laundry: Hookups Only, Laundry Closet
Features
- Pantry, Updated Kitchen
- Flooring: Hardwood Flrs Throughout
- Windows: Double Pane Windows, Screens
- Number of fireplaces: 1
- Fireplace features: Brick, Living Room
Interior area
- Total structure area: 1,744
- Total interior livable area: 1,744 sqft
Property
Parking
- Total spaces: 1
- Parking features: Detached, On Street, Garage Door Opener
- Garage spaces: 1
- Has uncovered spaces: Yes
Features
- Levels: Two Story
- Stories: 2
- Exterior features: Garden, Back Yard, Front Yard, Garden/Play, Landscape Back, Landscape Front
- Pool features: None
- Fencing: Fenced,Full
Lot
- Size: 3,920 Square Feet
- Features: Sloped Down, Back Yard, Front Yard
Details
- Parcel number: 2452346
- Special conditions: Standard
Construction
Type & style
- Home type: SingleFamily
- Architectural style: Craftsman
- Property subtype: Single Family Residence
Materials
- Composition Shingles, Stucco, Vinyl Siding
- Roof: Shingle,Composition
Condition
- Existing
- New construction: No
- Year built: 1920
Utilities & green energy
- Electric: No Solar
- Sewer: Public Sewer
- Water: Public
- Utilities for property: Natural Gas Connected, Individual Electric Meter, Individual Gas Meter
Community & HOA
Community
- Security: Carbon Monoxide Detector(s), Smoke Detector(s)
HOA
- Has HOA: No
Location
- Region: Oakland
Financial & listing details
- Price per square foot: $946/sqft
- Tax assessed value: $573,258
- Date on market: 5/21/2026
- Listing terms: Cash,Conventional
Price history
| Date | Event | Price |
|---|---|---|
| 6/18/2026 | Sold | $1,650,000+38.8%$946/sqft |
Source:  bridgeMLS/CCAR/Bay East AOR #41135607 Report a problem bridgeMLS/CCAR/Bay East AOR #41135607 Report a problem | ||
| 6/4/2026 | Pending sale | $1,189,000$682/sqft |
Source: bridgeMLS/CCAR/Bay East AOR #41135607 Report a problem | ||
| 5/21/2026 | Listed for sale | $1,189,000+41%$682/sqft |
Source: bridgeMLS/CCAR/Bay East AOR #41135607 Report a problem | ||
| 6/3/2025 | Sold | $843,000-6.3%$483/sqft |
Source: Public Record Report a problem | ||
| 5/22/2025 | Contingent | $899,999$516/sqft |
Source:  CRMLS #SC25077087 Report a problem CRMLS #SC25077087 Report a problem | ||
| 5/15/2025 | Pending sale | $899,999$516/sqft |
Source: Fresno MLS #628263 Report a problem | ||
| 5/7/2025 | Listed for sale | $899,999$516/sqft |
Source: Fresno MLS #628263 Report a problem | ||
| 5/3/2025 | Contingent | $899,999$516/sqft |
Source: CRMLS #SC25077087 Report a problem | ||
| 5/2/2025 | Pending sale | $899,999$516/sqft |
Source: Fresno MLS #628263 Report a problem | ||
| 4/8/2025 | Listed for sale | $899,999+141.3%$516/sqft |
Source: CRMLS #SC25077087 Report a problem | ||
| 3/21/2000 | Sold | $373,000$214/sqft |
Source: Public Record Report a problem | ||
Public tax history
| Year | Property taxes | Tax assessment |
|---|---|---|
| 2025 | -- | $573,258 +2% |
| 2024 | $8,843 -4.5% | $562,021 +2% |
| 2023 | $9,262 +2.8% | $551,002 +2% |
| 2022 | $9,010 +4.8% | $540,200 +2% |
| 2021 | $8,597 +1.1% | $529,611 +1% |
| 2020 | $8,502 +4% | $524,184 +2% |
| 2019 | $8,172 +6.2% | $513,907 +2% |
| 2018 | $7,692 | $503,833 +2% |
| 2017 | $7,692 +3.6% | $493,955 +2% |
| 2016 | $7,427 -0.5% | $484,273 +1.5% |
| 2015 | $7,468 | $476,998 +2% |
| 2014 | $7,468 | $467,655 +0.5% |
| 2013 | -- | $465,544 +2% |
| 2012 | -- | $456,417 +2% |
| 2011 | -- | $447,468 +0.8% |
| 2010 | -- | $444,127 -0.2% |
| 2009 | -- | $445,182 +2% |
| 2008 | -- | $436,454 +2% |
| 2007 | -- | $427,897 +2% |
| 2006 | -- | $419,508 +2% |
| 2005 | -- | $411,284 +2% |
| 2004 | -- | $403,220 +1.9% |
| 2003 | -- | $395,831 +2% |
| 2002 | -- | $388,069 +2% |
| 2001 | $5,296 | $380,460 |
Find assessor info on the county website
Neighborhood: Glenview
Nearby homes
- $1,200,0002 bd1 ba1.3k sqft4030 Elston Ave, Oakland, CA 94602Sold
- $1,362,3004 bd2 ba2.3k sqft4018 Elston Ave, Oakland, CA 94602Off Market
- $942,7003 bd1 ba1.3k sqft4036 Elston Ave, Oakland, CA 94602Off Market
- $780,2002 bd1 ba1.4k sqft4010 Elston Ave, Oakland, CA 94602Off Market
- $959,5002 bd1 ba1.8k sqft4021 Linwood Ave, Oakland, CA 94602Off Market
- $742,2002 bd1 ba1.2k sqft4027 Linwood Ave, Oakland, CA 94602Off Market
- $1,160,0002 bd2 ba1.5k sqft4044 Elston Ave, Oakland, CA 94602Off Market
- $1,005,0002 bd1 ba1.2k sqft1509 Hampel St, Oakland, CA 94602Off Market
Nearby schools
GreatSchools rating
- 8/10Glenview Elementary SchoolGrades: K-5Distance: 0.1 mi
- 8/10Edna Brewer Middle SchoolGrades: 6-8Distance: 0.5 mi
- 4/10Oakland High SchoolGrades: 9-12Distance: 0.8 mi
Get a cash offer in 3 minutes
Find out how much your home could sell for in as little as 3 minutes with a no-obligation cash offer.
Estimated market value
$1,646,600
Get a cash offer in 3 minutes
Find out how much your home could sell for in as little as 3 minutes with a no-obligation cash offer.
Estimated market value
$1,646,600
- California
- Alameda County
- Oakland
- 94602
- Glenview
- 4024 Elston Ave
Nearby cities
Nearby neighborhoods
Nearby zip codes
Other Oakland Topics
