Skip main navigation
Closed
  • Listed by: Keller Williams Realty West • David L Haley • 314-677-4554
    Bought with: DRG - Delhougne Realty Group
    Price Unknown

    4024 Esseldale Dr #4026, Saint Ann, MO 63074

    4beds
    2baths
    1,911sqft
    Multi Family
    Built in 1964
    -- sqft lot
    $228,400 Zestimate®
    $--/sqft
    $1,157 Estimated rent

    Home value

    $228,400

    $212,000 - $249,000

    $1,157/mo

    Zestimate® history
    Loading
    Loading...

    Owner options

    List your home for rent

    $1,157/mo

    Rent Zestimate®

    Find your next renter with Zillow Rental Manager. Plus, with online applications, you can quickly screen prospective tenants – for free.

    Learn more

    $1,157/mo

    Rent Zestimate®

    Refinance and save

    Refinancing to a lower rate could help reduce your monthly payments and save thousands over the life of the loan.

    See today's rates

    Explore your selling options

    Work with a Zillow partner agent

    Leverage their expertise and Zillow's premium Showcase listings to get your home seen by more buyers.

    Get started

    List with your own agent

    Get your home in front of millions of buyers by listing it on Zillow.

    Learn how to do it

    Sell it yourself

    Take full control of how buyers see your home on Zillow by listing For Sale by Owner (FSBO).

    List your home

    What's special

    Private basement spaceBrand new hvac
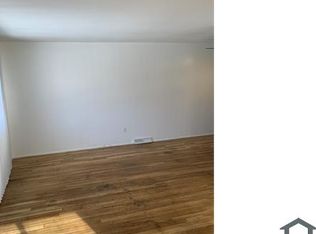
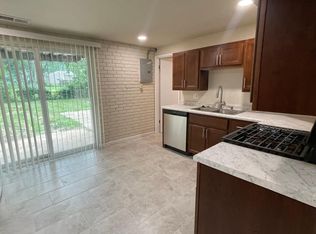
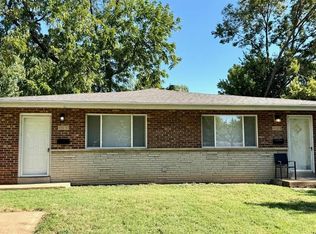
    Welcome to an outstanding investment opportunity. This property offers an attractive return without disrupting the existing tenancy. Each unit has be COMPLETELY Renovated and provides two bedrooms and one bath, ensuring ample living space for tenants. Brand NEW Kitchen and Bath!! A notable feature of this property is the PRIVATE basement space with the convenient laundry hook-ups for each unit!!! BRAND NEW HVAC in both units and roof is only 10yrs old! Both units are currently occupied. Unit 4024 has a longer term lease and Unit 4026 is a month to month lease. Dont miss this opportunity to explore a turnkey property, contact us today!

    Zillow last checked:

    Listing updated:

    Listed by:

    David L Haley 314-677-4554,

    Keller Williams Realty West

    Bought with:

    Corey A Livers, 2023035601

    DRG - Delhougne Realty Group

    Source: MARIS,MLS#: 23051348MLS LogoOriginating MLS: Franklin County Board of REALTORS

    Facts & features

    Interior

    Bedrooms & bathrooms
    • Bedrooms: 4
    • Bathrooms: 2
    Heating
    • Natural Gas, Forced Air
    Cooling
    • Ceiling Fan(s)
    Appliances
    • Included: Gas Water Heater
    • Laundry: In Unit
    Features
    • Has basement: No
    • Has fireplace: No
    Interior area
    • Total structure area: 1,911
    • Total interior livable area: 1,911 sqft
    • Finished area above ground: 1,911

    Property

    Parking
    • Parking features: Off Street
    Lot
    • Size: 6,011 Square Feet
    • Dimensions: .137
    Details
    • Parcel number: 12L220196
    • Special conditions: Standard

    Construction

    Type & style
    • Home type: MultiFamily
    • Property subtype: Multi Family
    Materials
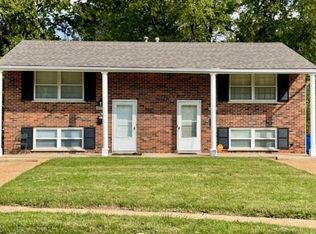
    • Brick Veneer
    Condition
    • Year built: 1964

    Utilities & green energy

    • Sewer: Public Sewer
    • Water: Public

    Community & HOA

    Community
    • Subdivision: Geraldine Estates 2
    Location
    • Region: Saint Ann

    Financial & listing details

    • Annual tax amount: $2,122
    • Date on market: 8/25/2023
    • Cumulative days on market: 24 days
    • Listing terms: Cash,Conventional
    • Ownership: Private
    • Tenant pays: All Utilities
    • Road surface type: Concrete

    Price history

    DateEventPrice
    10/26/2023Sold--
    Source: MARIS #23051348 Report a problem
    9/18/2023Pending sale$200,000$105/sqft
    Source: MARIS #23051348 Report a problem
    8/25/2023Listed for sale$200,000$105/sqft
    Source: MARIS #23051348 Report a problem

    Public tax history

    Tax history is unavailable.

    Neighborhood: 63074

    Nearby schools

    GreatSchools rating
    Schools provided by the listing agent
    • Elementary: Kratz Elem.
    • Middle: Ritenour Middle
    • High: Ritenour Sr. High

    Source: MARIS. This data may not be complete. We recommend contacting the local school district to confirm school assignments for this home.

    Get a cash offer in 3 minutes
    Find out how much your home could sell for in as little as 3 minutes with a no-obligation cash offer.
    Estimated market value
    $228,400
    Get a cash offer in 3 minutes
    Find out how much your home could sell for in as little as 3 minutes with a no-obligation cash offer.
    Estimated market value
    $228,400