++ Highest and Best Due by April 9th at 8pm ++
Move-in ready and packed with space, style, and natural light! This stunning townhome, in the highly sought-after Parkland School District, checks every box! With over 2,000 square feet, this home shines from the moment you enter. Soaring vaulted ceilings and sun-drenched living spaces create an open, airy vibe. The flow is seamless from the Living and Dining rooms into the Kitchen. The spacious Kitchen is built for both everyday living and entertaining. A center island, stainless steel appliances, tiled backsplash, and a large pantry are just a few of the features. Through the rear sliding doors you'll step outside to enjoy the sizable deck and great outdoor space—perfect for relaxing, grilling, or hosting friends. This home has 3 bedrooms and a Loft. For ultimate convenience you'll find the Primary Bedroom Suite on the 1st floor, featuring a walk-in closet and a large primary Bathroom boasting a soaking tub, walk-in shower and double vanity. The 2nd floor has two generously sized Bedrooms, a full Bathroom, and a versatile Loft offering the perfect flex space for a home office, lounge or play area. Downstairs the partially finished basement is ready for fun—complete with a game room, pool table, and dartboard for effortless entertaining. There is also plenty of room for storage and a workshop. 1 car garage. Newer roof. This one has it all—space, light, move-in ready, and an unbeatable location. Don’t miss it!
Sold for $434,000
$434,000
4024 Evergreen Rd, Allentown, PA 18104
3beds
2,494sqft
Townhouse
Built in 2005
3,005 Square Feet Lot
$442,300 Zestimate®
$174/sqft
$2,673 Estimated rent
Home value
$442,300
$398,000 - $491,000
$2,673/mo
Zestimate® history
Owner options
List your home for rent
$2,673/mo
Rent Zestimate®
Find your next renter with Zillow Rental Manager. Plus, with online applications, you can quickly screen prospective tenants – for free.
$2,673/mo
Rent Zestimate®
Refinance and save
$3,004/mo
Est. payment
Refinancing to a lower rate could help reduce your monthly payments and save thousands over the life of the loan.
$3,004/mo
Est. payment
Explore your selling options
Work with a Zillow partner agent
Leverage their expertise and Zillow's premium Showcase listings to get your home seen by more buyers.
Get startedList with your own agent
Get your home in front of millions of buyers by listing it on Zillow.
Learn how to do itSell it yourself
Take full control of how buyers see your home on Zillow by listing For Sale by Owner (FSBO).
List your homeWhat's special
Soaking tubSun-drenched living spacesNewer roofCenter islandLarge pantryTiled backsplashSoaring vaulted ceilings
Zillow last checked:
Listing updated:
Listed by:
Nick Smith 610-751-8280,
Coldwell Banker Hearthside,
Heather Fehr 610-570-4393,
Coldwell Banker Hearthside
Bought with:
Amanda M. Kerns, RS365154
United RealEstate Strive212 LV
Source: GLVR,MLS#: 774484 Originating MLS: Lehigh Valley MLS
Originating MLS: Lehigh Valley MLSFacts & features
Interior
Bedrooms & bathrooms
- Bedrooms: 3
- Bathrooms: 3
- Full bathrooms: 2
- 1/2 bathrooms: 1
Primary bedroom
- Description: W/W carpet, Vaulted ceiling, Ceiling fan, Walk-in closet
- Level: First
- Dimensions: 19.00 x 11.00
Bedroom
- Description: W/W carpet, Ceiling fan
- Level: Second
- Dimensions: 13.00 x 12.00
Bedroom
- Description: W/W carpet, Ceiling fan
- Level: Second
- Dimensions: 10.00 x 16.00
Primary bathroom
- Description: Tile flooring, Dbl bowl vanity, Soaking tub, Stall shower
- Level: First
- Dimensions: 13.00 x 8.00
Breakfast room nook
- Description: Hardwood flooring, Crown molding, Chair rail trim
- Level: First
- Dimensions: 11.00 x 14.00
Family room
- Description: W/W Berber carpet
- Level: Basement
- Dimensions: 18.00 x 24.00
Other
- Description: Tile flooring, Tub/shower
- Level: Second
- Dimensions: 7.00 x 8.00
Half bath
- Description: Tile flooring
- Level: First
- Dimensions: 4.00 x 5.00
Kitchen
- Description: Tile flooring, Island w/ breakfast bar, Chair rail trim, Recessed lighting, Access to deck
- Level: First
- Dimensions: 17.00 x 14.00
Living room
- Description: W/W Carpet, Ceiling fan
- Level: First
- Dimensions: 18.00 x 14.00
Other
- Description: Laundry: Vinyl flooring
- Level: First
- Dimensions: 6.00 x 5.00
Other
- Description: Loft: W/W carpet
- Level: Second
- Dimensions: 16.00 x 9.00
Other
- Description: Storage
- Level: Basement
- Dimensions: 22.00 x 26.00
Heating
- Electric, Forced Air, Heat Pump
Cooling
- Central Air
Appliances
- Included: Dryer, Dishwasher, Electric Oven, Electric Range, Electric Water Heater, Refrigerator, Water Softener Owned, Washer
- Laundry: Main Level
Features
- Dining Area, Eat-in Kitchen, Kitchen Island, Loft, Vaulted Ceiling(s), Walk-In Closet(s)
- Flooring: Carpet, Tile, Vinyl
- Basement: Full,Partially Finished,Sump Pump,Rec/Family Area
Interior area
- Total interior livable area: 2,494 sqft
- Finished area above ground: 2,094
- Finished area below ground: 400
Property
Parking
- Total spaces: 1
- Parking features: Attached, Driveway, Garage, Garage Door Opener
- Attached garage spaces: 1
- Has uncovered spaces: Yes
Features
- Stories: 2
- Patio & porch: Deck
- Exterior features: Deck
Lot
- Size: 3,005 Square Feet
- Features: Flat
Details
- Parcel number: 548615104055 1
- Zoning: R-5
- Special conditions: None
Construction
Type & style
- Home type: Townhouse
- Architectural style: Colonial
- Property subtype: Townhouse
Materials
- Vinyl Siding
- Roof: Asphalt,Fiberglass
Condition
- Year built: 2005
Utilities & green energy
- Sewer: Public Sewer
- Water: Public
Community & HOA
Community
- Features: Curbs, Sidewalks
- Security: Smoke Detector(s)
- Subdivision: Wedgwood Park
Location
- Region: Allentown
Financial & listing details
- Price per square foot: $174/sqft
- Tax assessed value: $220,500
- Annual tax amount: $5,574
- Date on market: 4/7/2026
- Cumulative days on market: 3 days
- Ownership type: Fee Simple
- Road surface type: Paved
Price history
| Date | Event | Price |
|---|---|---|
| 5/12/2026 | Sold | $434,000+4.8%$174/sqft |
Source:  GLVR #774484 Report a problem GLVR #774484 Report a problem | ||
| 4/10/2026 | Pending sale | $414,000$166/sqft |
Source: GLVR #774484 Report a problem | ||
| 4/7/2026 | Listed for sale | $414,000+90.8%$166/sqft |
Source: GLVR #774484 Report a problem | ||
| 6/1/2012 | Sold | $217,000+2.5%$87/sqft |
Source: Public Record Report a problem | ||
| 6/30/2005 | Sold | $211,702$85/sqft |
Source: Public Record Report a problem | ||
Public tax history
| Year | Property taxes | Tax assessment |
|---|---|---|
| 2026 | $5,574 +1.1% | $220,500 |
| 2025 | $5,512 +6.4% | $220,500 |
| 2024 | $5,182 +2.2% | $220,500 |
| 2023 | $5,071 | $220,500 |
| 2022 | $5,071 +0.4% | $220,500 |
| 2021 | $5,052 | $220,500 |
| 2020 | $5,052 +10437.3% | $220,500 |
| 2019 | $48 | $220,500 |
| 2018 | $48 | $220,500 |
| 2017 | -- | $220,500 -4.5% |
| 2016 | -- | $231,000 |
| 2015 | -- | $231,000 |
| 2014 | -- | $231,000 +178.6% |
| 2012 | -- | $82,900 |
| 2011 | -- | $82,900 |
| 2010 | -- | $82,900 |
| 2009 | -- | $82,900 |
| 2008 | -- | $82,900 |
| 2007 | -- | $82,900 |
| 2006 | -- | $82,900 +1609.3% |
| 2005 | -- | $4,850 |
| 2004 | -- | $4,850 |
| 2003 | -- | $4,850 |
Find assessor info on the county website
Neighborhood: Cetronia
Nearby homes
- $424,7003 bd2 ba2k sqft4022 Evergreen Rd, Allentown, PA 18104Off Market
- $413,3003 bd3 ba2.1k sqft4026 Evergreen Rd, Allentown, PA 18104Off Market
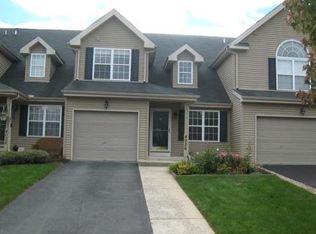
- $415,9003 bd3 ba2.1k sqft4026 Evergreen Rd S, Allentown, PA 18104Off Market
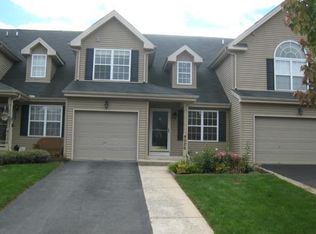
- $411,1003 bd3 ba2.1k sqft4020 Evergreen Rd, Allentown, PA 18104Off Market
- $424,0003 bd3 ba2.1k sqft4028 Evergreen Rd, Allentown, PA 18104Off Market
- $423,6003 bd3 ba2.5k sqft4030 Evergreen Rd, Allentown, PA 18104Off Market
- $460,6003 bd2 ba2k sqft344 N 40th St, Allentown, PA 18104Off Market
- $444,6004 bd2 ba2.3k sqft4032 Evergreen Rd, Allentown, PA 18104Off Market
Nearby schools
GreatSchools rating
- 9/10Cetronia SchoolGrades: K-5Distance: 0.6 mi
- 8/10Springhouse Middle SchoolGrades: 6-8Distance: 1.2 mi
- 8/10Parkland Senior High SchoolGrades: 9-12Distance: 3.4 mi
Schools provided by the listing agent
- Elementary: Cetronia Elementary School
- Middle: Springhouse Middle School
- High: Parkland High School
- District: Parkland
Source: GLVR. This data may not be complete. We recommend contacting the local school district to confirm school assignments for this home.
Get a cash offer in 3 minutes
Find out how much your home could sell for in as little as 3 minutes with a no-obligation cash offer.
Estimated market value
$442,300
Get a cash offer in 3 minutes
Find out how much your home could sell for in as little as 3 minutes with a no-obligation cash offer.
Estimated market value
$442,300
- Pennsylvania
- Lehigh County
- Allentown
- 18104
- Cetronia
- 4024 Evergreen Rd
