Custom home built offering 3 bedrooms plus an office that could serve as a 4th bedroom and 2 baths, with a backyard designed for both relaxation and entertaining featuring a pool with a private wooded backdrop, all viewed from expansive sliding glass doors that fully open to a large covered patio with fireplace and vaulted wood ceiling for seamless indoor-outdoor living. Situated on 3 acres in a cul-de-sac with a gated entrance, the property includes one fully fenced acre and two additional wooded acres behind the home providing exceptional privacy, a natural waterfall feature, and frequent wildlife sightings. Inside, the home showcases cathedral ceilings with exposed beams, a striking floor-to-ceiling stone fireplace accented by a custom wood mantel, a statement custom wood front door, and abundant natural light through oversized windows that frame the surrounding trees. The kitchen is anchored by a 14-foot handcrafted island with rich solid wood top, complemented by custom cabinetry, high-end finishes, and thoughtful design for both everyday living and entertaining. The primary suite offers a freestanding soaking tub, walk-in shower, dual vanities, and a spacious custom closet with built-ins, along with its own fireplace. Additional features include epoxy flooring in the garage, tankless water heater, water softener system with UV light, buried propane tank, private water well, and pre-wiring for surround sound inside and on the back patio. This smart home offers app-based control of the pool, lighting, cameras, garage door, and community gate, and is located within a gated community featuring a fishing pond and pavilion, in Brock ISD and approximately 30 miles west of Fort Worth.
Sold
Price Unknown
4024 Fall Creek Dr, Weatherford, TX 76087
3beds
2,399sqft
Farm, Single Family Residence
Built in 2021
3.01 Acres Lot
$760,100 Zestimate®
$--/sqft
$3,136 Estimated rent
Home value
$760,100
Estimated sales range
Not available
$3,136/mo
Zestimate® history
Owner options
List your home for rent
$3,136/mo
Rent Zestimate®
Find your next renter with Zillow Rental Manager. Plus, with online applications, you can quickly screen prospective tenants – for free.
$3,136/mo
Rent Zestimate®
Refinance and save
$740/mo
Est. payment
Refinancing to a lower rate could help reduce your monthly payments and save thousands over the life of the loan.
$740/mo
Est. payment
Explore your selling options
Work with a Zillow partner agent
Leverage their expertise and Zillow's premium Showcase listings to get your home seen by more buyers.
Get startedList with your own agent
Get your home in front of millions of buyers by listing it on Zillow.
Learn how to do itSell it yourself
Take full control of how buyers see your home on Zillow by listing For Sale by Owner (FSBO).
List your homeWhat's special
High-end finishesFrequent wildlife sightingsNatural waterfall featureOne fully fenced acreDual vanitiesCustom cabinetryWalk-in shower
Zillow last checked:
Listing updated:
Listed by:
Kelly Jones 0827857 (817)596-9446,
CENTURY 21 Judge Fite Company 817-596-9446
Bought with:
Leigh Whitten
Century 21 Mike Bowman, Inc.
Source: NTREIS,MLS#: 21219361
Facts & features
Interior
Bedrooms & bathrooms
- Bedrooms: 3
- Bathrooms: 2
- Full bathrooms: 2
Primary bedroom
- Features: Ceiling Fan(s), Fireplace
- Level: First
- Dimensions: 13 x 17
Bedroom
- Features: Ceiling Fan(s)
- Level: First
- Dimensions: 13 x 12
Bedroom
- Features: Ceiling Fan(s)
- Level: First
- Dimensions: 13 x 11
Primary bathroom
- Features: Built-in Features, Dual Sinks, Double Vanity, En Suite Bathroom, Garden Tub/Roman Tub, Stone Counters, Separate Shower
- Level: First
- Dimensions: 13 x 14
Dining room
- Level: First
- Dimensions: 12 x 13
Other
- Features: Built-in Features, Granite Counters, Separate Shower
- Level: First
- Dimensions: 9 x 5
Kitchen
- Features: Kitchen Island, Stone Counters, Walk-In Pantry
- Level: First
- Dimensions: 12 x 19
Living room
- Features: Ceiling Fan(s), Fireplace
- Level: First
- Dimensions: 17 x 24
Office
- Level: First
- Dimensions: 13 x 11
Heating
- Central, Electric
Cooling
- Central Air, Ceiling Fan(s), Electric
Appliances
- Included: Some Gas Appliances, Double Oven, Dishwasher, Disposal, Gas Range, Microwave, Plumbed For Gas, Water Softener, Tankless Water Heater, Vented Exhaust Fan
- Laundry: Dryer Hookup, ElectricDryer Hookup, Laundry in Utility Room, Stacked
Features
- Wet Bar, Chandelier, Decorative/Designer Lighting Fixtures, Double Vanity, Granite Counters, High Speed Internet, Kitchen Island, Open Floorplan, Pantry, Smart Home, Vaulted Ceiling(s), Natural Woodwork, Walk-In Closet(s), Wired for Sound
- Flooring: Tile
- Has basement: No
- Number of fireplaces: 3
- Fireplace features: Bedroom, Gas, Gas Log, Gas Starter, Outside, Stone, Wood Burning
Interior area
- Total interior livable area: 2,399 sqft
Property
Parking
- Total spaces: 2
- Parking features: Driveway, Epoxy Flooring, Electric Gate, Garage, Garage Door Opener, Gated, Garage Faces Side
- Attached garage spaces: 2
- Has uncovered spaces: Yes
Features
- Levels: One
- Stories: 1
- Patio & porch: Rear Porch, Front Porch, Patio, Covered
- Exterior features: Fire Pit, Lighting, Rain Gutters
- Pool features: Fenced, Gunite, In Ground, Outdoor Pool, Pool, Salt Water
- Fencing: Fenced,Gate,Pipe
Lot
- Size: 3.01 Acres
- Features: Acreage, Cul-De-Sac, Backs to Greenbelt/Park, Many Trees, Subdivision
- Residential vegetation: Partially Wooded
Details
- Parcel number: R000114140
- Other equipment: None
Construction
Type & style
- Home type: SingleFamily
- Architectural style: Farmhouse,Modern,Detached
- Property subtype: Farm, Single Family Residence
Materials
- Board & Batten Siding, Rock, Stone
- Foundation: Slab
- Roof: Composition
Condition
- Year built: 2021
Utilities & green energy
- Sewer: Aerobic Septic, Septic Tank
- Water: Well
- Utilities for property: Electricity Available, Propane, Septic Available, Water Available
Community & HOA
Community
- Features: Fishing, Gated, Community Mailbox
- Security: Smoke Detector(s)
- Subdivision: Eagles Bluff Ph 5
HOA
- Has HOA: Yes
- Services included: Association Management
- HOA fee: $740 annually
- HOA name: Secure Management
- HOA phone: 940-497-7328
Location
- Region: Weatherford
Financial & listing details
- Tax assessed value: $754,960
- Annual tax amount: $2,823
- Date on market: 4/1/2026
- Cumulative days on market: 7 days
- Listing terms: Cash,Conventional,1031 Exchange,FHA,VA Loan
- Exclusions: Refrigerator is negotiable
- Electric utility on property: Yes
Price history
| Date | Event | Price |
|---|---|---|
| 4/21/2026 | Sold | -- |
Source: NTREIS #21219361 Report a problem | ||
| 4/15/2026 | Pending sale | $735,000$306/sqft |
Source: NTREIS #21219361 Report a problem | ||
| 4/9/2026 | Contingent | $735,000$306/sqft |
Source: NTREIS #21219361 Report a problem | ||
| 4/1/2026 | Listed for sale | $735,000-0.4%$306/sqft |
Source: NTREIS #21219361 Report a problem | ||
| 3/28/2025 | Sold | -- |
Source: NTREIS #20761207 Report a problem | ||
| 3/5/2025 | Pending sale | $737,900$308/sqft |
Source: NTREIS #20761207 Report a problem | ||
| 3/1/2025 | Listed for sale | $737,900$308/sqft |
Source: NTREIS #20761207 Report a problem | ||
| 12/6/2024 | Pending sale | $737,900$308/sqft |
Source: NTREIS #20761207 Report a problem | ||
| 11/19/2024 | Contingent | $737,900$308/sqft |
Source: NTREIS #20761207 Report a problem | ||
| 10/25/2024 | Listed for sale | $737,900+446.6%$308/sqft |
Source: NTREIS #20761207 Report a problem | ||
| 3/2/2022 | Listing removed | -- |
Source: NTREIS #14651665 Report a problem | ||
| 10/12/2021 | Listing removed | $135,000$56/sqft |
Source: NTREIS #14651665 Report a problem | ||
| 8/17/2021 | Listed for sale | $135,000$56/sqft |
Source: NTREIS #14651665 Report a problem | ||
Public tax history
| Year | Property taxes | Tax assessment |
|---|---|---|
| 2025 | $2,823 -73.7% | $754,960 +16.7% |
| 2024 | $10,717 -10.2% | $647,200 0% |
| 2023 | $11,928 +320.8% | $647,210 +363.6% |
| 2022 | $2,835 +15% | $139,620 +15.9% |
| 2021 | $2,466 | $120,440 |
Find assessor info on the county website
Neighborhood: 76087
Nearby homes
- $--3.35 acres4028 Fall Creek Dr, Weatherford, TX 76087Sold

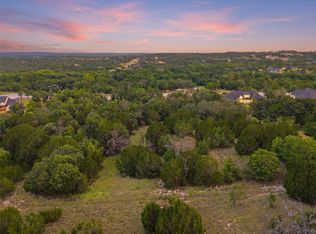
- $145,0002.01 acres4017 Fall Creek Dr, Weatherford, TX 76087Lot/Land
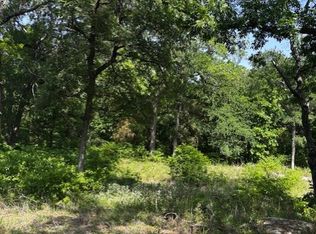
- $350,0006.02 acres1255 Eagles Bluff Dr, Weatherford, TX 76087Lot/Land
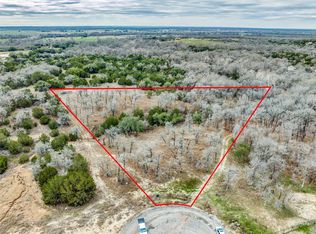
- $--3.01 acres4032 Fall Creek Dr, Weatherford, TX 76087Sold
- $--6.02 acres1252 Eagles Bluff Dr, Weatherford, TX 76087Sold
- $--3.01 acres4021 Fall Creek Dr, Weatherford, TX 76087Sold
- $--3.01 acres4033 Fall Creek Dr, Weatherford, TX 76087Sold
- $--3.01 acres4029 Fall Creek Dr, Weatherford, TX 76087Sold
Nearby schools
GreatSchools rating
- NABrock Elementary SchoolGrades: PK-2Distance: 3.6 mi
- 8/10Brock Junior High SchoolGrades: 6-8Distance: 4.7 mi
- 7/10Brock High SchoolGrades: 9-12Distance: 3.6 mi
Schools provided by the listing agent
- Elementary: Brock
- Middle: Brock
- High: Brock
- District: Brock ISD
Source: NTREIS. This data may not be complete. We recommend contacting the local school district to confirm school assignments for this home.
Get a cash offer in 3 minutes
Find out how much your home could sell for in as little as 3 minutes with a no-obligation cash offer.
Estimated market value
$760,100
Get a cash offer in 3 minutes
Find out how much your home could sell for in as little as 3 minutes with a no-obligation cash offer.
Estimated market value
$760,100
- Texas
- Parker County
- Weatherford
- 76087
- 4024 Fall Creek Dr
