One or more photo(s) has been virtually staged. Beautifully maintained by the original owner since 1998, now is your opportunity to own in the Regency Park neighborhood. TOUR THE HOUSE WITH THE VIRTUAL TOUR AND VIDEO WALK THROUGH LINKS. As you step in to the home, you’ll find a spacious living/dining room which provides a flexible 2nd living space with lovely architectural details, plantation shutters, rounded arches, and insets. The kitchen is located in the center of the home, with ample counterspace and cabinetry, undercabinet lighting, and sports a dinette nook, breakfast bar, coffee nook, and gorgeous neutral tones in the cabinetry and tile backsplash. The family cook will enjoy preparing meals while feeling a part of the action in the adjacent family room with its volume ceilings and natural light. The backyard and screened patio will be your quiet retreat, set up against tranquil tree-lined conservation. Enjoy your morning coffee as you listen to chirping birds and feel the warmth of the rising sun. The split-bedroom layout provides a private primary suite complete with a large tiled shower updated with seamless glass, soaker tub, modern dual sink vanity, and large walk-in closet on one side of the house, and two generously sized secondary bedrooms surrounding an updated bathroom with linen closet on the other. This house has been cared for by its original owner and features sound insulation walls as a builder upgrade, newer dishwasher and fridge, water heater (2025), A/C (2016), roof (2015), and new garage springs and bearings. The Sanctuary at Regency Park offers resort-style amenities including a swimming pool, tennis court, and low HOA fees. With an unbeatable location near the University of Central Florida, Research Park, Lockheed Martin, Siemens, and Waterford Lakes Town Center—you have dining, shopping, and everything at your fingertips. Don’t miss this rare opportunity to be the second owner of this rare East Orlando gem!
Sold for $412,000
$412,000
4024 FOREST ISLAND DRIVE, ORLANDO, FL 32826
3beds
1,858sqft
Single Family Residence
Built in 1998
6,807 Square Feet Lot
$413,500 Zestimate®
$222/sqft
$2,452 Estimated rent
Home value
$413,500
$380,000 - $451,000
$2,452/mo
Zestimate® history
Owner options
List your home for rent
$2,452/mo
Rent Zestimate®
Find your next renter with Zillow Rental Manager. Plus, with online applications, you can quickly screen prospective tenants – for free.
$2,452/mo
Rent Zestimate®
Refinance and save
$3,002/mo
Est. payment
Refinancing to a lower rate could help reduce your monthly payments and save thousands over the life of the loan.
$3,002/mo
Est. payment
Explore your selling options
Work with a Zillow partner agent
Leverage their expertise and Zillow's premium Showcase listings to get your home seen by more buyers.
Get startedList with your own agent
Get your home in front of millions of buyers by listing it on Zillow.
Learn how to do itSell it yourself
Take full control of how buyers see your home on Zillow by listing For Sale by Owner (FSBO).
List your homeWhat's special
Breakfast barAmple counterspace and cabinetryNewer dishwasher and fridgeSoaker tubRounded archesLovely architectural detailsPlantation shutters
Zillow last checked:
Listing updated:
Listed by:
Chris Winn 407-970-6776,
BLOOM HOME GROUP REALTY LLC 407-434-9408
Bought with:
Carol Pennington, 3320069
CHAMBERLAIN REALTY LLC
Source: Stellar MLS,MLS#: O6390778 Originating MLS: Orlando Regional
Originating MLS: Orlando Regional
Facts & features
Interior
Bedrooms & bathrooms
- Bedrooms: 3
- Bathrooms: 2
- Full bathrooms: 2
Rooms
- Room types: Living Room
Primary bedroom
- Features: Walk-In Closet(s)
- Level: First
- Area: 221 Square Feet
- Dimensions: 17x13
Bedroom 2
- Features: Built-in Closet
- Level: First
- Area: 154 Square Feet
- Dimensions: 14x11
Bedroom 3
- Features: Built-in Closet
- Level: First
- Area: 154 Square Feet
- Dimensions: 14x11
Dinette
- Level: First
- Area: 80 Square Feet
- Dimensions: 10x8
Family room
- Level: First
- Area: 350 Square Feet
- Dimensions: 25x14
Foyer
- Level: First
- Area: 128 Square Feet
- Dimensions: 16x8
Kitchen
- Level: First
- Area: 176 Square Feet
- Dimensions: 16x11
Living room
- Level: First
- Area: 221 Square Feet
- Dimensions: 17x13
Heating
- Central, Electric
Cooling
- Central Air
Appliances
- Included: Dishwasher, Microwave, Range, Refrigerator
- Laundry: Laundry Closet
Features
- Ceiling Fan(s), Eating Space In Kitchen, High Ceilings, Kitchen/Family Room Combo, Open Floorplan, Solid Wood Cabinets, Split Bedroom
- Flooring: Carpet, Ceramic Tile
- Doors: Sliding Doors
- Has fireplace: No
Interior area
- Total structure area: 2,262
- Total interior livable area: 1,858 sqft
Property
Parking
- Total spaces: 2
- Parking features: Garage - Attached
- Attached garage spaces: 2
Features
- Levels: One
- Stories: 1
- Patio & porch: Patio, Screened
- Exterior features: Fire Pit
- Has view: Yes
- View description: Park/Greenbelt
Lot
- Size: 6,807 Square Feet
- Features: Conservation Area, Sidewalk
Details
- Parcel number: 022231784000070
- Zoning: R-1A-C
- Special conditions: None
Construction
Type & style
- Home type: SingleFamily
- Architectural style: Florida
- Property subtype: Single Family Residence
Materials
- Block, Stucco
- Foundation: Slab
- Roof: Shingle
Condition
- New construction: No
- Year built: 1998
Utilities & green energy
- Sewer: Public Sewer
- Water: Public
- Utilities for property: Public
Community & HOA
Community
- Features: Pool, Tennis Court(s)
- Pet fee: $0 monthly
- Subdivision: SANCTUARY PH 02
HOA
- Has HOA: Yes
- Amenities included: Pool, Tennis Court(s)
- HOA fee: $32 monthly
- HOA name: Premier Association, Kendra Soto
- HOA phone: 407-333-7787
Location
- Region: Orlando
Financial & listing details
- Price per square foot: $222/sqft
- Tax assessed value: $356,242
- Annual tax amount: $3,742
- Date on market: 3/24/2026
- Cumulative days on market: 11 days
- Listing terms: Cash,Conventional,FHA,VA Loan
- Ownership: Fee Simple
- Total actual rent: 0
- Road surface type: Asphalt
Price history
| Date | Event | Price |
|---|---|---|
| 4/22/2026 | Sold | $412,000+0.5%$222/sqft |
Source:  Stellar MLS #O6390778 Report a problem Stellar MLS #O6390778 Report a problem | ||
| 4/4/2026 | Pending sale | $410,000$221/sqft |
Source: Stellar MLS #O6390778 Report a problem | ||
| 3/24/2026 | Listed for sale | $410,000+270.7%$221/sqft |
Source: Stellar MLS #O6390778 Report a problem | ||
| 6/5/1998 | Sold | $110,600$60/sqft |
Source: Public Record Report a problem | ||
Public tax history
| Year | Property taxes | Tax assessment |
|---|---|---|
| 2024 | $3,533 +7.3% | $229,465 +3% |
| 2023 | $3,292 +4% | $222,782 +3% |
| 2022 | $3,167 +2.1% | $216,293 +3% |
| 2021 | $3,101 +0.9% | $209,993 +1.4% |
| 2020 | $3,073 +1.4% | $207,094 +2.3% |
| 2019 | $3,031 +0.9% | $202,438 +1.9% |
| 2018 | $3,005 | $198,663 +13.6% |
| 2017 | $3,005 -8.4% | $174,824 +5.1% |
| 2016 | $3,279 +2.9% | $166,354 +6.1% |
| 2015 | $3,187 +1.5% | $156,831 -5.3% |
| 2014 | $3,139 +19.1% | $165,685 +31.5% |
| 2013 | $2,634 +6.8% | $126,010 +9.3% |
| 2012 | $2,466 -4.9% | $115,258 -6.1% |
| 2011 | $2,594 +1.9% | $122,791 -2% |
| 2010 | $2,546 | $125,240 -22.8% |
| 2009 | -- | $162,159 -21.8% |
| 2008 | $3,752 -7.8% | $207,261 -10.3% |
| 2007 | $4,070 +4.8% | $231,035 +15% |
| 2006 | $3,882 +25.7% | $200,813 +30.9% |
| 2005 | $3,088 +82.1% | $153,467 +10.7% |
| 2004 | $1,696 +0.9% | $138,603 +15.3% |
| 2003 | $1,680 +3.6% | $120,188 +3.8% |
| 2002 | $1,621 -0.4% | $115,815 +17.7% |
| 2001 | $1,628 +1.4% | $98,401 +2.1% |
| 2000 | $1,606 | $96,401 |
Find assessor info on the county website
Neighborhood: 32826
Nearby homes
- $369,2004 bd2 ba1.8k sqft4020 Forest Island Dr, Orlando, FL 32826Off Market
- $416,7004 bd2 ba1.8k sqft4016 Forest Island Dr, Orlando, FL 32826Off Market

- $396,3003 bd2 ba1.8k sqft4032 Forest Island Dr, Orlando, FL 32826Off Market
- $416,6004 bd2 ba1.7k sqft4021 Forest Island Dr, Orlando, FL 32826Off Market
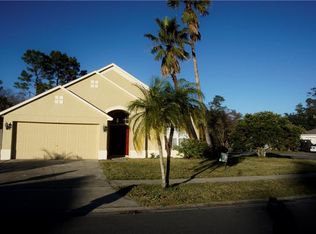
- $394,8004 bd2 ba1.8k sqft4012 Forest Island Dr, Orlando, FL 32826Off Market
- $355,9003 bd2 ba1.2k sqft4033 Forest Island Dr, Orlando, FL 32826Off Market
- $400,7003 bd2 ba1.8k sqft4036 Forest Island Dr, Orlando, FL 32826Off Market
- $388,0003 bd2 ba1.8k sqft4008 Forest Island Dr, Orlando, FL 32826Off Market
Nearby schools
GreatSchools rating
- 6/10Bonneville Elementary SchoolGrades: PK-5Distance: 1 mi
- 6/10Corner Lake Middle SchoolGrades: 6-8Distance: 4.1 mi
- 4/10East River High SchoolGrades: 9-12Distance: 4.4 mi
Schools provided by the listing agent
- Elementary: Bonneville Elem
- Middle: Corner Lake Middle
- High: East River High
Source: Stellar MLS. This data may not be complete. We recommend contacting the local school district to confirm school assignments for this home.
Get a cash offer in 3 minutes
Find out how much your home could sell for in as little as 3 minutes with a no-obligation cash offer.
Estimated market value
$413,500
Get a cash offer in 3 minutes
Find out how much your home could sell for in as little as 3 minutes with a no-obligation cash offer.
Estimated market value
$413,500
- Florida
- Orange County
- Orlando
- 32826
- 4024 FOREST ISLAND DRIVE
Nearby cities
Nearby neighborhoods
Nearby zip codes
Other Orlando Topics
