Stunning Home in Prime Location -
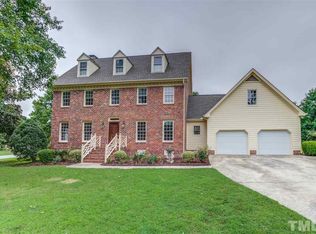
Nestled in a highly sought-after neighborhood just minutes from the new I-540 and Kildaire Farm Road, this beautifully updated home is the perfect blend of modern luxury and everyday convenience. From its thoughtful design to high-end finishes, this home offers the ideal living space for those seeking both comfort and style.
Key Features include First-Floor Primary Suite: A serene retreat with dual closets and a luxurious en suite bath, featuring dual vanities, a relaxing soaker tub, a tiled shower, and a separate water closet for added privacy.
Spacious Living Areas feature An open-concept layout with vaulted ceilings, detailed moldings, and abundant natural light creates an inviting and elegant atmosphere. A cozy Keeping Room adjacent to the kitchen provides a perfect space for casual gatherings or quiet moments.
Chef's Kitchen: Perfect for entertaining, the updated kitchen boasts ample counter space, modern finishes, and a seamless flow into the living areas. Whether preparing everyday meals or hosting friends and family, this kitchen will exceed expectations.
Convenient First-Floor Laundry: A well-appointed laundry room with built-in cabinets offers both practicality and ease.
Second Floor Two generously sized bedrooms and a guest bath provide ample space for family or guests.
A versatile bonus room with a closet offers endless possibilities: use it as a home office, playroom, or additional guest space.
Additional Highlights: Walk-in Floored Attic: Enjoy plentiful storage space for all your seasonal items and belongings.
Impeccable Condition: This home has been meticulously and lovely maintained
Don't miss the chance to make this stunning home your own. Located near major highways, shops, and restaurants, yet tucked away in a tranquil neighborhood, it offers the best of both worlds.
Schedule your private showing today and experience the charm of this exceptional home!
Sold for $649,000
Zillow last checked:
Listing updated:
Bought with:
Katie Dinsmore, 292898
Inhabit Real Estate
Source: Doorify MLS,MLS#: 10062907
Price history
| Date | Event | Price |
|---|---|---|
| 12/18/2024 | Sold | $649,000-0.1%$225/sqft |
Source:  Doorify MLS #10062907 Report a problem Doorify MLS #10062907 Report a problem | ||
| 11/24/2024 | Pending sale | $649,900$225/sqft |
Source: Doorify MLS #10062907 Report a problem | ||
| 11/12/2024 | Listed for sale | $649,900+73.3%$225/sqft |
Source: Doorify MLS #10062907 Report a problem | ||
| 3/8/2017 | Sold | $375,000-3.6%$130/sqft |
Source: Public Record Report a problem | ||
| 1/31/2017 | Pending sale | $389,000$135/sqft |
Source: Fonville Morisey/Lochmere Sales Office #2107481 Report a problem | ||
| 1/28/2017 | Listed for sale | $389,000+18.6%$135/sqft |
Source: Fonville Morisey/Lochmere Sales Office #2107481 Report a problem | ||
| 5/8/2006 | Sold | $328,000+11.6%$113/sqft |
Source: Public Record Report a problem | ||
| 1/16/2003 | Sold | $294,000-5.2%$102/sqft |
Source: Doorify MLS #638006 Report a problem | ||
| 11/22/2000 | Sold | $310,000+520%$107/sqft |
Source: Public Record Report a problem | ||
| 6/26/2000 | Sold | $50,000$17/sqft |
Source: Public Record Report a problem | ||

Get a cash offer in 3 minutes
Find out how much your home could sell for in as little as 3 minutes with a no-obligation cash offer.
Estimated market value
$681,800
