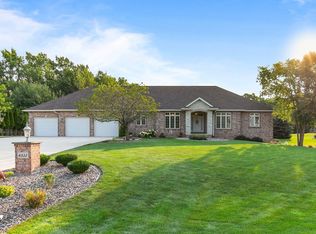
Rare opportunity in one of Ledgeview's most sought-after neighborhoods on Half Crown Run, served by De Pere Schools. This one-owner custom-built ranch sits on nearly 1 acre with a private backyard and no rear neighbors. Built for the hobbyist or RV enthusiast, it features a heated 6-car attached garage with a rear overhead door, an additional concrete parking pad, and a 24x30 outbuilding/garage with a 12' overhead door—providing exceptional space for RVs, boats, trailers, or workshop needs. The finished lower level adds a 4th bedroom and full bath. Major updates per seller include a new roof (2022) and new HVAC (2025). Large, private lot with this level of garage space and outbuilding storage are hard to find! LL square footage per floor plan.
Active-offer no bump
$699,900
4024 Half Crown Run, De Pere, WI 54115
4beds
3,230sqft
Single Family Residence
Built in 2004
0.9 Acres Lot
$703,900 Zestimate®
$217/sqft
$-- HOA
What's special
Large private lot
- 41 days |
- 1,033 |
- 31 |
Zillow last checked:
Listing updated:
Listed by:
Levi D Foss 920-562-1812,
Century 21 In Good Company
Source: RANW as distributed by MLS GRID,MLS#: 50328935
Facts & features
Interior
Bedrooms & bathrooms
- Bedrooms: 4
- Bathrooms: 4
- Full bathrooms: 3
- 1/2 bathrooms: 1
Bedroom 1
- Level: Main
- Dimensions: 15x13
Bedroom 2
- Level: Main
- Dimensions: 14x12
Bedroom 3
- Level: Main
- Dimensions: 13x12
Bedroom 4
- Level: Lower
- Dimensions: 17x14
Dining room
- Level: Main
- Dimensions: 14x11
Kitchen
- Level: Main
- Dimensions: 14x11
Living room
- Level: Main
- Dimensions: 20x17
Other
- Description: Den/Office
- Level: Main
- Dimensions: 13x11
Other
- Description: Laundry
- Level: Main
- Dimensions: 07x08
Other
- Description: Rec Room
- Level: Lower
- Dimensions: 21x15
Other
- Description: Exercise Room
- Level: Lower
- Dimensions: 09x20
Heating
- Forced Air
Cooling
- Forced Air, Central Air
Appliances
- Included: Dishwasher, Microwave, Range, Refrigerator
Features
- At Least 1 Bathtub, Walk-In Closet(s), Walk-in Shower, Wet Bar
- Flooring: Wood/Simulated Wood Fl
- Basement: Full,Partial Fin. Contiguous
- Number of fireplaces: 1
- Fireplace features: One, Gas
Interior area
- Total interior livable area: 3,230 sqft
- Finished area above ground: 2,088
- Finished area below ground: 1,142
Property
Parking
- Total spaces: 10
- Parking features: Attached, Basement, Heated Garage
- Attached garage spaces: 10
Accessibility
- Accessibility features: 1st Floor Bedroom, 1st Floor Full Bath, Laundry 1st Floor
Features
- Patio & porch: Deck
- Has spa: Yes
- Spa features: Bath
Lot
- Size: 0.9 Acres
Details
- Parcel number: D1325
- Zoning: Residential
Construction
Type & style
- Home type: SingleFamily
- Property subtype: Single Family Residence
Materials
- Brick, Vinyl Siding
- Foundation: Poured Concrete
Condition
- New construction: No
- Year built: 2004
Utilities & green energy
- Sewer: Public Sewer
- Water: Public
Community & HOA
Community
- Subdivision: Ridges Of Dollar Creek
Location
- Region: De Pere
Financial & listing details
- Price per square foot: $217/sqft
- Tax assessed value: $631,200
- Annual tax amount: $7,318
- Date on market: 7/10/2026
- Inclusions: Oven/range, refrigerator, dishwasher, microwave
- Exclusions: Seller's personal property
Estimated market value
Zestimate®
$703,900
Estimated sales range
$669,000 - $739,000
Rent Zestimate®
$3,336/mo
Price history
| Date | Event | Price |
|---|---|---|
| 8/7/2026 | Contingent | $699,900$217/sqft |
Source: | ||
| 7/10/2026 | Listed for sale | $699,900+44.3%$217/sqft |
Source: RANW as distributed by MLS GRID #50328935 Report a problem | ||
| 7/16/2019 | Listing removed | $484,900$150/sqft |
Source: Coldwell Banker The Real Estate Group #50204325 Report a problem | ||
| 7/3/2019 | Price change | $484,900-1%$150/sqft |
Source: Coldwell Banker The Real Estate Group #50204325 Report a problem | ||
| 6/7/2019 | Price change | $489,900-1.8%$152/sqft |
Source: Coldwell Banker The Real Estate Group #50204325 Report a problem | ||
| 4/9/2019 | Price change | $499,000-5%$154/sqft |
Source: REALTORS Association of Northeast Wisconsin #50199247 Report a problem | ||
| 3/19/2019 | Listed for sale | $525,000$163/sqft |
Source: REALTORS Association of Northeast Wisconsin #50199247 Report a problem | ||
Public tax history
| Year | Property taxes | Tax assessment |
|---|---|---|
| 2025 | $8,236 +6.5% | $494,000 |
| 2024 | $7,731 +12.5% | $494,000 |
| 2023 | $6,871 +9.7% | $494,000 |
| 2022 | $6,266 +5.9% | $494,000 +37.5% |
| 2021 | $5,918 -0.1% | $359,200 |
| 2020 | $5,925 -8.8% | $359,200 |
| 2019 | $6,499 +5% | $359,200 |
| 2018 | $6,188 +1.9% | $359,200 |
| 2017 | $6,075 +0.9% | $359,200 +19.7% |
| 2016 | $6,020 -0.7% | $300,200 |
| 2015 | $6,061 +6% | $300,200 |
| 2014 | $5,717 | $300,200 |
Find assessor info on the county website
Monthly payment
Est. payment
Payment breakdown
Explore the cost of this home by adjusting the details. Changes won't be saved.Climate risks
Neighborhood: 54115
Nearby schools
GreatSchools rating
- 9/10Heritage Elementary SchoolGrades: PK-4Distance: 3.4 mi
- 10/10De Pere Middle SchoolGrades: 7-8Distance: 3.2 mi
- 9/10De Pere High SchoolGrades: 9-12Distance: 3.4 mi
- $726,500-- bd-- ba-- sqft4018 Half Crown Run, De Pere, WI 54115Off Market
Save - $1,027,3003 bd4 ba4.1k sqft4036 Half Crown Run, De Pere, WI 54115Off Market
Save - $790,0004 bd4 ba4.1k sqft4033 Half Crown Run, De Pere, WI 54115Sold
Save 
- $584,300-- bd-- ba-- sqft4048 Half Crown Run, De Pere, WI 54115Off Market
Save - $732,1004 bd3 ba3k sqft4012 Half Crown Run, De Pere, WI 54115Off Market
Save - $617,6003 bd3 ba1.8k sqft4033 Three Penny Ct, De Pere, WI 54115Off Market
Save - $604,2004 bd3 ba2.6k sqft4027 Three Penny Ct, De Pere, WI 54115Off Market
Save - $651,0004 bd4 ba2.9k sqft4039 Three Penny Ct, De Pere, WI 54115Off Market
Save
A local agent can set up tours, give advice and negotiate with sellers.
A local lender can help you make sure your offer is ready when you are.