Welcome to your luxurious mountain getaway! This once in a lifetime property offers miles of panoramic Blue Ridge Mountain views and overlooks the rushing water of the Nolichucky River. This serene sanctuary is tucked away on nearly 22 acres that borders the Cherokee National Forest at an elevation of nearly 2000 ft. Upon entering the front door, you will notice the open floorplan, vaulted ceilings, stone fireplace, & the A frame windows which perfectly capture the breathtaking views of East Tennessee's beautiful landscape. The impressive main level offers a lovely dining room area, a massive great room, spacious kitchen with a breakfast area, laundry room, a guest bathroom, and a 2nd main level bedroom that would be an excellent home office. The primary bedroom with the ensuite bathroom has access to the large deck. Enjoy unobstructed views in every room through the wall of windows. You will find 2 more generous sized bedrooms, a huge bonus room & another full bath. The lower level has plenty of flex space. Area is currently used for a mother-in-law quarters. It has enough finished space for a recreational/game room, office space, home gym or playroom. Entertaining and outdoor living will be easy with the new back deck, chipping & putting green, walking trails, wildlife viewing or listening to rapids of the ''The Big Rock'' on the Nolichucky River. Other extras include RV parking, 2nd potential building sites with power & water, storage shed and mature landscaping. This is a rare opportunity to own a piece of paradise with this exceptional property in a prime location with surrounding cities minutes away. Why call East Tennessee your home? Tennessee offers a welcoming hometown vibe, low cost of living, mild 4-season climate, amazing mountains, valleys and lakes and no state income tax. Call today for a private tour.
Sold for $1,050,000
$1,050,000
4024 Highway 81 S, Jonesborough, TN 37659
4beds
4,799sqft
Single Family Residence, Residential
Built in 2005
21.7 Acres Lot
$1,229,800 Zestimate®
$219/sqft
$3,317 Estimated rent
Home value
$1,229,800
$1.12M - $1.35M
$3,317/mo
Zestimate® history
Owner options
List your home for rent
$3,317/mo
Rent Zestimate®
Find your next renter with Zillow Rental Manager. Plus, with online applications, you can quickly screen prospective tenants – for free.
$3,317/mo
Rent Zestimate®
Refinance and save
$6,131/mo
Est. payment
Refinancing to a lower rate could help reduce your monthly payments and save thousands over the life of the loan.
$6,131/mo
Est. payment
Explore your selling options
Work with a Zillow partner agent
Leverage their expertise and Zillow's premium Showcase listings to get your home seen by more buyers.
Get startedList with your own agent
Get your home in front of millions of buyers by listing it on Zillow.
Learn how to do itSell it yourself
Take full control of how buyers see your home on Zillow by listing For Sale by Owner (FSBO).
List your homeWhat's special
Stone fireplaceStorage shedHome gymVaulted ceilingsNational forestAmazing mountainsBreakfast area
Zillow last checked:
Listing updated:
Listed by:
Pam Addington-Wagner 423-360-3446,
A Team Real Estate Professionals
Bought with:
Ryan & Sarah McKinney, 329643
KW Johnson City
Source: TVRMLS,MLS#: 9947706
Facts & features
Interior
Bedrooms & bathrooms
- Bedrooms: 4
- Bathrooms: 4
- Full bathrooms: 4
Primary bedroom
- Level: First
- Area: 368
- Dimensions: 23 x 16
Bedroom 2
- Level: First
- Area: 169
- Dimensions: 13 x 13
Bedroom 3
- Level: Second
- Area: 196
- Dimensions: 14 x 14
Bedroom 4
- Level: Second
- Area: 168
- Dimensions: 14 x 12
Dining room
- Level: First
- Area: 195
- Dimensions: 15 x 13
Great room
- Area: 357
- Dimensions: 21 x 17
Kitchen
- Level: First
Heating
- Electric, Forced Air, Heat Pump, Propane, See Remarks
Cooling
- Central Air, Heat Pump
Appliances
- Included: Convection Oven, Dishwasher, Disposal, Electric Range, Microwave
- Laundry: Electric Dryer Hookup, Washer Hookup
Features
- Master Downstairs, 2+ Person Tub, Built-in Features, Eat-in Kitchen, Granite Counters, Open Floorplan, Walk-In Closet(s), Other, See Remarks
- Flooring: Carpet, Ceramic Tile, Hardwood
- Windows: Double Pane Windows, Insulated Windows
- Basement: Exterior Entry,Finished,Full,Heated,Interior Entry,Walk-Out Access,See Remarks
- Number of fireplaces: 2
- Fireplace features: Basement, Gas Log, Great Room, Stone
Interior area
- Total structure area: 5,241
- Total interior livable area: 4,799 sqft
- Finished area below ground: 1,608
Property
Parking
- Total spaces: 2
- Parking features: RV Access/Parking, Deeded, Asphalt, Attached, Garage Door Opener
- Attached garage spaces: 2
Features
- Levels: Two
- Stories: 2
- Patio & porch: Back, Covered, Deck, Front Porch, Patio
- Exterior features: Other, See Remarks
- Fencing: Full
- Has view: Yes
- View description: Water, Mountain(s), Creek/Stream
- Has water view: Yes
- Water view: Water,Creek/Stream
Lot
- Size: 21.7 Acres
- Topography: Level, Mountainous, Sloped, Wooded, See Remarks
Details
- Additional structures: Shed(s), Storage
- Parcel number: 090 098.02
- Zoning: Residential
Construction
Type & style
- Home type: SingleFamily
- Property subtype: Single Family Residence, Residential
Materials
- HardiPlank Type, Stone Veneer
- Roof: Shingle
Condition
- Above Average
- New construction: No
- Year built: 2005
Details
- Warranty included: Yes
Utilities & green energy
- Sewer: Septic Tank
- Water: Public, See Remarks
Community & HOA
Community
- Security: Prewired, Smoke Detector(s)
- Subdivision: Not In Subdivision
HOA
- Has HOA: No
- Amenities included: Landscaping
Location
- Region: Jonesborough
Financial & listing details
- Price per square foot: $219/sqft
- Tax assessed value: $1,148,900
- Annual tax amount: $4,173
- Date on market: 5/27/2023
- Listing terms: Cash,Conventional,VA Loan
Price history
| Date | Event | Price |
|---|---|---|
| 7/28/2023 | Sold | $1,050,000-8.7%$219/sqft |
Source: TVRMLS #9947706 Report a problem | ||
| 6/12/2023 | Contingent | $1,149,999$240/sqft |
Source: TVRMLS #9947706 Report a problem | ||
| 5/27/2023 | Listed for sale | $1,149,999-11.5%$240/sqft |
Source: TVRMLS #9947706 Report a problem | ||
| 5/8/2023 | Contingent | $1,299,500$271/sqft |
Source: TVRMLS #9947706 Report a problem | ||
| 4/6/2023 | Price change | $1,299,500-3.7%$271/sqft |
Source: TVRMLS #9947706 Report a problem | ||
| 4/2/2023 | Price change | $1,349,500-1.9%$281/sqft |
Source: TVRMLS #9947706 Report a problem | ||
| 3/18/2023 | Price change | $1,375,000-1.4%$287/sqft |
Source: TVRMLS #9947706 Report a problem | ||
| 1/28/2023 | Listed for sale | $1,395,000+100.7%$291/sqft |
Source: TVRMLS #9947706 Report a problem | ||
| 5/23/2016 | Sold | $695,000+7.1%$145/sqft |
Source: TVRMLS #362643 Report a problem | ||
| 9/10/2007 | Sold | $648,900$135/sqft |
Source: Public Record Report a problem | ||
Public tax history
| Year | Property taxes | Tax assessment |
|---|---|---|
| 2025 | $4,173 | $244,050 |
| 2024 | $4,173 +48.7% | $244,050 +86.9% |
| 2023 | $2,807 | $130,575 |
| 2022 | $2,807 | $130,575 |
| 2021 | $2,807 +0.7% | $130,575 +0.7% |
| 2020 | $2,787 | $129,650 |
| 2019 | $2,787 | $129,650 +6.6% |
| 2018 | -- | $121,600 |
| 2017 | $2,894 | $121,600 |
| 2016 | $2,894 +20.2% | $121,600 |
| 2015 | $2,407 +11% | $121,600 +11% |
| 2014 | $2,169 -0.3% | $109,575 -3.6% |
| 2011 | $2,176 | $113,675 |
| 2010 | $2,176 | $113,675 |
| 2009 | $2,176 | $113,675 |
| 2008 | -- | $113,675 +82.2% |
| 2007 | $1,466 +8.7% | $62,400 -7.5% |
| 2006 | $1,350 | $67,475 |
Find assessor info on the county website
Neighborhood: 37659
Nearby homes
- $275,9003 bd2 ba1.5k sqft3932 Highway 81 S, Jonesborough, TN 37659Off Market
- $70,100-- bd0 ba1.5k sqft3910 Highway 81 S, Jonesborough, TN 37659Off Market
- $195,0004 bd1 ba2.9k sqft3926 Highway 81 S, Jonesborough, TN 37659Sold
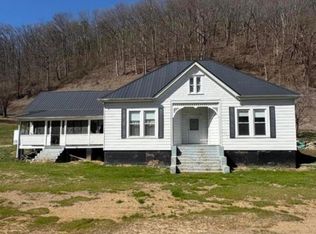
- $41,700-- bd0 ba1.7k sqft3920 Highway 81 S, Jonesborough, TN 37659Off Market
- $76,900-- bd1 ba1.7k sqft3920 Highway 81 S, Jonesborough, TN 37659Off Market
- $265,800-- bd0 ba1.8k sqft3973 Highway 81 S, Jonesborough, TN 37659Off Market
- $350,0006.13 Acres3937 Highway 81 S, Jonesborough, TN 37659Sold
- $182,900-- bd0 ba1k sqft4022 Highway 81 S, Jonesborough, TN 37659Off Market
Nearby schools
GreatSchools rating
- 5/10Lamar Elementary SchoolGrades: PK-8Distance: 2.1 mi
- 5/10David Crockett High SchoolGrades: 9-12Distance: 5.6 mi
- 9/10University SchoolGrades: K-12Distance: 9.5 mi
Schools provided by the listing agent
- Elementary: Lamar
- Middle: Lamar
- High: David Crockett
Source: TVRMLS. This data may not be complete. We recommend contacting the local school district to confirm school assignments for this home.


Get pre-qualified for a loan
At Zillow Home Loans, we can pre-qualify you in as little as 5 minutes with no impact to your credit score.An equal housing lender. NMLS #10287.
- Tennessee
- Washington County
- Jonesborough
- 37659
- 4024 Highway 81 S
Nearby cities
Nearby zip codes
Other Jonesborough Topics
