Welcome to your new home in the highly sought-after Truro community! Set within the top-rated Woodson school pyramid—Woodson High, Frost Middle, and Wakefield Forest Elementary—this beautifully updated contemporary home offers both style and convenience. The inviting open-concept main level features a spacious living and dining area centered around a stately brick wood-burning fireplace and framed by large picture windows overlooking the lush, mature wooded setting. The renovated kitchen will impress with stainless steel appliances, including double wall ovens, a Viking professional gas cooktop, a large center island with vent hood, and ample cabinetry and pantry storage. The primary suite includes a private bath and convenient laundry chute, while two additional bedrooms and a second full bath complete the main level. The fully finished lower level, with brand-new carpet, offers incredible flexibility—a large recreation room, full bath, and a spacious fourth bedroom with built-in desk and bookshelves. A generous utility room provides abundant storage, and an under-stair flex room makes the perfect wine cellar, hobby space, or seasonal closet. Step outside to the wrap-around deck, perfect for entertaining or simply relaxing in the serenity of the wooded surroundings. Enjoy the many Truro community amenities, including scenic walking paths, basketball courts, playgrounds, and a community center. Optional recreation memberships provide access to a large outdoor pool, tennis courts, and clubhouse. All of this, just minutes from I-495, I-66, and I-95, with easy access to Vienna and Dunn Loring Metro stations as well as public bus routes—making commuting and exploring the region a breeze. A rare opportunity to own a beautiful home in one of Fairfax County’s most beloved neighborhoods.
Sold for $910,000
Street View
$910,000
4024 Iva Ln, Annandale, VA 22003
4beds
2,414sqft
Single Family Residence
Built in 1968
10,518 Square Feet Lot
$924,700 Zestimate®
$377/sqft
$4,172 Estimated rent
Home value
$924,700
$869,000 - $989,000
$4,172/mo
Zestimate® history
Owner options
List your home for rent
$4,172/mo
Rent Zestimate®
Find your next renter with Zillow Rental Manager. Plus, with online applications, you can quickly screen prospective tenants – for free.
$4,172/mo
Rent Zestimate®
Refinance and save
$6,033/mo
Est. payment
Refinancing to a lower rate could help reduce your monthly payments and save thousands over the life of the loan.
$6,033/mo
Est. payment
Explore your selling options
Work with a Zillow partner agent
Leverage their expertise and Zillow's premium Showcase listings to get your home seen by more buyers.
Get startedList with your own agent
Get your home in front of millions of buyers by listing it on Zillow.
Learn how to do itSell it yourself
Take full control of how buyers see your home on Zillow by listing For Sale by Owner (FSBO).
List your homeWhat's special
Beautifully updated contemporary homeInviting open-concept main levelLarge recreation roomConvenient laundry chuteStately brick wood-burning fireplaceDouble wall ovensViking professional gas cooktop
Zillow last checked:
Listing updated:
Listed by:
Mr. Jay D'Alessandro 703-623-5049,
eXp Realty LLC,
Listing Team: Debbie Dogrul Associates, Co-Listing Agent: Steven Scott Wohl 703-980-2323,
eXp Realty LLC
Bought with:
Beth Ann Wilson, 0225255483
Samson Properties
Source: Bright MLS,MLS#: VAFX2272712
Facts & features
Interior
Bedrooms & bathrooms
- Bedrooms: 4
- Bathrooms: 3
- Full bathrooms: 3
- Main level bathrooms: 2
- Main level bedrooms: 3
Rooms
- Room types: Living Room, Dining Room, Primary Bedroom, Bedroom 2, Bedroom 3, Bedroom 4, Kitchen, Family Room, Foyer, Laundry, Storage Room, Primary Bathroom, Full Bath
Primary bedroom
- Level: Main
- Area: 168 Square Feet
- Dimensions: 12 X 14
Bedroom 2
- Level: Main
- Area: 140 Square Feet
- Dimensions: 10 X 14
Bedroom 3
- Level: Main
- Area: 110 Square Feet
- Dimensions: 10 X 11
Bedroom 4
- Level: Lower
- Area: 168 Square Feet
- Dimensions: 12 X 14
Primary bathroom
- Level: Main
Dining room
- Level: Main
- Area: 90 Square Feet
- Dimensions: 9 X 10
Family room
- Level: Lower
- Area: 264 Square Feet
- Dimensions: 12 X 22
Foyer
- Level: Main
- Area: 36 Square Feet
- Dimensions: 3 X 12
Other
- Level: Main
Other
- Level: Lower
Kitchen
- Level: Main
- Area: 225 Square Feet
- Dimensions: 15 X 15
Laundry
- Level: Lower
Living room
- Level: Main
- Area: 180 Square Feet
- Dimensions: 12 X 15
Storage room
- Level: Lower
- Area: 48 Square Feet
- Dimensions: 6 X 8
Storage room
- Level: Lower
- Area: 476 Square Feet
- Dimensions: 17 X 28
Heating
- Forced Air, Natural Gas
Cooling
- Ceiling Fan(s), Central Air, Electric
Appliances
- Included: Dishwasher, Disposal, Ice Maker, Refrigerator, Dryer, Exhaust Fan, Oven, Stainless Steel Appliance(s), Washer, Water Heater, Cooktop, Gas Water Heater
- Laundry: Lower Level, Laundry Room
Features
- Dining Area, Built-in Features, Entry Level Bedroom, Primary Bath(s), Open Floorplan, Attic, Bathroom - Stall Shower, Bathroom - Walk-In Shower, Ceiling Fan(s), Combination Dining/Living, Family Room Off Kitchen, Kitchen Island
- Flooring: Ceramic Tile, Carpet, Concrete, Laminate
- Basement: Rear Entrance,Full,Walk-Out Access,Partial,Improved,Interior Entry,Exterior Entry,Partially Finished
- Number of fireplaces: 1
- Fireplace features: Screen
Interior area
- Total structure area: 2,928
- Total interior livable area: 2,414 sqft
- Finished area above ground: 1,464
- Finished area below ground: 950
Property
Parking
- Parking features: Asphalt, Off Street, Driveway
- Has uncovered spaces: Yes
Accessibility
- Accessibility features: None
Features
- Levels: Two
- Stories: 2
- Patio & porch: Deck
- Exterior features: Rain Gutters, Sidewalks
- Pool features: Community
- Has view: Yes
- View description: Trees/Woods
Lot
- Size: 10,518 Square Feet
Details
- Additional structures: Above Grade, Below Grade
- Parcel number: 0593 17 0027
- Zoning: 121
- Special conditions: Standard
Construction
Type & style
- Home type: SingleFamily
- Architectural style: Contemporary
- Property subtype: Single Family Residence
Materials
- Wood Siding, Brick
- Foundation: Block
- Roof: Composition
Condition
- New construction: No
- Year built: 1968
Utilities & green energy
- Sewer: Public Sewer
- Water: Public
- Utilities for property: Cable Available
Community & HOA
Community
- Features: Pool
- Subdivision: Truro
HOA
- Has HOA: Yes
- Amenities included: Basketball Court, Common Grounds, Community Center, Jogging Path, Pool Mem Avail, Tot Lots/Playground
- Services included: Common Area Maintenance, Maintenance Structure, Management, Recreation Facility
- HOA fee: $422 annually
Location
- Region: Annandale
Financial & listing details
- Price per square foot: $377/sqft
- Tax assessed value: $806,620
- Annual tax amount: $9,195
- Date on market: 11/7/2025
- Listing agreement: Exclusive Right To Sell
- Listing terms: Conventional,FHA,VA Loan,Cash
- Ownership: Fee Simple
Price history
| Date | Event | Price |
|---|---|---|
| 1/9/2026 | Sold | $910,000+1.7%$377/sqft |
Source:  Bright MLS #VAFX2272712 Report a problem Bright MLS #VAFX2272712 Report a problem | ||
| 12/14/2025 | Contingent | $894,888$371/sqft |
Source: Bright MLS #VAFX2272712 Report a problem | ||
| 11/21/2025 | Listed for sale | $894,888$371/sqft |
Source: Bright MLS #VAFX2272712 Report a problem | ||
| 11/17/2025 | Contingent | $894,888$371/sqft |
Source: Bright MLS #VAFX2272712 Report a problem | ||
| 11/7/2025 | Listed for sale | $894,8880%$371/sqft |
Source: Bright MLS #VAFX2272712 Report a problem | ||
| 8/29/2025 | Listing removed | $895,000$371/sqft |
Source: Bright MLS #VAFX2233684 Report a problem | ||
| 7/2/2025 | Price change | $895,000-3.2%$371/sqft |
Source: Bright MLS #VAFX2233684 Report a problem | ||
| 6/6/2025 | Price change | $925,000-1.6%$383/sqft |
Source: Bright MLS #VAFX2233684 Report a problem | ||
| 5/17/2025 | Price change | $940,000-3.6%$389/sqft |
Source: Bright MLS #VAFX2233684 Report a problem | ||
| 4/11/2025 | Listed for sale | $975,000$404/sqft |
Source: Bright MLS #VAFX2233684 Report a problem | ||
Public tax history
| Year | Property taxes | Tax assessment |
|---|---|---|
| 2025 | $9,325 +5.3% | $806,620 +5.5% |
| 2024 | $8,856 +4.1% | $764,410 +1.4% |
| 2023 | $8,510 +2% | $754,080 +3.4% |
| 2022 | $8,340 | $729,340 +12.9% |
| 2021 | -- | $646,030 +4.8% |
| 2020 | $7,298 | $616,630 |
| 2019 | $7,298 +2.6% | $616,630 +2.6% |
| 2018 | $7,113 +1.9% | $600,990 |
| 2017 | $6,978 +0.2% | $600,990 |
| 2016 | $6,962 +7.1% | $600,990 +3.2% |
| 2015 | $6,499 +8.3% | $582,370 +8% |
| 2014 | $6,002 | $539,010 +3.4% |
| 2013 | -- | $521,190 +1.7% |
| 2012 | -- | $512,410 +1.4% |
| 2011 | -- | $505,290 |
| 2010 | -- | $505,290 -4.9% |
| 2009 | -- | $531,410 -1.8% |
| 2008 | -- | $541,410 -0.3% |
| 2007 | -- | $543,190 +54.2% |
| 2003 | -- | $352,350 +8% |
| 2002 | -- | $326,250 +18.8% |
| 2001 | -- | $274,620 |
Find assessor info on the county website
Neighborhood: 22003
Nearby homes
- $982,5004 bd3 ba2.3k sqft4167 Elizabeth Ln, Annandale, VA 22003Off Market
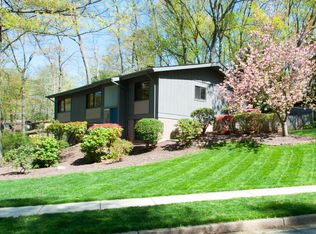
- $888,1004 bd3 ba1.5k sqft4022 Iva Ln, Annandale, VA 22003Off Market
- $1,035,0004 bd3 ba1.9k sqft4165 Elizabeth Ln, Annandale, VA 22003Off Market

- $946,0004 bd3 ba1.5k sqft4020 Iva Ln, Annandale, VA 22003Off Market

- $892,4004 bd3 ba1.6k sqft4169 Elizabeth Ln, Annandale, VA 22003Off Market
- $1,052,7004 bd3 ba2.7k sqft4163 Elizabeth Ln, Annandale, VA 22003Off Market
- $799,8003 bd3 ba1.3k sqft4018 Iva Ln, Fairfax, VA 22032Off Market
- $892,4004 bd3 ba1.4k sqft4166 Elizabeth Ln, Annandale, VA 22003Off Market
Nearby schools
GreatSchools rating
- 10/10Wakefield Forest Elementary SchoolGrades: PK-6Distance: 0.1 mi
- 9/10Frost Middle SchoolGrades: 7-8Distance: 1.3 mi
- 9/10Woodson High SchoolGrades: 9-12Distance: 1.5 mi
Schools provided by the listing agent
- Elementary: Wakefield Forest
- Middle: Frost
- High: Woodson
- District: Fairfax County Public Schools
Source: Bright MLS. This data may not be complete. We recommend contacting the local school district to confirm school assignments for this home.
Get a cash offer in 3 minutes
Find out how much your home could sell for in as little as 3 minutes with a no-obligation cash offer.
Estimated market value
$924,700
Get a cash offer in 3 minutes
Find out how much your home could sell for in as little as 3 minutes with a no-obligation cash offer.
Estimated market value
$924,700
- Virginia
- Fairfax County
- Fairfax
- 22003
- 4024 Iva Ln
Nearby cities
Nearby neighborhoods
Nearby zip codes
Other Fairfax Topics
