Step into this Beautifully Renovated Home, Where Modern Updates and Finishes, Blend Seamlessly with Classic Charm. The Main Living Areas, Kitchen and Bathrooms Feature Stylish and Durable Waterproof Luxury Vinyl Plank Flooring, Complemented by Plush Carpeting in the Bedrooms. The Heart of the Home is the Inviting Living Room, Complete with a Cozy Wood-Burning Fireplace—Perfect for Relaxing Evenings. The kitchen showcases New Custom Cabinets, New Sleek Stainless Steel appliances, Quartz Counters, and a Roomy Pantry. The Primary Bedroom is a Serene Retreat with a walk- a Fully Updated Ensuite Bath, and Walk-In Closet. The Additional Bedrooms also Include Walk-in Closets, Providing Ample Storage for the Entire Family, Fully Updated Guest Bathroom Features Similar Finishes to the Primary Bath. Full-Sized Laundry Room and Several Additional Closets Add to the Home's Convenience! Large Backyard offers Endless Possibilities for Outdoor Activities, Gardening, or Entertaining. Home has been Freshly Renovated with all Lavish Finishes, Trendy Wide Baseboards, New Fixtures, New Floors Throughout, Updated Lighting, Freshly Painted Interior and Exterior. Barn Doors for Guest Bedroom Closets Currently on Order.
Sold
Price Unknown
4024 Juneberry St, Fort Worth, TX 76137
3beds
1,846sqft
Single Family Residence
Built in 1978
7,666 Square Feet Lot
$305,900 Zestimate®
$--/sqft
$2,107 Estimated rent
Home value
$305,900
$288,000 - $324,000
$2,107/mo
Zestimate® history
Owner options
List your home for rent
$2,107/mo
Rent Zestimate®
Find your next renter with Zillow Rental Manager. Plus, with online applications, you can quickly screen prospective tenants – for free.
$2,107/mo
Rent Zestimate®
Refinance and save
Refinancing to a lower rate could help reduce your monthly payments and save thousands over the life of the loan.
Explore your selling options
Work with a Zillow partner agent
Leverage their expertise and Zillow's premium Showcase listings to get your home seen by more buyers.
Get startedList with your own agent
Get your home in front of millions of buyers by listing it on Zillow.
Learn how to do itSell it yourself
Take full control of how buyers see your home on Zillow by listing For Sale by Owner (FSBO).
List your homeWhat's special
Cozy wood-burning fireplaceFully updated guest bathroomPlush carpetingLarge backyardSleek stainless steel appliancesQuartz countersFully updated ensuite bath
Zillow last checked:
Listing updated:
Listed by:
Eric Herron 0662038,
HH Realty 469-321-3468,
Michelle Herron 0693935 318-465-5188,
HH Realty
Bought with:
Angela Wadsworth
eXp Realty LLC
Source: NTREIS,MLS#: 20798021
Facts & features
Interior
Bedrooms & bathrooms
- Bedrooms: 3
- Bathrooms: 2
- Full bathrooms: 2
Primary bedroom
- Features: Walk-In Closet(s)
- Level: First
- Dimensions: 0 x 0
Bedroom
- Features: Walk-In Closet(s)
- Level: First
- Dimensions: 0 x 0
Bedroom
- Features: Walk-In Closet(s)
- Level: First
- Dimensions: 0 x 0
Primary bathroom
- Features: En Suite Bathroom
- Level: First
- Dimensions: 0 x 0
Other
- Level: First
- Dimensions: 0 x 0
Kitchen
- Features: Eat-in Kitchen, Granite Counters, Pantry, Stone Counters
- Level: First
- Dimensions: 0 x 0
Laundry
- Features: Built-in Features
- Level: First
- Dimensions: 0 x 0
Living room
- Features: Fireplace
- Level: First
- Dimensions: 0 x 0
Heating
- Central, Electric
Cooling
- Central Air, Ceiling Fan(s), Electric
Appliances
- Included: Dishwasher, Electric Range, Disposal, Microwave
- Laundry: Common Area, Washer Hookup, Electric Dryer Hookup, Laundry in Utility Room
Features
- Eat-in Kitchen, High Speed Internet, Pantry, Cable TV, Vaulted Ceiling(s), Walk-In Closet(s)
- Flooring: Carpet, Luxury Vinyl Plank
- Has basement: No
- Number of fireplaces: 1
- Fireplace features: Wood Burning
Interior area
- Total interior livable area: 1,846 sqft
Property
Parking
- Total spaces: 2
- Parking features: Door-Single, Garage Faces Front, Garage, Garage Door Opener
- Attached garage spaces: 2
Features
- Levels: One
- Stories: 1
- Pool features: None
- Fencing: Chain Link,Wood
Lot
- Size: 7,666 Square Feet
- Residential vegetation: Grassed
Details
- Parcel number: 02988062
Construction
Type & style
- Home type: SingleFamily
- Architectural style: Mid-Century Modern,Traditional,Detached
- Property subtype: Single Family Residence
Materials
- Brick
- Foundation: Slab
- Roof: Composition
Condition
- Year built: 1978
Utilities & green energy
- Sewer: Public Sewer
- Water: Public
- Utilities for property: Electricity Available, Electricity Connected, Sewer Available, Water Available, Cable Available
Community & HOA
Community
- Features: Sidewalks
- Subdivision: Summerfields Add
HOA
- Has HOA: No
Location
- Region: Fort Worth
Financial & listing details
- Tax assessed value: $281,899
- Annual tax amount: $6,091
- Date on market: 12/20/2024
- Cumulative days on market: 28 days
- Listing terms: Cash,Conventional,FHA,VA Loan
- Electric utility on property: Yes
Price history
| Date | Event | Price |
|---|---|---|
| 2/7/2025 | Sold | -- |
Source: NTREIS #20798021 Report a problem | ||
| 1/24/2025 | Pending sale | $289,900$157/sqft |
Source: NTREIS #20798021 Report a problem | ||
| 1/21/2025 | Contingent | $289,900$157/sqft |
Source: NTREIS #20798021 Report a problem | ||
| 1/13/2025 | Price change | $289,900-1.7%$157/sqft |
Source: NTREIS #20798021 Report a problem | ||
| 12/20/2024 | Listed for sale | $294,900$160/sqft |
Source: NTREIS #20798021 Report a problem | ||
Public tax history
| Year | Property taxes | Tax assessment |
|---|---|---|
| 2025 | $6,329 +604.5% | $281,899 |
| 2024 | $898 -46.8% | $281,899 +0.6% |
| 2023 | $1,687 -2.7% | $280,177 +13.6% |
| 2022 | $1,734 +2.9% | $246,547 +9% |
| 2021 | $1,686 +2.8% | $226,255 +18.1% |
| 2020 | $1,639 +2.6% | $191,585 -0.7% |
| 2019 | $1,597 +3% | $192,859 +27.1% |
| 2018 | $1,550 +2.2% | $151,681 +3.1% |
| 2017 | $1,517 -0.1% | $147,104 +3.9% |
| 2016 | $1,518 -6.2% | $141,577 +17% |
| 2015 | $1,619 | $120,970 +16.8% |
| 2014 | $1,619 | $103,600 +6.7% |
| 2013 | -- | $97,100 +0.5% |
| 2012 | -- | $96,600 +0.1% |
| 2011 | -- | $96,500 -0.3% |
| 2010 | -- | $96,800 -10.2% |
| 2009 | -- | $107,800 +5.5% |
| 2008 | -- | $102,200 |
| 2007 | -- | $102,200 +3.1% |
| 2006 | -- | $99,100 -3.7% |
| 2005 | -- | $102,900 -1.5% |
| 2004 | -- | $104,500 +2.4% |
| 2003 | -- | $102,100 +6.5% |
| 2002 | -- | $95,900 +8.9% |
| 2001 | -- | $88,100 +13.2% |
| 2000 | -- | $77,800 |
Find assessor info on the county website
Neighborhood: Summerfields
Nearby homes
- $290,4003 bd2 ba1.6k sqft4028 Juneberry St, Fort Worth, TX 76137Off Market
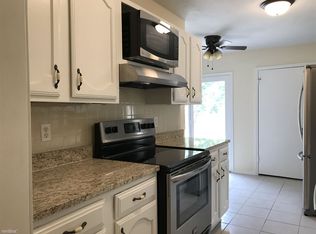
- $277,5004 bd2 ba1.7k sqft4020 Juneberry St, Fort Worth, TX 76137Off Market
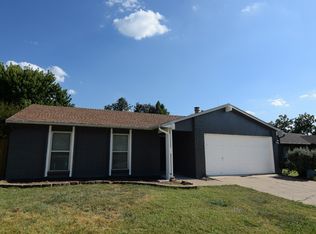
- $281,6003 bd2 ba1.7k sqft4025 Blue Flag Ln, Fort Worth, TX 76137Off Market
- $256,4003 bd2 ba1.4k sqft4100 Juneberry St, Fort Worth, TX 76137Off Market

- $306,8003 bd2 ba1.3k sqft4016 Juneberry St, Fort Worth, TX 76137Off Market
- $264,2003 bd2 ba1.5k sqft4021 Blue Flag Ln, Fort Worth, TX 76137Off Market
- $247,8003 bd2 ba1.3k sqft4029 Blue Flag Ln, Fort Worth, TX 76137Off Market
- $--3 bd2 ba1.7k sqft4029 Juneberry St, Fort Worth, TX 76137Sold
Nearby schools
GreatSchools rating
- 4/10Parkview Elementary SchoolGrades: PK-5Distance: 0.3 mi
- 6/10Fossil Hill Middle SchoolGrades: 6-8Distance: 0.6 mi
- 5/10Fossil Ridge High SchoolGrades: 9-12Distance: 1.6 mi
Schools provided by the listing agent
- Elementary: Parkview
- Middle: Fossil Hill
- High: Fossilridg
- District: Keller ISD
Source: NTREIS. This data may not be complete. We recommend contacting the local school district to confirm school assignments for this home.
Get a cash offer in 3 minutes
Find out how much your home could sell for in as little as 3 minutes with a no-obligation cash offer.
Estimated market value
$305,900
Get a cash offer in 3 minutes
Find out how much your home could sell for in as little as 3 minutes with a no-obligation cash offer.
Estimated market value
$305,900
- Texas
- Tarrant County
- Fort Worth
- 76137
- Summerfields
- 4024 Juneberry St
