This CUSTOM estate is located in prestigious Enclave, a gorgeous gated neighborhood in award winning Whitney Oaks Golf Course community on the signature 11th hole. This stunning 4-bedroom, 3.5-bath estate offers the ultimate blend of luxury, privacy, and resort-style living. The backyard is a true showpiece featuring a breathtaking 10-foot-deep saltwater pool with diving board, a 10-person spa, and authentic solid sandstone decking all set beneath a striking commercial-grade steel pavilion that spans the pool. Graceful laminar jets arc into the water, while multi-color fiber optic lighting transforms the pool into a captivating nighttime showpiece. Automated retractable shades, sun sails, and professional landscape lighting create an exceptional indoor-outdoor lifestyle day and night. Designed for entertaining, the pavilion includes integrated lighting, a misting system, and drip irrigation, surrounded by professional landscaping, retaining walls, and mature arborist-maintained oaks with golf course views. New wrought iron fencing with gated access, a side driveway, and drainage improvements complete the exterior. Inside, the home features fresh interior and exterior paint, upgraded garage flooring and lighting and a beautifully redesigned sandstone front entry. A spacious private bedroom suite above the garage offers flexibility for guests, multigenerational living, or a home office. Modern upgrades include CAD 6A wiring, commercial fiber optic internet, a whole house fan, and new windows. Energy efficiency and security are unmatched with owned solar, dual Tesla Powerwalls, and a dual-fuel whole house generator. This is a rare opportunity to own a fully upgraded, resort-caliber home in one of Whitney Oaks' most sought-after gated communities. This property is a must see!!!
Closed
$1,620,000
4024 Legend Dr, Rocklin, CA 95765
4beds
3,617sqft
Single Family Residence
Built in 2001
0.54 Acres Lot
$1,582,400 Zestimate®
$448/sqft
$4,256 Estimated rent
Home value
$1,582,400
$1.47M - $1.71M
$4,256/mo
Zestimate® history
Owner options
List your home for rent
$4,256/mo
Rent Zestimate®
Find your next renter with Zillow Rental Manager. Plus, with online applications, you can quickly screen prospective tenants – for free.
$4,256/mo
Rent Zestimate®
Refinance and save
$11,145/mo
Est. payment
Refinancing to a lower rate could help reduce your monthly payments and save thousands over the life of the loan.
$11,145/mo
Est. payment
Explore your selling options
Work with a Zillow partner agent
Leverage their expertise and Zillow's premium Showcase listings to get your home seen by more buyers.
Get startedList with your own agent
Get your home in front of millions of buyers by listing it on Zillow.
Learn how to do itSell it yourself
Take full control of how buyers see your home on Zillow by listing For Sale by Owner (FSBO).
List your homeWhat's special
New windowsWhole house fanAutomated retractable shadesRetaining wallsProfessional landscape lightingSide drivewayProfessional landscaping
Zillow last checked:
Listing updated:
Listed by:
Joanie Cowan DRE #01811524 916-295-7272,
Keller Williams Realty,
Neil Cowan DRE #01866753 916-296-2345,
Keller Williams Realty
Bought with:
Heirloom Properties
Source: MetroList Services of CA,MLS#: 226042166Originating MLS: MetroList Services, Inc.
Facts & features
Interior
Bedrooms & bathrooms
- Bedrooms: 4
- Bathrooms: 4
- Full bathrooms: 3
- Partial bathrooms: 1
Rooms
- Room types: Bonus Room, Dining Room, Great Room, Kitchen, Laundry, Office
Primary bedroom
- Features: Balcony, Sitting Room, Outside Access, Sitting Area
Primary bathroom
- Features: Bidet, Closet, Shower Stall(s), Double Vanity, Jetted Tub, Multiple Shower Heads, Walk-In Closet 2+, Window
Dining room
- Features: Breakfast Nook, Formal Room, Dining/Family Combo, Space in Kitchen
Kitchen
- Features: Breakfast Area, Pantry Closet, Granite Counters, Kitchen Island, Island w/Sink
Heating
- Central, Fireplace(s), Gas, Zoned
Cooling
- Ceiling Fan(s), Central Air, Whole House Fan
Appliances
- Included: Built-In Electric Oven, Gas Cooktop, Gas Plumbed, Built-In Gas Range, Built-In Refrigerator, Range Hood, Trash Compactor, Ice Maker, Dishwasher, Disposal, Microwave, Double Oven, Plumbed For Ice Maker, Self Cleaning Oven, Wine Refrigerator
- Laundry: Laundry Room, Cabinets, Sink, Ground Floor, Inside Room
Features
- Central Vacuum
- Flooring: Carpet, Tile, Luxury Vinyl Plank, Wood
- Number of fireplaces: 2
- Fireplace features: Family Room, Gas Log, Gas, Raised Hearth
Interior area
- Total structure area: 0
- Total interior livable area: 3,617 sqft
Property
Parking
- Total spaces: 6
- Parking features: 24'+ Deep Garage, Attached, Garage Door Opener, Garage Faces Side, Golf Cart, Guest, Driveway, Gated
- Attached garage spaces: 3
- Uncovered spaces: 3
Features
- Levels: One
- Stories: 1
- Exterior features: Balcony, Misting System, Fire Pit
- Has private pool: Yes
- Pool features: In Ground, On Lot, Pool Cover, Pool Sweep, Pool/Spa Combo, Fenced, Salt Water, Gas Heat, Gunite
- Has spa: Yes
- Spa features: Bath
- Fencing: Back Yard,Metal,Fenced,Gated Driveway/Sidewalks
Lot
- Size: 0.54 Acres
- Features: Adjacent to Golf Course, Auto Sprinkler F&R, Sprinklers In Front, Sprinklers In Rear, Curb(s)/Gutter(s), Street Lights, Landscape Back, Landscape Front
- Topography: Level,Trees Many,Level,Trees Many
Details
- Additional structures: Pergola, Other
- Parcel number: 374160001000
- Zoning: SFR
- Special conditions: Standard
Construction
Type & style
- Home type: SingleFamily
- Architectural style: Traditional
- Property subtype: Single Family Residence
Materials
- Stucco, Frame, Wood
- Foundation: Raised
- Roof: Tile
Condition
- Year built: 2001
Details
- Builder name: Don Rea
Utilities & green energy
- Electric: Battery Backup, 220 Volts
- Sewer: Public Sewer
- Water: Public
- Utilities for property: Public, Sewer In & Connected, Internet Available, Solar, Underground Utilities, Natural Gas Connected
Green energy
- Energy generation: Solar
Community & HOA
Community
- Features: Gated
- Subdivision: Whitney Oaks
HOA
- Has HOA: Yes
- Amenities included: Barbecue, Putting Green(s), Recreation Facilities, Golf Course, Greenbelt, Trail(s)
- Services included: Common Areas, Pool, Recreation Facility, Road, Maintenance Grounds, Management
- HOA fee: $112 monthly
Location
- Region: Rocklin
Financial & listing details
- Price per square foot: $448/sqft
- Tax assessed value: $1,351,769
- Date on market: 9/20/2026
Price history
| Date | Event | Price |
|---|---|---|
| 5/29/2026 | Sold | $1,620,000+1.6%$448/sqft |
Source: MetroList Services of CA #226042166 Report a problem | ||
| 5/21/2026 | Pending sale | $1,595,000$441/sqft |
Source: MetroList Services of CA #226042166 Report a problem | ||
| 5/15/2026 | Contingent | $1,595,000$441/sqft |
Source: MetroList Services of CA #226042166 Report a problem | ||
| 4/29/2026 | Listed for sale | $1,595,000+43.7%$441/sqft |
Source: MetroList Services of CA #226042166 Report a problem | ||
| 2/28/2020 | Sold | $1,110,000+3.3%$307/sqft |
Source: MetroList Services of CA #20001113 Report a problem | ||
| 1/21/2020 | Pending sale | $1,075,000$297/sqft |
Source: Realty One Group Complete #20001113 Report a problem | ||
| 1/10/2020 | Listed for sale | $1,075,000-4.4%$297/sqft |
Source: Realty One Group Complete #20001113 Report a problem | ||
| 7/23/2019 | Listing removed | $1,125,000$311/sqft |
Source: Realty One Group Complete #19024250 Report a problem | ||
| 7/11/2019 | Pending sale | $1,125,000$311/sqft |
Source: Realty One Group Complete #19024250 Report a problem | ||
| 6/12/2019 | Price change | $1,125,000-2.2%$311/sqft |
Source: Realty One Group Complete #19024250 Report a problem | ||
| 5/18/2019 | Price change | $1,150,000-2.1%$318/sqft |
Source: Realty One Group Complete #19024250 Report a problem | ||
| 4/16/2019 | Listed for sale | $1,175,000-5.6%$325/sqft |
Source: Realty One Group Complete #19024250 Report a problem | ||
| 9/29/2018 | Price change | $1,245,000-3.9%$344/sqft |
Source: Realty One Group Complete #18045857 Report a problem | ||
| 7/11/2018 | Listed for sale | $1,295,000-7.2%$358/sqft |
Source: Realty One Group Complete #18045857 Report a problem | ||
| 7/25/2008 | Listing removed | $1,395,000$386/sqft |
Source: Homes & Land Report a problem | ||
| 6/12/2008 | Listed for sale | $1,395,000$386/sqft |
Source: Homes & Land Report a problem | ||
Public tax history
| Year | Property taxes | Tax assessment |
|---|---|---|
| 2026 | -- | $1,351,769 +2% |
| 2025 | $15,271 +1.7% | $1,325,265 +2% |
| 2024 | $15,010 +0.9% | $1,299,280 +2% |
| 2023 | $14,877 +3% | $1,273,805 +11.4% |
| 2022 | $14,437 +1.4% | $1,143,928 +2% |
| 2021 | $14,238 +34.4% | $1,121,499 +40.6% |
| 2020 | $10,594 | $797,465 +2% |
| 2019 | $10,594 +4.7% | $781,829 +2% |
| 2018 | $10,122 +0.4% | $766,500 +2% |
| 2017 | $10,085 +2.8% | $751,472 +2% |
| 2016 | $9,809 +1.6% | $736,738 +1.5% |
| 2015 | $9,659 +21.1% | $725,673 +25.1% |
| 2014 | $7,973 | $580,000 +3.2% |
| 2013 | -- | $562,000 |
| 2012 | -- | $562,000 -0.4% |
| 2011 | -- | $564,000 -5.9% |
| 2010 | -- | $599,221 -4.4% |
| 2009 | -- | $627,048 -3.1% |
| 2008 | -- | $647,111 +2% |
| 2007 | -- | $634,423 +2% |
| 2006 | -- | $621,984 +2% |
| 2005 | -- | $609,789 +2% |
| 2004 | -- | $597,833 +1.9% |
| 2003 | -- | $586,877 +2% |
| 2002 | -- | $575,370 +222.3% |
| 2001 | -- | $178,500 +19% |
| 2000 | -- | $150,000 |
Find assessor info on the county website
Neighborhood: 95765
Nearby homes
- $1,325,2004 bd3 ba4.1k sqft4026 Legend Dr, Rocklin, CA 95765Off Market
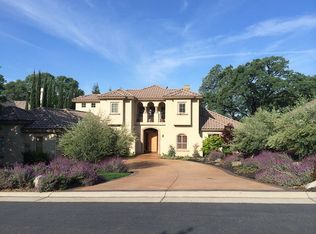
- $1,480,0004 bd4 ba4.1k sqft4022 Legend Dr, Rocklin, CA 95765Sold

- $1,240,9004 bd4 ba4.1k sqft4028 Legend Dr, Rocklin, CA 95765Off Market
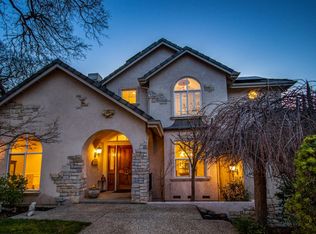
- $1,646,0004 bd4 ba5.4k sqft4020 Legend Dr, Rocklin, CA 95765Off Market
- $1,530,0004 bd5 ba5k sqft4021 Legend Dr, Rocklin, CA 95765Sold
- $1,400,0004 bd4 ba3.8k sqft4018 Legend Dr, Rocklin, CA 95765Sold
- $914,2004 bd4 ba2.9k sqft4330 Live Oak Ln, Rocklin, CA 95765Off Market
- $1,394,8005 bd3 ba3.7k sqft4100 Legend Dr, Rocklin, CA 95765Off Market
Nearby schools
GreatSchools rating
- 10/10Valley View Elementary SchoolGrades: K-6Distance: 0.7 mi
- 7/10Granite Oaks Middle SchoolGrades: 7-8Distance: 0.5 mi
- 9/10Rocklin High SchoolGrades: 9-12Distance: 0.9 mi
Get a cash offer in 3 minutes
Find out how much your home could sell for in as little as 3 minutes with a no-obligation cash offer.
Estimated market value
$1,582,400
Get a cash offer in 3 minutes
Find out how much your home could sell for in as little as 3 minutes with a no-obligation cash offer.
Estimated market value
$1,582,400
- California
- Placer County
- Rocklin
- 95765
- 4024 Legend Dr
