Skip main navigation
Sold for $280,000
  • $280,000

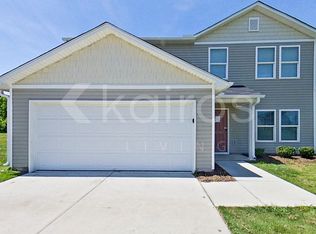
    4024 Linwood Smith Court, Ayden, NC 28513

    4beds
    1,798sqft
    Single Family Residence
    Built in 2021
    2.54 Acres Lot
    $302,700 Zestimate®
    $156/sqft
    $2,196 Estimated rent

    Home value

    $302,700

    $288,000 - $318,000

    $2,196/mo

    Zestimate® history
    Loading
    Loading...

    Owner options

    List your home for rent

    $2,196/mo

    Rent Zestimate®

    Find your next renter with Zillow Rental Manager. Plus, with online applications, you can quickly screen prospective tenants – for free.

    Learn more

    $2,196/mo

    Rent Zestimate®

    Refinance and save

    $1,706/mo

    Est. payment

    Refinancing to a lower rate could help reduce your monthly payments and save thousands over the life of the loan.

    See today's rates

    $1,706/mo

    Est. payment

    Explore your selling options

    Work with a Zillow partner agent

    Leverage their expertise and Zillow's premium Showcase listings to get your home seen by more buyers.

    Get started

    List with your own agent

    Get your home in front of millions of buyers by listing it on Zillow.

    Learn how to do it

    Sell it yourself

    Take full control of how buyers see your home on Zillow by listing For Sale by Owner (FSBO).

    List your home

    What's special

    Plush carpetingGranite countersWell-appointed kitchenVinyl plank flooringSpacious walk-in closetLaundry roomThoughtful features
    Welcome to your dream home! This stunning, better than new, 4-bedroom, 3-bathroom home offers a perfect blend of style and functionality. Step into luxury with vinyl plank flooring flowing seamlessly through the entryway, living room, kitchen, and dining. The well-appointed kitchen features granite counters, a walk-in pantry, electric range, mounted microwave, and dishwasher. Entertain guests effortlessly at the expansive counter space/bar, ideal for 5-6 barstools. There's also a downstairs bedroom and a full bathroom that provides convenience and privacy for guests. Ascend the carpeted stairs to discover a versatile loft, the main bedroom with an ensuite, offering double sinks and a spacious walk-in closet. The upper level also offers 2 additional bedrooms, another full bathroom and laundry room. Experience comfort with plush carpeting in the bedrooms, while the bathrooms feature the durability of vinyl plank flooring. This home is on one of the largest lots in Ashbury, a perfect harmony of modern design and thoughtful features, creating a haven for you and your family. Welcome to your new lifestyle!

    Zillow last checked:

    Listing updated:

    Listed by:

    Kristie Lynn Harrison 252-902-6850,

    Touchdown Realty Co,

    Angela Tamberelli Harrison 888-893-3537,

    Touchdown Realty Co

    Bought with:

    Kristie Lynn Harrison, 298057

    Touchdown Realty Co

    Source: Hive MLS,MLS#: 100414967MLS LogoOriginating MLS: Coastal Plains Association of Realtors

    Facts & features

    Interior

    Bedrooms & bathrooms
    • Bedrooms: 4
    • Bathrooms: 3
    • Full bathrooms: 3
    Primary bedroom
    • Level: Non Primary Living Area
    Dining room
    • Features: Combination
    Heating
    • Forced Air, Electric
    Cooling
    • Central Air
    Appliances
    • Included: Electric Oven, Built-In Microwave, Dishwasher
    • Laundry: Laundry Room
    Features
    • Walk-in Closet(s), Ceiling Fan(s), Pantry, Blinds/Shades, Walk-In Closet(s)
    • Flooring: Carpet, LVT/LVP
    • Doors: Storm Door(s)
    • Windows: Thermal Windows
    • Basement: None
    • Attic: Access Only
    • Has fireplace: No
    • Fireplace features: None
    Interior area
    • Total structure area: 1,798
    • Total interior livable area: 1,798 sqft

    Property

    Parking
    • Total spaces: 2
    • Parking features: Garage Faces Front, On Site, Paved
    Features
    • Levels: Two
    • Stories: 2
    • Patio & porch: Covered, Porch
    • Exterior features: Storm Doors
    • Pool features: None
    • Fencing: None
    Lot
    • Size: 2.54 Acres
    • Dimensions: 277 x 72 x 452 x 288 x 154 x 172
    • Features: Open Lot
    Details
    • Parcel number: 86895
    • Zoning: RR
    • Special conditions: Standard

    Construction

    Type & style
    • Home type: SingleFamily
    • Property subtype: Single Family Residence
    Materials
    • Vinyl Siding
    • Foundation: Slab
    • Roof: Composition,Shingle
    Condition
    • New construction: No
    • Year built: 2021

    Utilities & green energy

    • Sewer: Septic Tank
    • Water: Public
    • Utilities for property: Water Available

    Community & HOA

    Community
    • Security: Smoke Detector(s)
    • Subdivision: Ashbury
    HOA
    • Has HOA: Yes
    • Amenities included: None
    • HOA fee: $300 monthly
    • HOA name: Russell Property Management
    • HOA phone: 252-329-7368
    Location
    • Region: Ayden

    Financial & listing details

    • Price per square foot: $156/sqft
    • Tax assessed value: $200,388
    • Annual tax amount: $2,173
    • Date on market: 8/9/2025
    • Cumulative days on market: 69 days
    • Listing agreement: Exclusive Right To Sell
    • Listing terms: Cash,Conventional,FHA,USDA Loan,VA Loan
    • Road surface type: Paved

    Price history

    DateEventPrice
    2/29/2024Sold$280,000-1.7%$156/sqft
    Source: Hive MLS #100414967 Report a problem
    1/23/2024Pending sale$284,900$158/sqft
    Source: Hive MLS #100414967 Report a problem
    1/12/2024Price change$284,900-1.7%$158/sqft
    Source: Hive MLS #100414967 Report a problem
    1/4/2024Price change$289,900-3.3%$161/sqft
    Source: Hive MLS #100414967 Report a problem
    12/5/2023Price change$299,900-1.7%$167/sqft
    Source: Hive MLS #100414967 Report a problem
    11/22/2023Price change$304,990-3.2%$170/sqft
    Source: Hive MLS #100414967 Report a problem
    11/16/2023Listed for sale$314,990+30.2%$175/sqft
    Source: Hive MLS #100414967 Report a problem
    3/31/2022Sold$241,990$135/sqft
    Source: Hive MLS #100283274 Report a problem
    7/28/2021Pending sale$241,990$135/sqft
    Source: Hive MLS #100283274 Report a problem

    Public tax history

    YearProperty taxesTax assessment
    2025$2,173 +0.6%$287,494
    2024$2,161 +21.2%$287,494 +43.5%
    2023$1,782 +103.7%$200,388 +585.3%
    2022$875 $29,240
    2021-- $29,240
    Find assessor info on the county website

    Neighborhood: 28513

    Nearby schools

    GreatSchools rating
    Get pre-qualified for a loan
    At Zillow Home Loans, we can pre-qualify you in as little as 5 minutes with no impact to your credit score.

    An equal housing lender. NMLS #10287.

    Sell for more on Zillow
    Get a Zillow Showcase℠ listing at no additional cost and you could sell for .
    $302,700
    2% more
    +$6,054
    With Zillow Showcase(estimated)
    $308,754