This lovingly cared-for ranch home sits on a spacious, level lot in one of York’s most sought-after neighborhoods, Sherwood Forest. Offering the ease of single-story living, it’s the perfect opportunity to downsize without compromising on space or comfort! Enjoy peace of mind with a brand-new HVAC system and the pride of ownership that shows in every detail. The home’s large, flat yard is ideal for gardening, play, or simply relaxing outdoors, and the quiet, tree-lined streets of Sherwood Forest make evening strolls a delight. If you’ve been searching for a well-maintained home in a coveted location—close to conveniences yet tucked away in a serene setting—this is it. Homes in this neighborhood rarely come on the market… Don't miss your chance to call this one home!
Sold for $381,500
$381,500
4024 Little John Dr, York, PA 17408
3beds
1,990sqft
Single Family Residence
Built in 1988
0.46 Acres Lot
$398,900 Zestimate®
$192/sqft
$2,140 Estimated rent
Home value
$398,900
$371,000 - $427,000
$2,140/mo
Zestimate® history
Owner options
List your home for rent
$2,140/mo
Rent Zestimate®
Find your next renter with Zillow Rental Manager. Plus, with online applications, you can quickly screen prospective tenants – for free.
$2,140/mo
Rent Zestimate®
Refinance and save
$2,571/mo
Est. payment
Refinancing to a lower rate could help reduce your monthly payments and save thousands over the life of the loan.
$2,571/mo
Est. payment
Explore your selling options
Work with a Zillow partner agent
Leverage their expertise and Zillow's premium Showcase listings to get your home seen by more buyers.
Get startedList with your own agent
Get your home in front of millions of buyers by listing it on Zillow.
Learn how to do itSell it yourself
Take full control of how buyers see your home on Zillow by listing For Sale by Owner (FSBO).
List your homeWhat's special
Single-story livingLarge flat yardSpacious level lotQuiet tree-lined streets
Zillow last checked:
Listing updated:
Listed by:
Allison Deutsch 717-847-9322,
Berkshire Hathaway HomeServices Homesale Realty,
Listing Team: The Allison Deutsch Team
Bought with:
Mindi Weikert-Kauffman, RS284810
Iron Valley Real Estate of York County
Source: Bright MLS,MLS#: PAYK2087964
Facts & features
Interior
Bedrooms & bathrooms
- Bedrooms: 3
- Bathrooms: 2
- Full bathrooms: 2
- Main level bathrooms: 2
- Main level bedrooms: 3
Basement
- Area: 0
Heating
- Forced Air, Natural Gas
Cooling
- Central Air, Electric
Appliances
- Included: Dishwasher, Dryer, Oven/Range - Electric, Refrigerator, Washer, Water Heater, Gas Water Heater
- Laundry: Main Level
Features
- Bathroom - Stall Shower, Bathroom - Tub Shower, Dining Area, Entry Level Bedroom, Family Room Off Kitchen, Floor Plan - Traditional, Formal/Separate Dining Room, Eat-in Kitchen, Kitchen - Table Space, Pantry, Primary Bath(s), Other
- Flooring: Carpet, Vinyl
- Basement: Full,Unfinished
- Number of fireplaces: 1
- Fireplace features: Wood Burning
Interior area
- Total structure area: 1,990
- Total interior livable area: 1,990 sqft
- Finished area above ground: 1,990
- Finished area below ground: 0
Property
Parking
- Total spaces: 2
- Parking features: Garage Door Opener, Garage Faces Side, Attached, Driveway
- Attached garage spaces: 2
- Has uncovered spaces: Yes
Accessibility
- Accessibility features: None
Features
- Levels: One
- Stories: 1
- Patio & porch: Patio
- Exterior features: Rain Gutters, Sidewalks
- Pool features: None
Lot
- Size: 0.46 Acres
Details
- Additional structures: Above Grade, Below Grade
- Parcel number: 400000600230000000
- Zoning: RESIDENTIAL
- Special conditions: Standard
Construction
Type & style
- Home type: SingleFamily
- Architectural style: Ranch/Rambler
- Property subtype: Single Family Residence
Materials
- Brick
- Foundation: Block
- Roof: Shingle
Condition
- Excellent
- New construction: No
- Year built: 1988
Utilities & green energy
- Sewer: Public Sewer
- Water: Public
- Utilities for property: Cable Connected, Electricity Available, Natural Gas Available
Community & HOA
Community
- Subdivision: Sherwood Forest
HOA
- Has HOA: No
Location
- Region: York
- Municipality: NORTH CODORUS TWP
Financial & listing details
- Price per square foot: $192/sqft
- Tax assessed value: $198,000
- Annual tax amount: $6,603
- Date on market: 8/17/2025
- Listing agreement: Exclusive Right To Sell
- Listing terms: Cash,Conventional,FHA,USDA Loan,VA Loan
- Inclusions: Washer / Dryer / Refrigerator
- Ownership: Fee Simple
Price history
| Date | Event | Price |
|---|---|---|
| 9/3/2025 | Sold | $381,500+1.7%$192/sqft |
Source:  Bright MLS #PAYK2087964 Report a problem Bright MLS #PAYK2087964 Report a problem | ||
| 8/18/2025 | Pending sale | $375,000$188/sqft |
Source: Bright MLS #PAYK2087964 Report a problem | ||
| 8/17/2025 | Listed for sale | $375,000$188/sqft |
Source: Bright MLS #PAYK2087964 Report a problem | ||
Public tax history
| Year | Property taxes | Tax assessment |
|---|---|---|
| 2025 | $6,640 +1.1% | $198,000 |
| 2024 | $6,568 | $198,000 |
| 2023 | $6,568 +4.4% | $198,000 |
| 2022 | $6,290 -0.7% | $198,000 |
| 2021 | $6,334 +1.3% | $198,000 |
| 2020 | $6,250 +0.7% | $198,000 |
| 2019 | $6,205 +1.3% | $198,000 |
| 2018 | $6,124 +296% | $198,000 |
| 2017 | $1,546 | $198,000 |
| 2016 | -- | $198,000 |
| 2015 | -- | $198,000 |
| 2014 | -- | $198,000 |
| 2013 | -- | $198,000 |
| 2012 | -- | $198,000 |
| 2011 | -- | $198,000 |
| 2010 | -- | $198,000 |
| 2009 | -- | $198,000 |
| 2008 | -- | $198,000 |
| 2007 | -- | $198,000 |
| 2006 | -- | $198,000 +30.7% |
| 2005 | -- | $151,470 |
| 2004 | -- | $151,470 |
| 2003 | -- | $151,470 |
| 2002 | -- | $151,470 |
| 2000 | -- | $151,470 |
| 1999 | -- | $151,470 |
Find assessor info on the county website
Neighborhood: 17408
Nearby homes
- $425,0004 bd2 ba2.9k sqft4030 Little John Dr, York, PA 17408Off Market
- $430,4004 bd2 ba2.7k sqft4018 Little John Dr, York, PA 17408Off Market
- $376,4003 bd2 ba2.1k sqft3958 Little John Dr, York, PA 17408Off Market
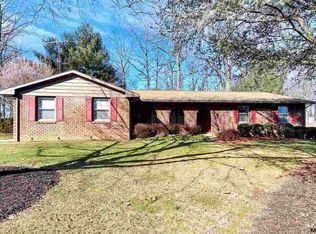
- $409,7004 bd2 ba2.5k sqft3968 Little John Dr, York, PA 17408Off Market
- $406,4004 bd1 ba2.5k sqft4012 Little John Dr, York, PA 17408Off Market
- $576,9004 bd4 ba4.1k sqft4021 Little John Dr, York, PA 17408Off Market
- $388,9004 bd2 ba2.9k sqft3949 Little John Dr, York, PA 17408Off Market
- $448,2004 bd3 ba3k sqft3974 Little John Dr, York, PA 17408Off Market
Nearby schools
GreatSchools rating
- 7/10New Salem El SchoolGrades: K-4Distance: 0.8 mi
- 5/10Spring Grove Area Middle SchoolGrades: 7-8Distance: 4.6 mi
- 6/10Spring Grove Area Senior High SchoolGrades: 9-12Distance: 4.8 mi
Schools provided by the listing agent
- District: Spring Grove Area
Source: Bright MLS. This data may not be complete. We recommend contacting the local school district to confirm school assignments for this home.


Get pre-qualified for a loan
At Zillow Home Loans, we can pre-qualify you in as little as 5 minutes with no impact to your credit score.An equal housing lender. NMLS #10287.
Sell for more on Zillow
Get a Zillow Showcase℠ listing at no additional cost and you could sell for .
$398,900
2% more
+$7,978
With Zillow Showcase(estimated)
$406,878
- Pennsylvania
- York County
- York
- 17408
- 4024 Little John Dr
Nearby cities
Nearby neighborhoods
Nearby zip codes
Other York Topics
