This delightfully updated three-bedroom, two-bathroom home offers 1,610 square feet of comfortable living space that strikes the perfect balance between cozy and spacious. Recent updates throughout include new energy-efficient windows that enhance both the home's aesthetic appeal and climate control, while light and bright paint colors create an inviting atmosphere from the moment you step inside.
The thoughtful layout maximizes every square foot, providing functional spaces for daily living and entertaining. The primary bedroom offers a peaceful retreat, featuring a stylish barn door that leads to the en-suite bathroom, adding a sophisticated design element to this private sanctuary. Two additional bedrooms provide flexibility for family, guests, or a home office with a good sized dedicated shared bath.
The true star of this property is the expansive outdoor living space. Step outside to discover a wonderfully large and private backyard that feels like your own personal oasis. The huge covered porch provides the perfect spot for morning coffee, evening relaxation, or hosting gatherings regardless of weather. Complete privacy is ensured by full fencing around the entire yard, creating a secure environment for children, pets, or simply peaceful solitude.
Location couldn't be more convenient, with Mary and Jimmie Hooper Park nearby for outdoor recreation and community events. Daily errands are simplified with WinCo Foods just minutes away for all your grocery needs.
This home combines the comfort of recent improvements with the charm of a well-established neighborhood. The private outdoor space, functional interior layout, and convenient location create an opportunity that won't last long.
Sold
Price Unknown
4024 Lynbrook Ln, Arlington, TX 76015
3beds
1,610sqft
Single Family Residence
Built in 1973
8,407 Square Feet Lot
$275,400 Zestimate®
$--/sqft
$2,179 Estimated rent
Home value
$275,400
$253,000 - $297,000
$2,179/mo
Zestimate® history
Owner options
List your home for rent
$2,179/mo
Rent Zestimate®
Find your next renter with Zillow Rental Manager. Plus, with online applications, you can quickly screen prospective tenants – for free.
$2,179/mo
Rent Zestimate®
Refinance and save
Refinancing to a lower rate could help reduce your monthly payments and save thousands over the life of the loan.
Explore your selling options
Work with a Zillow partner agent
Leverage their expertise and Zillow's premium Showcase listings to get your home seen by more buyers.
Get startedList with your own agent
Get your home in front of millions of buyers by listing it on Zillow.
Learn how to do itSell it yourself
Take full control of how buyers see your home on Zillow by listing For Sale by Owner (FSBO).
List your homeWhat's special
Thoughtful layoutExpansive outdoor living spaceLarge and private backyardEn-suite bathroomFull fencingNew energy-efficient windowsHuge covered porch
Zillow last checked:
Listing updated:
Listed by:
Jean Christenberry 0555037 (817)779-7747,
Keller Williams Lonestar DFW 817-795-2500
Bought with:
Cris Salinas, 0663186
eXp Realty, LLC
Source: NTREIS,MLS#: 21035997
Facts & features
Interior
Bedrooms & bathrooms
- Bedrooms: 3
- Bathrooms: 2
- Full bathrooms: 2
Primary bedroom
- Features: Walk-In Closet(s)
- Level: First
- Dimensions: 16 x 13
Bedroom
- Features: Closet Cabinetry
- Level: First
- Dimensions: 14 x 13
Bedroom
- Features: Walk-In Closet(s)
- Level: First
- Dimensions: 11 x 12
Dining room
- Level: First
- Dimensions: 11 x 13
Other
- Features: Built-in Features, Solid Surface Counters
- Level: First
- Dimensions: 7 x 9
Other
- Features: Dual Sinks, Double Vanity, Solid Surface Counters
- Level: First
- Dimensions: 9 x 6
Kitchen
- Features: Breakfast Bar, Built-in Features
- Level: First
- Dimensions: 10 x 10
Living room
- Level: First
- Dimensions: 16 x 20
Utility room
- Features: Built-in Features, Utility Room
- Level: First
- Dimensions: 3 x 9
Heating
- Central, Electric, Fireplace(s)
Cooling
- Attic Fan, Central Air, Electric
Appliances
- Included: Dishwasher, Electric Range, Disposal, Vented Exhaust Fan
- Laundry: Washer Hookup, Electric Dryer Hookup, Laundry in Utility Room
Features
- Eat-in Kitchen, High Speed Internet, Other, Walk-In Closet(s)
- Flooring: Carpet, Ceramic Tile
- Windows: Window Coverings
- Has basement: No
- Number of fireplaces: 1
- Fireplace features: Masonry
Interior area
- Total interior livable area: 1,610 sqft
Property
Parking
- Total spaces: 2
- Parking features: Additional Parking, Concrete, Driveway, Garage Faces Front, Garage, Garage Door Opener, Inside Entrance, Kitchen Level, Storage
- Attached garage spaces: 2
Accessibility
- Accessibility features: Accessible Approach with Ramp
Features
- Levels: One
- Stories: 1
- Patio & porch: Rear Porch, Covered
- Exterior features: Rain Gutters
- Pool features: None
- Fencing: Wood
Lot
- Size: 8,407 Square Feet
- Features: Back Yard, Lawn, Subdivision, Sprinkler System, Few Trees
- Residential vegetation: Grassed
Details
- Parcel number: 01701479
Construction
Type & style
- Home type: SingleFamily
- Architectural style: Traditional,Detached
- Property subtype: Single Family Residence
Materials
- Brick
- Foundation: Slab
- Roof: Composition
Condition
- Year built: 1973
Utilities & green energy
- Sewer: Public Sewer
- Water: Public
- Utilities for property: Cable Available, Electricity Connected, Other, Sewer Available, Water Available
Community & HOA
Community
- Features: Curbs
- Subdivision: Meadow Creek Add
HOA
- Has HOA: No
Location
- Region: Arlington
Financial & listing details
- Tax assessed value: $227,862
- Annual tax amount: $4,728
- Date on market: 9/13/2025
- Cumulative days on market: 14 days
- Listing terms: Cash,Conventional,FHA,VA Loan
Price history
| Date | Event | Price |
|---|---|---|
| 10/28/2025 | Sold | -- |
Source: NTREIS #21035997 Report a problem | ||
| 10/20/2025 | Pending sale | $275,000$171/sqft |
Source: NTREIS #21035997 Report a problem | ||
| 9/28/2025 | Contingent | $275,000$171/sqft |
Source: NTREIS #21035997 Report a problem | ||
| 9/24/2025 | Listed for sale | $275,000$171/sqft |
Source: NTREIS #21035997 Report a problem | ||
| 9/17/2025 | Contingent | $275,000$171/sqft |
Source: NTREIS #21035997 Report a problem | ||
| 9/13/2025 | Listed for sale | $275,000$171/sqft |
Source: NTREIS #21035997 Report a problem | ||
Public tax history
| Year | Property taxes | Tax assessment |
|---|---|---|
| 2025 | $640 -1% | $227,862 |
| 2024 | $646 -87.2% | $227,862 0% |
| 2023 | $5,029 +204.7% | $227,899 +20.3% |
| 2022 | $1,650 +2.3% | $189,396 +16.5% |
| 2021 | $1,614 -1% | $162,526 -9.3% |
| 2020 | $1,630 +2.2% | $179,259 -0.7% |
| 2019 | $1,595 +2% | $180,437 +28.7% |
| 2018 | $1,563 +1.9% | $140,154 -2.1% |
| 2017 | $1,535 +1.6% | $143,174 +16.8% |
| 2016 | $1,511 -5.1% | $122,578 +16.4% |
| 2015 | $1,593 | $105,300 |
| 2014 | $1,593 | $105,300 +3.5% |
| 2013 | -- | $101,700 +0.1% |
| 2012 | -- | $101,600 |
| 2011 | -- | $101,600 -0.5% |
| 2010 | -- | $102,100 -6.8% |
| 2009 | -- | $109,600 |
| 2008 | -- | $109,600 |
| 2007 | -- | $109,600 +6.8% |
| 2006 | -- | $102,600 |
| 2005 | -- | $102,600 |
| 2004 | -- | $102,600 |
| 2003 | -- | $102,600 +1.5% |
| 2002 | -- | $101,100 +21.2% |
| 2001 | -- | $83,400 |
| 2000 | -- | $83,400 |
Find assessor info on the county website
Neighborhood: West
Nearby homes
- $297,3003 bd2 ba1.7k sqft4022 Lynbrook Ln, Arlington, TX 76015Off Market
- $334,1004 bd2 ba2.1k sqft4026 Lynbrook Ln, Arlington, TX 76015Off Market
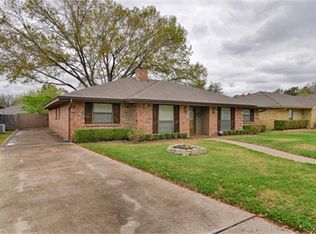
- $289,1003 bd2 ba1.6k sqft4047 Glenbrook Dr, Arlington, TX 76015Off Market
- $--4 bd2 ba1.6k sqft4045 Glenbrook Dr, Arlington, TX 76015Sold

- $298,3003 bd2 ba1.7k sqft4020 Lynbrook Ln, Arlington, TX 76015Off Market
- $293,7003 bd2 ba1.8k sqft4028 Lynbrook Ln, Arlington, TX 76015Off Market
- $304,0003 bd2 ba1.8k sqft4051 Glenbrook Dr, Arlington, TX 76015Off Market
- $--3 bd2 ba1.5k sqft4043 Glenbrook Dr, Arlington, TX 76015Sold
Nearby schools
GreatSchools rating
- 3/10Key Elementary SchoolGrades: PK-6Distance: 0.9 mi
- 7/10Gunn Junior High SchoolGrades: 6-8Distance: 1.1 mi
- 3/10Arlington High SchoolGrades: 9-12Distance: 3 mi
Schools provided by the listing agent
- Elementary: Key
- High: Arlington
- District: Arlington ISD
Source: NTREIS. This data may not be complete. We recommend contacting the local school district to confirm school assignments for this home.
Get a cash offer in 3 minutes
Find out how much your home could sell for in as little as 3 minutes with a no-obligation cash offer.
Estimated market value
$275,400
Get a cash offer in 3 minutes
Find out how much your home could sell for in as little as 3 minutes with a no-obligation cash offer.
Estimated market value
$275,400
- Texas
- Tarrant County
- Arlington
- 76015
- West
- 4024 Lynbrook Ln
