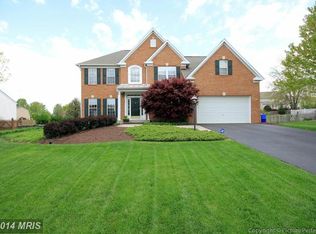
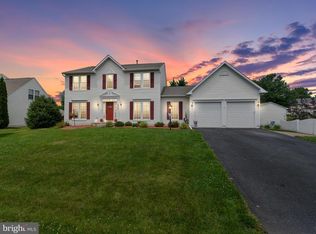
Meticulously maintained and move-in ready, 4024 Manheim Court is the home you've been waiting for - a stunning blend of elegance, warmth, and thoughtful design nestled in the sought-after Cambridge Farms community of Jefferson, Maryland. From the moment you step inside, rich hardwood and bamboo floors, sun-drenched living and dining rooms, and an effortless flow throughout the main level set the tone for a home that is as beautiful as it is livable. The gorgeous eat-in kitchen impresses with granite countertops, a breakfast bar, stainless steel appliances, a center island, and a vaulted breakfast room with direct deck access, while the adjacent living room with fireplace, main level laundry, and powder room round out the main level perfectly. Upstairs, the primary suite is a true sanctuary with a sitting room, expansive walk-in closet, and luxurious en-suite bath featuring a glass-enclosed shower, soaking tub, and dual vanities, while three additional bamboo-floored bedrooms and a full bath complete the upper level. The lower level is a true gem with luxury vinyl plank flooring, a bedroom, game room, bonus room ideal for a private office or craft room, full bath, and generous storage — perfect for guests or multi-generational living. Enjoy two nearby community parks, walkable local favorites including Jefferson Market, Farmer's Daughter Bakery, Hemps Butcher, and Little Red Barn Ice Cream Café, easy access to US-340, I-270, and I-70 - all with no city taxes!
Sold for $650,000
Zillow last checked:
Listing updated:
Bought with:
Anh Boesch, 638776
RLAH @properties
Source: Bright MLS,MLS#: MDFR2081842
Price history
| Date | Event | Price |
|---|---|---|
| 6/10/2026 | Contingent | $649,9990%$175/sqft |
Source:  Bright MLS #MDFR2081842 Report a problem Bright MLS #MDFR2081842 Report a problem | ||
| 6/8/2026 | Sold | $650,000+0%$175/sqft |
Source: Bright MLS #MDFR2081842 Report a problem | ||
| 5/28/2026 | Listed for sale | $649,999-3.7%$175/sqft |
Source: Bright MLS #MDFR2081842 Report a problem | ||
| 5/23/2026 | Contingent | $675,000$182/sqft |
Source: Bright MLS #MDFR2081842 Report a problem | ||
| 5/14/2026 | Listed for sale | $675,000+8%$182/sqft |
Source: Bright MLS #MDFR2081842 Report a problem | ||
| 9/22/2023 | Sold | $625,000$169/sqft |
Source: Bright MLS #MDFR2039282 Report a problem | ||
| 9/4/2023 | Pending sale | $625,000$169/sqft |
Source: Bright MLS #MDFR2039282 Report a problem | ||
| 8/31/2023 | Listed for sale | $625,000+47.1%$169/sqft |
Source: Bright MLS #MDFR2039282 Report a problem | ||
| 12/18/2017 | Sold | $424,900$115/sqft |
Source: Public Record Report a problem | ||
| 5/24/2017 | Price change | $424,900-4.5%$115/sqft |
Source: Real Estate Teams, LLC #FR9894735 Report a problem | ||
| 5/7/2017 | Price change | $444,900-1.1%$120/sqft |
Source: Real Estate Teams, LLC #FR9894735 Report a problem | ||
| 4/6/2017 | Price change | $449,900-3.2%$121/sqft |
Source: Real Estate Teams, LLC #FR9894735 Report a problem | ||
| 3/23/2017 | Listed for sale | $464,900+20.8%$125/sqft |
Source: Real Estate Teams, LLC #FR9894735 Report a problem | ||
| 1/1/2015 | Sold | $385,000-6.6%$104/sqft |
Source:  Long & Foster Broker Feed #MDFR152876_100 Report a problem Long & Foster Broker Feed #MDFR152876_100 Report a problem | ||
| 5/23/2014 | Sold | $412,000+3%$111/sqft |
Source: Public Record Report a problem | ||
| 4/15/2014 | Pending sale | $399,900$108/sqft |
Source: Keller Williams Capital Properties #FR8236533 Report a problem | ||
| 4/12/2014 | Price change | $399,900-4.3%$108/sqft |
Source: Keller Williams Capital Properties #FR8236533 Report a problem | ||
| 12/7/2013 | Price change | $417,9000%$113/sqft |
Source: Keller Williams Capital Properties #FR8236533 Report a problem | ||
| 11/22/2013 | Listed for sale | $418,000-2.8%$113/sqft |
Source: Bach & Associates, Inc. #FR8114874 Report a problem | ||
| 9/22/2013 | Listing removed | $429,900$116/sqft |
Source: Bach & Associates, Inc. #FR8114874 Report a problem | ||
| 8/21/2013 | Price change | $429,900-1.6%$116/sqft |
Source: Bach & Associates, Inc. #FR8114874 Report a problem | ||
| 7/4/2013 | Price change | $437,000-2.9%$118/sqft |
Source: Bach & Associates, Inc. #FR8114874 Report a problem | ||
| 6/14/2013 | Price change | $449,900-2.2%$121/sqft |
Source: Realty Direct, LLC #FR9002242 Report a problem | ||
| 5/10/2013 | Listed for sale | $459,900+19.5%$124/sqft |
Source: Realty Direct, LLC #FR9002242 Report a problem | ||
| 10/28/2003 | Sold | $385,000+44.1%$104/sqft |
Source: Public Record Report a problem | ||
| 1/14/2000 | Sold | $267,200+1.2%$72/sqft |
Source: Public Record Report a problem | ||
| 10/22/1999 | Sold | $264,049+389%$71/sqft |
Source: Public Record Report a problem | ||
| 7/14/1999 | Sold | $54,000$15/sqft |
Source: Public Record Report a problem | ||
Get a cash offer in 3 minutes
Find out how much your home could sell for in as little as 3 minutes with a no-obligation cash offer.
Estimated market value
$648,000
