Stunning Historic 2 Story Home in Desirable North Plaza pairs timeless charm and character with Gorgeous modern updates!
This 4 bedroom, 3 FULL BATHROOM home in Union Park enjoys a Brand New Roof, Gutters, Dual Zoned Heating and Cooling and All New Windows! The Main Level Features refinished Hardwood Floors--a beautiful updated kitchen with Quartz Countertops, deep basin sink, fabulous lighting, separate wet bar, pantry, gas cooking! Main Level full bathroom features new flooring, claw foot bathtub, wainscot, new vanity, flooring, hardware and lighting! Large Great room and Huge Dining room! Charming front foyer is super spacious! Walk out from Mudroom off Kitchen to HUGE 21 X 16 composite deck with modern privacy wall! Additional outdoor space includes the covered front porch! The second level includes an Owners suite with Attached fully renovated owners bathroom- including double sinks, custom tile shower/tub and linen closet. Two additional large bedrooms. Gorgeous fully remodeled 3rd bathroom includes custom tile shower with fabulous multi jet feature! 3rd Floor includes super spacious 4th bedroom- could function as guest/teen suite, children's playroom, office, man cave, gaming room, etc! TONS of off street parking!! Private Backyard! Outbuilding at back of property houses lawn care items!
Unbeatable location to the Plaza, Nelson Art Gallery,restaurants & entertainment, and just a few blocks from Westport!
Sold
Price Unknown
4024 McGee St, Kansas City, MO 64111
4beds
1,990sqft
Single Family Residence
Built in 1900
6,665 Square Feet Lot
$430,000 Zestimate®
$--/sqft
$2,877 Estimated rent
Home value
$430,000
$409,000 - $456,000
$2,877/mo
Zestimate® history
Owner options
List your home for rent
$2,877/mo
Rent Zestimate®
Find your next renter with Zillow Rental Manager. Plus, with online applications, you can quickly screen prospective tenants – for free.
$2,877/mo
Rent Zestimate®
Refinance and save
Refinancing to a lower rate could help reduce your monthly payments and save thousands over the life of the loan.
Explore your selling options
Work with a Zillow partner agent
Leverage their expertise and Zillow's premium Showcase listings to get your home seen by more buyers.
Get startedList with your own agent
Get your home in front of millions of buyers by listing it on Zillow.
Learn how to do itSell it yourself
Take full control of how buyers see your home on Zillow by listing For Sale by Owner (FSBO).
List your homeWhat's special
Zillow last checked:
Listing updated:
Listed by:
Guide Group 913-382-6711,
Compass Realty Group,
Beth Sohn 913-972-7002,
Compass Realty Group
Bought with:
Elizabeth Parker, 00245515
Compass Realty Group
Source: Heartland MLS as distributed by MLS GRID,MLS#: 2497208
Facts & features
Interior
Bedrooms & bathrooms
- Bedrooms: 4
- Bathrooms: 3
- Full bathrooms: 3
Primary bedroom
- Level: Second
- Area: 165 Square Feet
- Dimensions: 11 x 15
Bedroom 2
- Level: Second
- Area: 150 Square Feet
- Dimensions: 15 x 11
Bedroom 3
- Level: Second
- Area: 110 Square Feet
- Dimensions: 10 x 11
Bedroom 4
- Features: Carpet, Ceiling Fan(s)
- Level: Third
- Area: 320 Square Feet
- Dimensions: 16 x 20
Primary bathroom
- Features: Ceramic Tiles, Granite Counters, Shower Over Tub
- Level: Second
- Area: 80 Square Feet
- Dimensions: 10 x 8
Bathroom 1
- Features: Luxury Vinyl, Tub Only
- Level: First
- Area: 60 Square Feet
- Dimensions: 5 x 12
Bathroom 2
- Features: Ceramic Tiles, Quartz Counter, Shower Only
- Level: Second
- Area: 72 Square Feet
- Dimensions: 8 x 9
Dining room
- Features: Wood Floor
- Level: First
- Area: 195 Square Feet
- Dimensions: 13 x 15
Great room
- Features: Wood Floor
- Level: First
- Area: 169 Square Feet
- Dimensions: 13 x 13
Kitchen
- Features: Pantry, Quartz Counter, Wet Bar
- Level: First
- Area: 132 Square Feet
- Dimensions: 11 x 12
Heating
- Natural Gas
Cooling
- Electric
Appliances
- Included: Dishwasher, Disposal, Dryer, Exhaust Fan, Gas Range, Washer
- Laundry: In Basement
Features
- Ceiling Fan(s), Painted Cabinets, Pantry, Vaulted Ceiling(s), Wet Bar
- Flooring: Carpet, Luxury Vinyl, Wood
- Doors: Storm Door(s)
- Windows: Window Coverings, Skylight(s), Thermal Windows
- Basement: Full,Stone/Rock
- Has fireplace: No
Interior area
- Total structure area: 1,990
- Total interior livable area: 1,990 sqft
- Finished area above ground: 1,990
- Finished area below ground: 0
Property
Parking
- Parking features: Off Street
Features
- Patio & porch: Deck, Porch
- Fencing: Wood
Lot
- Size: 6,665 Square Feet
- Features: City Lot, Level
Details
- Additional structures: Outbuilding
- Parcel number: 30230282300000000
Construction
Type & style
- Home type: SingleFamily
- Architectural style: Traditional
- Property subtype: Single Family Residence
Materials
- Frame
- Roof: Composition
Condition
- Year built: 1900
Utilities & green energy
- Sewer: Public Sewer
- Water: Public
Community & HOA
Community
- Security: Security System, Smoke Detector(s)
- Subdivision: Union Park
HOA
- Has HOA: No
Location
- Region: Kansas City
Financial & listing details
- Tax assessed value: $234,080
- Annual tax amount: $3,763
- Date on market: 7/3/2024
- Listing terms: Cash,Conventional,FHA,VA Loan
- Ownership: Private
- Road surface type: Paved
Price history
| Date | Event | Price |
|---|---|---|
| 7/31/2024 | Sold | -- |
Source:  Heartland MLS as distributed by MLS GRID #2497208 Report a problem Heartland MLS as distributed by MLS GRID #2497208 Report a problem | ||
| 7/9/2024 | Contingent | $415,000$209/sqft |
Source: Heartland MLS as distributed by MLS GRID #2497208 Report a problem | ||
| 7/3/2024 | Listed for sale | $415,000+108.5%$209/sqft |
Source: Heartland MLS as distributed by MLS GRID #2497208 Report a problem | ||
| 4/30/2020 | Sold | -- |
Source: Heartland MLS as distributed by MLS GRID #2214206 Report a problem | ||
| 4/4/2020 | Pending sale | $199,000$100/sqft |
Source: Keller Williams Key Partners #2214206 Report a problem | ||
| 4/1/2020 | Listed for sale | $199,000$100/sqft |
Source: Keller Williams Key Partners #2214206 Report a problem | ||
Public tax history
| Year | Property taxes | Tax assessment |
|---|---|---|
| 2025 | $4,042 +6.5% | $44,476 +0.7% |
| 2024 | $3,796 +9.9% | $44,183 |
| 2023 | $3,454 +24.9% | $44,183 +31.4% |
| 2022 | $2,766 +0.3% | $33,630 |
| 2021 | $2,757 +13.1% | $33,630 +14.5% |
| 2020 | $2,438 +2.1% | $29,371 |
| 2019 | $2,388 | $29,371 +14.9% |
| 2018 | $2,388 +12.6% | $25,563 |
| 2017 | $2,121 +6.5% | $25,563 +2.6% |
| 2016 | $1,991 +1.4% | $24,923 +2% |
| 2014 | $1,964 +9.3% | $24,434 |
| 2013 | $1,797 +0.5% | $24,434 +10.7% |
| 2012 | $1,788 +0.1% | $22,070 |
| 2011 | $1,786 +0.9% | $22,070 |
| 2010 | $1,771 -3.5% | $22,070 |
| 2009 | $1,836 +0.5% | $22,070 -4% |
| 2008 | $1,827 -0.9% | $22,990 |
| 2007 | $1,844 +0% | $22,990 |
| 2006 | $1,844 +107.7% | $22,990 |
| 2005 | $888 +0.1% | $22,990 +105.3% |
| 2004 | $887 +14.3% | $11,198 |
| 2003 | $776 +0.3% | $11,198 +15% |
| 2002 | $774 +11.8% | $9,738 |
| 2001 | $693 | $9,738 |
Find assessor info on the county website
Neighborhood: Southmoreland
Nearby homes
- $361,0003 bd2 ba1.9k sqft4020 McGee St, Kansas City, MO 64111Off Market
- $--4 bd3 ba1.7k sqft4028 McGee St, Kansas City, MO 64111Sold
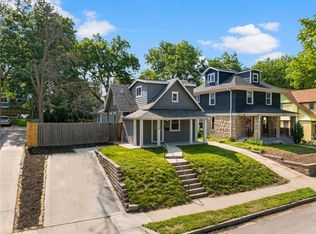
- $235,1002 bd2 ba1.6k sqft4016 McGee St, Kansas City, MO 64111Off Market
- $--2 bd1 ba830 sqft4038-4040 McGee St #4040-1, Kansas City, MO 64111Off Market
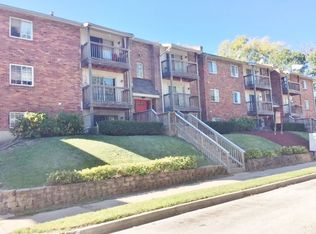
- $598,40010 bd6 ba5.4k sqft4025 Warwick Blvd, Kansas City, MO 64111Off Market
- $300,5004 bd2 ba2.3k sqft4029 Warwick Blvd, Kansas City, MO 64111Off Market
- $315,2003 bd2 ba1.5k sqft4012 McGee St, Kansas City, MO 64111Off Market
- $--2 bd1 ba875 sqft4038 McGee St #13, Kansas City, MO 64111Off Market
Nearby schools
GreatSchools rating
- 3/10Primitivo Garcia Elementary SchoolGrades: PK-6Distance: 2.9 mi
- 2/10Central Middle SchoolGrades: 7-8Distance: 2.5 mi
- 1/10Central High SchoolGrades: 9-12Distance: 2.4 mi
Get a cash offer in 3 minutes
Find out how much your home could sell for in as little as 3 minutes with a no-obligation cash offer.
Estimated market value
$430,000
Get a cash offer in 3 minutes
Find out how much your home could sell for in as little as 3 minutes with a no-obligation cash offer.
Estimated market value
$430,000
- Missouri
- Jackson County
- Kansas City
- 64111
- Southmoreland
- 4024 McGee St
Nearby cities
Nearby neighborhoods
Nearby zip codes
Other Kansas City Topics
