Skip main navigation
For sale
  • $485,000

    4024 Milwaukee Street, Denver, CO 80216

    4beds
    1,326sqft
    : 
    Loading
    Get pre-qualified
    Single Family Residence
    Built in 1922
    5,860 Square Feet Lot
    $-- Zestimate®
    $366/sqft
    $-- HOA

    What's special

    Newly fenced yardFully updated bathroomsUpdated lightingNew carpet and trim
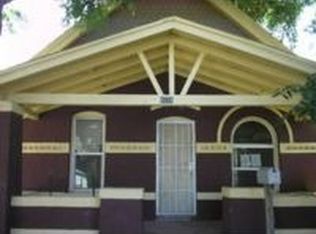
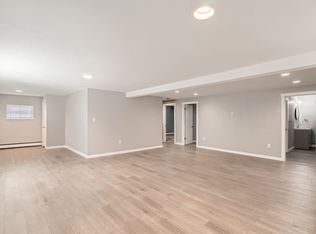
    Welcome home to this remodeled Swansea bungalow with detached ADU and income potential just minutes from Downtown Denver. Recently appraised at $558,800, offering instant equity opportunity. Seller priced to sell quickly. This move-in-ready North Denver home features a brand-new kitchen with modern cabinetry and appliances, fully updated bathrooms, new carpet and trim, updated lighting, central A/C, and a newly fenced yard. Major upgrades have already been completed for peace of mind. The fully detached studio ADU (Accessory Dwelling Unit) includes a private entrance and alley access and is remodeled throughout. Estimated rental income of approximately $1,250 per month. Recent Fannie Mae guidelines allow ADU rental income to count toward loan qualification — ideal for house hacking or offsetting your mortgage. Prime Swansea location near RiNo, City Park, I-70, light rail, and Downtown Denver. Property also qualifies for Community Reinvestment Act incentives providing 1.75% of the loan amount (up to $7,000) as a credit toward closing costs, pre-paids, or discount points. Contact listing agent for details. Don’t miss this income-producing property in one of North Denver’s fastest-growing neighborhoods.
    152 days
    |
    646
    |
    71
    |

    Zillow last checked:

    Listing updated:

    Listed by:

    Monica Perez 303-912-3320,

    Your Castle Real Estate Inc

    Source: REcolorado as distributed by MLS GRID,MLS#: 5437450MLS Logo

    Loading...

      Facts & features

      Interior

      Bedrooms & bathrooms
      • Bedrooms: 4
      • Bathrooms: 2
      • Full bathrooms: 1
      • 3/4 bathrooms: 1
      • Main level bathrooms: 2
      • Main level bedrooms: 4
      Bedroom
      • Level: Main
      • Area: 69.58 Square Feet
      • Dimensions: 9.8 x 7.1
      Bedroom
      • Level: Main
      • Area: 85.1 Square Feet
      • Dimensions: 11.5 x 7.4
      Bedroom
      • Features: Primary Suite
      • Level: Main
      • Area: 129.95 Square Feet
      • Dimensions: 11.3 x 11.5
      Bedroom
      • Description: Adu - Bedroom Studio With Ductless Mini Split
      • Level: Main
      • Area: 259.2 Square Feet
      • Dimensions: 16 x 16.2
      Bathroom
      • Level: Main
      • Area: 30.41 Square Feet
      • Dimensions: 4.11 x 7.4
      Bathroom
      • Description: Adu - Completely Renovated
      • Level: Main
      • Area: 59.17 Square Feet
      • Dimensions: 9.7 x 6.1
      Bonus room
      • Level: Basement
      • Area: 606.72 Square Feet
      • Dimensions: 31.6 x 19.2
      Dining room
      • Level: Main
      • Area: 123.71 Square Feet
      • Dimensions: 13.9 x 8.9
      Kitchen
      • Level: Main
      • Area: 106.56 Square Feet
      • Dimensions: 14.4 x 7.4
      Kitchen
      • Description: Adu - Lots Of Storage And A New Gas Stove!
      • Area: 81.7 Square Feet
      • Dimensions: 9.5 x 8.6
      Living room
      • Level: Main
      • Area: 189.81 Square Feet
      • Dimensions: 17.1 x 11.1
      Heating
      • Forced Air, Natural Gas
      Cooling
      • Central Air
      Appliances
      • Included: Dishwasher
      Features
      • Flooring: Carpet, Tile, Vinyl
      • Windows: Double Pane Windows
      • Basement: Interior Entry,Partial,Unfinished
      Interior area
      • Total structure area: 1,326
      • Total interior livable area: 1,326 sqft
      • Finished area above ground: 881
      • Finished area below ground: 0

      Property

      Parking
      • Total spaces: 4
      • Parking features: Concrete
      • Carport spaces: 2
      • Details: Off Street Spaces: 2
      Features
      • Levels: One
      • Stories: 1
      • Patio & porch: Covered, Front Porch
      Lot
      • Size: 5,860 Square Feet
      • Features: Level, Near Public Transit
      Details
      • Parcel number: 224316009
      • Zoning: E-SU-B
      • Special conditions: Standard

      Construction

      Type & style
      • Home type: SingleFamily
      • Architectural style: Bungalow
      • Property subtype: Single Family Residence
      Materials
      • Frame, Stone, Stucco
      • Roof: Composition
      Condition
      • Updated/Remodeled
      • Year built: 1922

      Utilities & green energy

      • Sewer: Public Sewer
      • Water: Public

      Community & HOA

      Community
      • Subdivision: Swansea
      HOA
      • Has HOA: No
      Location
      • Region: Denver

      Financial & listing details

      • Price per square foot: $366/sqft
      • Tax assessed value: $407,100
      • Annual tax amount: $1,868
      • Date on market: 2/11/2026
      • Listing terms: Cash,Conventional,FHA,VA Loan
      • Exclusions: None
      • Ownership: Individual
      • Road surface type: Paved

        Estimated market value

        Not available

        Estimated sales range

        Not available

        Not available

        Price history

        DateEventPrice
        6/19/2026Listed for sale$485,000$366/sqft
        Source: REcolorado as distributed by MLS GRID #5437450 Report a problem
        2/24/2026Pending sale$485,000$366/sqft
        Source: REcolorado as distributed by MLS GRID #5437450 Report a problem
        2/11/2026Listed for sale$485,000+21.6%$366/sqft
        Source: REcolorado as distributed by MLS GRID #5437450 Report a problem
        3/10/2021Listing removed--
        Source: Zillow Rental Network_1 Report a problem
        2/20/2021Price change$990-5.7%$1/sqft
        Source: Zillow Rental Network_1 Report a problem
        1/17/2021Listed for rent$1,050-41.7%$1/sqft
        Source: Zillow Rental Network_1 Report a problem
        8/4/2020Listing removed$399,000$301/sqft
        Source: Your Castle Real Estate Inc #7856504 Report a problem
        7/20/2020Price change$399,000+2.3%$301/sqft
        Source: Your Castle Real Estate Inc #7856504 Report a problem
        7/11/2020Pending sale$390,000$294/sqft
        Source: Your Castle Real Estate Inc #7856504 Report a problem
        7/8/2020Listed for sale$390,000$294/sqft
        Source: Your Castle Real Estate Inc #7856504 Report a problem
        7/1/2020Pending sale$390,000$294/sqft
        Source: Your Castle Real Estate Inc #7856504 Report a problem
        6/27/2020Listed for sale$390,000+434.5%$294/sqft
        Source: Your Castle Real Estate Inc #7856504 Report a problem
        3/25/2019Listing removed$1,800$1/sqft
        Source: Owner Report a problem
        2/26/2019Listed for rent$1,800+100%$1/sqft
        Source: Owner Report a problem
        11/18/2018Listing removed$900$1/sqft
        Source: Owner Report a problem
        8/21/2018Price change$900+12.5%$1/sqft
        Source: Zillow Rental Network Report a problem
        8/1/2018Price change$800-46.7%$1/sqft
        Source: Zillow Rental Network Report a problem
        7/23/2018Price change$1,500-14.3%$1/sqft
        Source: Zillow Rental Network Report a problem
        7/3/2018Price change$1,750-12.5%$1/sqft
        Source: Zillow Rental Network Report a problem
        6/26/2018Listed for rent$2,000+11.1%$2/sqft
        Source: Zillow Rental Network Report a problem
        2/14/2018Listing removed$1,800$1/sqft
        Source: Zillow Rental Network Report a problem
        2/8/2018Listed for rent$1,800$1/sqft
        Source: Zillow Rental Network Report a problem
        12/29/2008Sold$72,960+8.9%$55/sqft
        Source: Public Record Report a problem
        8/28/2008Listed for sale$67,000-60.6%$51/sqft
        Source: Listhub #695868 Report a problem
        6/13/2006Sold$170,000-2.9%$128/sqft
        Source: Public Record Report a problem
        2/28/2003Sold$175,000$132/sqft
        Source: Public Record Report a problem

        Public tax history

        YearProperty taxesTax assessment
        2024$1,828 +21.6%$23,590 -11.1%
        2023$1,503 +3.6%$26,530 +40.4%
        2022$1,451 -7.7%$18,900 -2.8%
        2021$1,571 +2.9%$19,440 -8.2%
        2020$1,527 +43.2%$21,171 -0.7%
        2019$1,067 $21,319 +54.6%
        2018$1,067 +0.3%$13,790
        2017$1,064 +21.3%$13,790 +22.9%
        2016$877 +74.7%$11,220
        2015$502 0%$11,220 +85.8%
        2014$502 -13.5%$6,040
        2013$580 +17.9%$6,040 -12.5%
        2012$492 -11.2%$6,900
        2011$554 +2.2%$6,900 -17.1%
        2010$542 -36.3%$8,320
        2009$850 -0.2%$8,320 -34.6%
        2008$852 +30.3%$12,730
        2007$653 +1.1%$12,730 +30.4%
        2006$646 -45.4%$9,760
        2005$1,184 +26.6%$9,760 -38.7%
        2002$935 $15,920 +45%
        2001-- $10,980
        Find assessor info on the county website

        Monthly payment

        Est. payment

        Payment breakdown

        Explore the cost of this home by adjusting the details. Changes won't be saved.
        All calculations are estimates and provided by Zillow, Inc. for informational purposes only. Actual amounts may vary.
        HOA fees may include property taxes on listings classified as Co-Ops. Contact the listing agent and/or owner for fee details.
        Mortgage interest rates are dependent on a number of factors, including credit score, down payment, and repayment length. Interest rate data provided by Zillow Group Marketplace, Inc. as of 1/1/1970 from various mortgage lenders with which we have lead or other similar arrangements; the Estimated Payment is an average of those rates.
        See how much you could borrow to make a competitive offer.

        Climate risks

        Neighborhood: Elyria Swansea

        Getting around

        76 / 100
        Very Walkable
        49 / 100
        Some Transit
        66 / 100
        Bikeable

        Nearby schools

        GreatSchools rating
        Schools provided by the listing agent
        • Elementary: Harrington
        • Middle: Bruce Randolph
        • High: Manual
        • District: Denver 1

        Source: REcolorado as distributed by MLS GRID. This data may not be complete. We recommend contacting the local school district to confirm school assignments for this home.

        A local agent can set up tours, give advice and negotiate with sellers.

        Browse local experts

        Similar homes