Skip main navigation
Off market
Street View
  • $286,600

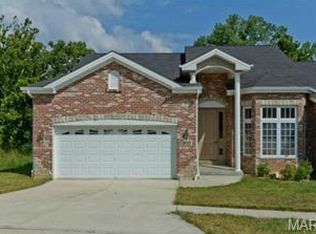
    4024 Montague Cir Lot 5, Saint Charles, MO 63304

    3beds
    3baths
    1,333sqft
    Condo
    Built in ----
    -- sqft lot
    $286,600 Zestimate®
    $215/sqft
    $2,064 Estimated rent

    Home value

    $286,600

    $269,000 - $301,000

    $2,064/mo

    Zestimate® history
    Loading
    Loading...

    Owner options

    List your home for rent

    $2,064/mo

    Rent Zestimate®

    Find your next renter with Zillow Rental Manager. Plus, with online applications, you can quickly screen prospective tenants – for free.

    Learn more

    $2,064/mo

    Rent Zestimate®

    Refinance and save

    $1,824/mo

    Est. payment

    Refinancing to a lower rate could help reduce your monthly payments and save thousands over the life of the loan.

    See today's rates

    $1,824/mo

    Est. payment

    Explore your selling options

    Work with a Zillow partner agent

    Leverage their expertise and Zillow's premium Showcase listings to get your home seen by more buyers.

    Get started

    List with your own agent

    Get your home in front of millions of buyers by listing it on Zillow.

    Learn how to do it

    Sell it yourself

    Take full control of how buyers see your home on Zillow by listing For Sale by Owner (FSBO).

    List your home

    What's special

    LOT #5 NEW HOME UNDER CONSTRUCTION & AVAILABLE IN NEXT FEW WEEKS. PRIVATE ENCLAVE OF ONLY 11 HOMES. THIS FLOOR PLAN IS 2 BEDROOMS UP, W/ SECOND BEDROOM ON MAIN FLOOR AS OFFICE & FINISHED BASEMENT W/ 9 FT POUR, WALK OUT & INCLUDES 3RD BEDROOM, BATHROOM & FAMILY RM. 42" DIRECT VENT GAS FIREPLACE IN MAIN GREAT RM. KITCHEN HAS A SPACE EFFICIENT KITCHEN WITH BREAKFAST BAR PENINSULA, UP GRADED SINK FAUCET & TOPPED OFF WITH GRANITE KITCHEN TOPS. WOOD FLOORS IN: ENTRY FOYER, KITCHEN/BREAKFAST ROOM, GREAT ROOM & HALLWAY. SPACIOUS OPEN STAIRCASE WITH SPINDLES. UPGRADED BRUSHED NICKEL FAUCETS & HARDWARE THROUGH OUT. COVERED CEDAR DECK FOR RELAXING OUTDOORS - RAIN OR SHINE. THIS FLOOR PLAN ALSO INCLUDES A 2 FT EXTENSION TO WIDTH OF MASTER BEDROOM OVER FLOORPLAN PHOTO INCLUDED. ADULT HEIGHT VANITIES, COMMFORT HEIGHT & ELONGATED COMMODES INCLUDED IN LUXURY MASTER BATH. + 9 FT CEILING MAIN LEVEL, FULLY SODDED YARD, 8LB CARPET PAD, ICE MAKER HOOK UP, R-38 ATTIC INSULATION, & CUSTOM COLOR PAINT. WOW! Brokered And Advertised By: Dutchman Realty Inc Listing Agent: Sheila Knutson

    This property is not currently displayed as for sale or rent on Zillow. This may be different from what's on other websites or public sources.

    Facts & features

    Interior

    Bedrooms & bathrooms
    • Bedrooms: 3
    • Bathrooms: 3
    Heating
    • Forced air
    Cooling
    • Central
    Appliances
    • Included: Dishwasher, Microwave, Range / Oven, Washer
    Interior area
    • Total interior livable area: 1,333 sqft

    Property

    Parking
    • Total spaces: 2
    Lot
    • Size: 6,098 Square Feet

    Construction

    Type & style
    • Home type: Condo

    Community & HOA

    Location
    • Region: Saint Charles

    Financial & listing details

    • Price per square foot: $215/sqft

    Price history

    DateEventPrice
    9/24/2014Sold--
    Source: MARIS #14023561 Report a problem
    5/12/2014Listing removed$227,100$170/sqft
    Source: Dutchman Realty Inc #14023561 Report a problem
    5/6/2014Listed for sale$227,100$170/sqft
    Source: Dutchman Realty Inc #14023561 Report a problem

    Public tax history

    Tax history is unavailable.

    Neighborhood: 63304

    Nearby schools

    GreatSchools rating
    Get a cash offer in 3 minutes
    Find out how much your home could sell for in as little as 3 minutes with a no-obligation cash offer.
    Estimated market value
    $286,600
    Get a cash offer in 3 minutes
    Find out how much your home could sell for in as little as 3 minutes with a no-obligation cash offer.
    Estimated market value
    $286,600