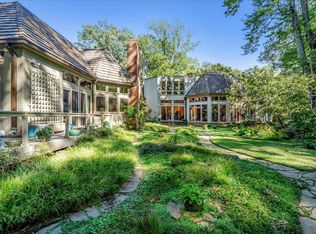
You've always admired it...Now you can own it! Featured in magazines & newspapers alike, this 1935 custom built home has undergone consistent renovation & design but has kept its original charm & elegance! Grandly designed, this family home offers 4BR/4BA+2 half baths as well as amazing entertainment spaces inside & out! Tall ceilings, hardwood floors, hand-crafted millwork and two beautiful fireplaces invite you to sit for a while! A garden/great room was added a few years ago & overlooks gorgeous gardens & bricked terraces. A custom designed bar w/separate icemaker completes the space & is adjacent to the chef's kitchen & keeping room. You'll find a gracious-sized Living Room off the foyer featuring a fireplace and two doors out to a beautiful screen porch! A handsome den with fireplace & built-ins is so inviting. A formal Dining Room will make all who dine feel special. All charming bedrooms up! A separate guest cottage, perfect for college student, guests or in-laws.
Pending
Price cut: $99K (6/3)
$1,150,000
4024 N Galloway Dr, Memphis, TN 38111
4beds
4,461sqft
:
Get pre-qualified$7,389/mo
Single Family Residence
Built in 1935
0.57 Acres Lot
$1,078,100 Zestimate®
$258/sqft
$-- HOA
What's special
Hand-crafted millworkCharming bedroomsBeautiful screen porchTall ceilingsHardwood floorsFormal dining roomTwo beautiful fireplaces
- 100 days |
- 106 |
- 0 |
Zillow last checked:
Listing updated:
Listed by:
Denise B Ware,
Ware Jones, REALTORS 901-450-4011
Source: MAAR,MLS#: 10219229
Facts & features
Interior
Bedrooms & bathrooms
- Bedrooms: 4
- Bathrooms: 6
- Full bathrooms: 4
- 1/2 bathrooms: 2
Rooms
- Room types: Bonus Room, Entry Hall, Play Room
Primary bedroom
- Features: Hardwood Floor, Sitting Area, Smooth Ceiling
- Level: Second
- Area: 300
- Dimensions: 15 x 20
Bedroom 2
- Features: Hardwood Floor, Private Full Bath, Smooth Ceiling
- Level: Second
- Area: 168
- Dimensions: 12 x 14
Bedroom 3
- Features: Hardwood Floor, Private Full Bath, Smooth Ceiling, Walk-In Closet(s)
- Level: Second
- Area: 195
- Dimensions: 13 x 15
Bedroom 4
- Features: Hardwood Floor, Shared Bath, Smooth Ceiling
- Level: Second
- Area: 154
- Dimensions: 11 x 14
Primary bathroom
- Features: Double Vanity, Separate Shower, Smooth Ceiling, Tile Floor, Full Bath
Dining room
- Features: Separate Dining Room
- Area: 196
- Dimensions: 14 x 14
Kitchen
- Features: Breakfast Bar, Kitchen Island, Keeping/Hearth Room, Pantry, Separate Breakfast Room, Updated/Renovated Kitchen
- Area: 132
- Dimensions: 11 x 12
Living room
- Features: Great Room, Separate Den, Separate Living Room
- Area: 378
- Dimensions: 14 x 27
Basement
- Area: 198
- Dimensions: 11 x 18
Bonus room
- Area: 360
- Dimensions: 12 x 30
Den
- Area: 345
- Dimensions: 15 x 23
Heating
- 3 or More Systems, Central
Cooling
- 3 or More Systems, Central Air
Appliances
- Included: Gas Water Heater, Vent Hood/Exhaust Fan, Continuous Cleaning Oven, Cooktop, Dishwasher, Disposal, Double Oven, Dryer, Gas Cooktop, Microwave, Range/Oven, Refrigerator, Self Cleaning Oven, Separate Ice Maker, Washer
- Laundry: Laundry Room, Laundry Closet
Features
- All Bedrooms Up, Double Vanity Bath, Eff/Studio, Half Bath Down, Primary Up, Renovated Bathroom, Separate Tub & Shower, High Ceilings, Smooth Ceiling, Cable Wired, Mud Room, Powder/Dressing Room, Walk-In Closet(s), Wet Bar, 1 1/2 Bath, Breakfast Room, Den/Great Room, Dining Room, Keeping/Hearth Room, Laundry Room, Living Room, Sun Room, 2 or More Baths, 2nd Bedroom, 3rd Bedroom, Bonus Room, Primary Bedroom, In-Law Floorplan, Square Feet Source: Appraisal
- Flooring: Hardwood, Marble/Terrazzo, Tile
- Doors: Storm Door(s)
- Windows: Double Pane Windows, Wood Frames, Window Treatments
- Basement: Crawl Space,Partial,Unfinished
- Attic: Walk-In
- Number of fireplaces: 2
- Fireplace features: Gas Log, Gas Starter, In Den/Great Room, Living Room, Masonry
Interior area
- Total interior livable area: 4,461 sqft
Property
Parking
- Total spaces: 2
- Parking features: Garage Faces Rear, Circular Driveway, Garage Door Opener, Gate Clickers, Gated, Garage Faces Side, Storage
- Has garage: Yes
- Covered spaces: 2
- Has uncovered spaces: Yes
Accessibility
- Accessibility features: Accessible Doors
Features
- Stories: 2.5
- Patio & porch: Patio
- Exterior features: Auto Lawn Sprinkler, Courtyard, Balcony
- Pool features: None
- Fencing: Brick/Iron Fenced,Wrought Iron,Wood,Wood Fence,Iron Fence
Lot
- Size: 0.57 Acres
- Dimensions: 141 x 248
- Features: Level, Professionally Landscaped, Well Landscaped Grounds
Details
- Additional structures: Guest House
- Parcel number: 044116 00008
Construction
Type & style
- Home type: SingleFamily
- Architectural style: Traditional
- Property subtype: Single Family Residence
Materials
- Wood/Composition
- Roof: Wood/Shake
Condition
- New construction: No
- Year built: 1935
Utilities & green energy
- Sewer: Public Sewer
- Water: Public
Community & HOA
Community
- Features: Clubhouse, Golf
- Security: Monitored Alarm, Security System, Burglar Alarm, Dead Bolt Lock(s), Fire Alarm, Monitored Alarm System, Nbrhd Guard Service, Security Gate, Smoke Detector(s)
- Subdivision: Red Acres
Location
- Region: Memphis
Financial & listing details
- Price per square foot: $258/sqft
- Tax assessed value: $703,600
- Annual tax amount: $9,272
- Price range: $1.2M - $1.2M
- Date on market: 4/14/2026
- Cumulative days on market: 93 days
Estimated market value
$1,078,100
$1.02M - $1.13M
$4,689/mo
Price history
| Date | Event | Price |
|---|---|---|
| 6/10/2026 | Pending sale | $1,150,000$258/sqft |
Source:  MAAR #10219229 Report a problem MAAR #10219229 Report a problem | ||
| 6/3/2026 | Price change | $1,150,000-7.9%$258/sqft |
Source: MAAR #10219229 Report a problem | ||
| 4/14/2026 | Listed for sale | $1,249,000+180.7%$280/sqft |
Source: MAAR #10219229 Report a problem | ||
| 8/31/1993 | Sold | $445,000$100/sqft |
Source: Agent Provided Report a problem | ||
Public tax history
| Year | Property taxes | Tax assessment |
|---|---|---|
| 2025 | $9,271 -10.4% | $175,900 +12% |
| 2024 | $10,344 +8.1% | $157,075 |
| 2023 | $9,568 | $157,075 |
| 2022 | -- | $157,075 |
| 2021 | -- | $157,075 +8.3% |
| 2020 | $4,636 | $145,050 |
| 2019 | $4,636 -21.1% | $145,050 |
| 2018 | $5,875 -45.1% | $145,050 |
| 2017 | $10,707 +112% | $145,050 -2.4% |
| 2016 | $5,051 +2.2% | $148,550 |
| 2014 | $4,943 | $148,550 |
| 2013 | -- | $148,550 -4.2% |
| 2012 | -- | $155,000 |
| 2011 | -- | $155,000 |
| 2010 | -- | $155,000 |
| 2009 | -- | $155,000 +32.2% |
| 2008 | -- | $117,250 |
| 2007 | -- | $117,250 |
| 2006 | -- | $117,250 |
| 2005 | -- | $117,250 0% |
| 2004 | -- | $117,275 |
| 2003 | -- | $117,275 |
| 2002 | -- | $117,275 |
| 2001 | -- | $117,275 +20.3% |
| 2000 | -- | $97,475 |
Find assessor info on the county website
Monthly payment
Est. payment
Payment breakdown
Explore the cost of this home by adjusting the details. Changes won't be saved.Climate risks
Neighborhood: East Memphis-Colonial-Yorkshire
Nearby schools
GreatSchools rating
- 6/10White Station Elementary SchoolGrades: PK-5Distance: 1.6 mi
- 8/10White Station Middle SchoolGrades: 6-8Distance: 2.8 mi
- 8/10White Station High SchoolGrades: 9-12Distance: 1.5 mi
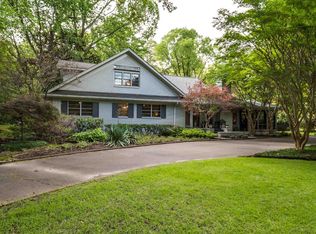
- $1,150,0004 bd6 ba4.2k sqft45 S Rose Rd, Memphis, TN 38117Sold

- $1,311,0004 bd6 ba5.3k sqft4008 N Galloway Dr, Memphis, TN 38111Off Market
- $1,150,0004 bd5 ba4k sqft45 S Rose Rd, Memphis, TN 38111Sold
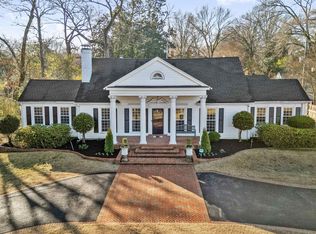
- $725,0004 bd4 ba4.4k sqft4009 Walnut Grove Rd, Memphis, TN 38117For Sale
- $1,193,6004 bd5 ba4.5k sqft4045 N Galloway Dr, Memphis, TN 38111Off Market
- $1,119,2004 bd5 ba4k sqft3992 N Galloway Dr, Memphis, TN 38111Off Market
- $802,6003 bd3 ba2.7k sqft4023 W Galloway Dr, Memphis, TN 38111Off Market
- $786,8004 bd2 ba4.4k sqft17 S Rose Rd, Memphis, TN 38111Off Market
A local agent can set up tours, give advice and negotiate with sellers.
A local lender can help you make sure your offer is ready when you are.
Similar homes
- $1,389,0004 bd5 ba5.9k sqft3595 S Galloway Dr, Memphis, TN 38111For Sale
 MLS ID #10224511, Robbie Ann Pahlow, Ware Jones, REALTORS. MAAR
 - $1,195,0005 bd7 ba6.3k sqft175 Waring Rd, Memphis, TN 38117For Sale
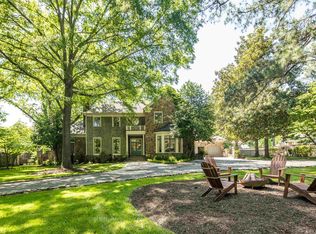 MLS ID #10220874, Judy O McLellan, Crye-Leike, Inc., REALTORS. MAAR
 - $995,0004 bd5 ba4.6k sqft311 Cherry Cir E, Memphis, TN 38117For Sale
 MLS ID #10217694, Barbie Dan, Ware Jones, REALTORS. MAAR
 - $725,0004 bd4 ba4.4k sqft4009 Walnut Grove Rd, Memphis, TN 38117For SaleMLS ID #10213535, Jordan S Nichols, Marx-Bensdorf, REALTORS. MAAR
- $1,299,0005 bd6 ba5.9k sqft4710 Gwynne Rd, Memphis, TN 38117For SaleMLS ID #10219982, Elizabeth O Kuhlo, Ware Jones, REALTORS. MAAR
- $765,0004 bd3 ba3.1k sqft158 Grove Park Cir, Memphis, TN 38117For SaleMLS ID #10221484, Carrie E Benitone, Ware Jones, REALTORS. MAAR
- $799,0004 bd3 ba4k sqft264 Gardenia Dr, Memphis, TN 38117For SaleMLS ID #10224411, Lisa D Fields, Ware Jones, REALTORS. MAAR
- $1,100,0005 bd4 ba6.5k sqft1520 Central Ave, Memphis, TN 38104For SaleMLS ID #10216289, Shelly B Rainwater, Ware Jones, REALTORS. MAAR
- $795,0004 bd4 ba4.1k sqft2944 Gardens Way, Memphis, TN 38111For SaleMLS ID #10215371, Judy O McLellan, Crye-Leike, Inc., REALTORS. MAAR
- $1,099,9004 bd5 ba4.2k sqft511 Monteigne Blvd, Memphis, TN 38103For SaleMLS ID #10225460, Tracie Gaia, BHHS McLemore & Co., Realty. MAAR
- $1,095,0003 bd6 ba5.1k sqft1520 Vance Ave, Memphis, TN 38104For SaleMLS ID #10219421, Judy O McLellan, Crye-Leike, Inc., REALTORS. MAAR
- $579,9004 bd3 ba2.6k sqft386 E Erwin Dr, Memphis, TN 38117For SaleMLS ID #10221791, Andrew B Turnage, Baxter Read Realty. MAAR
- $899,0004 bd4 ba4.7k sqft6320 Whitmar Pl N, Memphis, TN 38120For SaleMLS ID #10225906, Julie J Mollaymeri, Marx-Bensdorf, REALTORS. MAAR
- $910,0005 bd4 ba4.1k sqft5302 S Angela Ln, Memphis, TN 38120For SaleMLS ID #10220583, Leslie Pickett, BHHS Taliesyn Realty. MAAR
- $699,0004 bd5 ba4.8k sqft5722 Shady Glen Rd, Memphis, TN 38120For SaleMLS ID #10220404, Rick S Baer, Rick Baer Realty. MAAR
- $699,0003 bd3 ba3.3k sqft605 East Dr, Memphis, TN 38112For SaleMLS ID #10222855, Barbie Dan, Ware Jones, REALTORS. MAAR
- $825,0005 bd5 ba5.1k sqft1264 E Massey Rd, Memphis, TN 38120For SaleMLS ID #10223103, Elizabeth Montesi, Centric Realty LLC. MAAR
- $649,0003 bd5 ba4.7k sqft4386 W Cherry Place Dr, Memphis, TN 38117For SaleMLS ID #10211192, Micah Layman, Ware Jones, REALTORS. MAAR
- $684,9005 bd4 ba3.6k sqft5311 S Angela Rd, Memphis, TN 38120For SaleMLS ID #10217761, Andrew B Turnage, Baxter Read Realty. MAAR
- $775,0006 bd4 ba5.8k sqft5992 Manor Cv, Memphis, TN 38120For SaleMLS ID #10220862, Eric C Bell, REMAX Experts. MAAR
