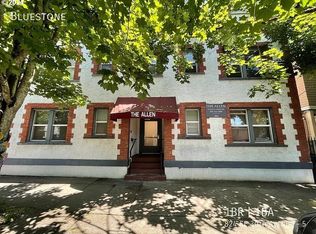
The NE 6th Ave Apartments is an 11-unit multifamily asset located in Portland’s desirable close-in Northeast submarket. Originally constructed in 1910, the property features classic early-20th century architecture with strong in-place income and attractive going-in fundamentals. The unit mix includes a combination of studios, one-bedroom, and larger two- and three-bedroom units, offering broad tenant appeal. As of April 2026, the property generates $15,405/month in rental income, with additional upside potential through operational efficiencies and organic rent growth. The asset includes a large unfinished basement and attic, providing potential for future revenue-generating improvements such as storage or bike parking, or other creative ideas (buyer to verify feasibility).Situated on a 0.23-acre lot, the property benefits from a unique, community-oriented setting with open space and garden areas - an uncommon feature for close-in Northeast Portland assets. The NE 6th Ave Apartments present investors with a stable, in-place income-producing opportunity at an attractive basis in one of Portland’s most desirable rental locations.
Active
Price cut: $144K (8/25)
$1,495,000
4024 NE 6th Ave, Portland, OR 97212
11beds
12,247sqft
Multi Family
Built in 1910
-- sqft lot
$-- Zestimate®
$122/sqft
$-- HOA
What's special
Large unfinished basement
- 104 days |
- 357 |
- 23 |
Zillow last checked:
Listing updated:
Listed by:
Phillip Barry 503-593-9707,
Barry Investment Real Estate
Source: RMLS (OR),MLS#: 263315632
Facts & features
Interior
Bedrooms & bathrooms
- Bedrooms: 11
- Bathrooms: 11
- Full bathrooms: 11
Heating
- Forced Air
Cooling
- None
Appliances
- Included: Range, Refrigerator
- Laundry: Common Area
Features
- Flooring: Wood
- Basement: Unfinished,Storage Space
- Attic: Storage
Interior area
- Total structure area: 12,247
- Total interior livable area: 12,247 sqft
Property
Parking
- Parking features: On Street
- Has uncovered spaces: Yes
Features
- Stories: 2
- Has view: Yes
- View description: Park/Greenbelt
Lot
- Size: 10,018 Square Feet
- Features: Level, SqFt 10000 to 14999
Details
- Parcel number: R207445
- Zoning: R2.5
Construction
Type & style
- Home type: MultiFamily
- Property subtype: Multi Family
Materials
- Wood Siding
- Foundation: Block
- Roof: Composition
Condition
- Existing
- Year built: 1910
Utilities & green energy
- Gas: Gas
- Sewer: Public Sewer
- Water: Public
Community & HOA
Community
- Features: Laundry
HOA
- Has HOA: No
Location
- Region: Portland
Financial & listing details
- Price per square foot: $122/sqft
- Annual tax amount: $6,441
- Date on market: 5/14/2026
- Listing terms: Call Listing Agent,Cash,Conventional
- Total actual rent: 15591
- Road surface type: Paved
Estimated market value
Not available
Estimated sales range
Not available
Not available
Price history
| Date | Event | Price |
|---|---|---|
| 8/25/2026 | Price change | $1,495,000-8.8%$122/sqft |
Source:  RMLS (OR) #263315632 Report a problem RMLS (OR) #263315632 Report a problem | ||
| 5/14/2026 | Listed for sale | $1,639,000$134/sqft |
Source: RMLS (OR) #263315632 Report a problem | ||
Public tax history
Tax history is unavailable.
Monthly payment
Est. payment
Payment breakdown
Explore the cost of this home by adjusting the details. Changes won't be saved.Climate risks
Neighborhood: King
Nearby schools
GreatSchools rating
- 9/10Sabin Elementary SchoolGrades: PK-5Distance: 0.6 mi
- 8/10Harriet Tubman Middle SchoolGrades: 6-8Distance: 1 mi
- 5/10Jefferson High SchoolGrades: 9-12Distance: 0.9 mi
Schools provided by the listing agent
- Elementary: Sabin
- Middle: Harriet Tubman
- High: Jefferson
Source: RMLS (OR). This data may not be complete. We recommend contacting the local school district to confirm school assignments for this home.
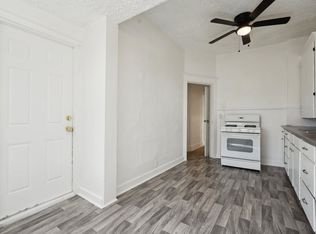
- $---- bd1 ba-- sqft4016-4024 NE 6th Ave #10, Portland, OR 97212Off Market
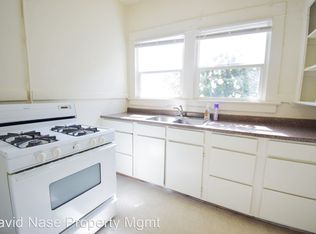
- $--1 bd1 ba500 sqft4024 NE 6th Ave #3, Portland, OR 97212Off Market
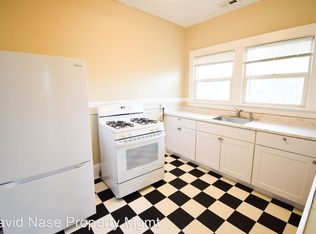
- $---- bd1 ba-- sqft4024 NE 6th Ave #6, Portland, OR 97212Off Market
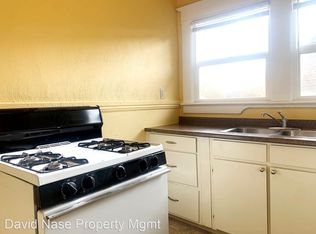
- $--1 bd1 ba545 sqft4024 NE 6th Ave #7, Portland, OR 97212Off Market
- $373,4002 bd1 ba1k sqft609 NE Shaver St, Portland, OR 97212Off Market
- $447,1002 bd1 ba1.1k sqft603 NE Shaver St, Portland, OR 97212Off Market
- $514,4002 bd1 ba1.4k sqft617 NE Shaver St, Portland, OR 97212Off Market
- $359,9805 bd-- ba2.8k sqft4021 NE 7th Ave, PORTLAND, OR 97212Off Market
A local agent can set up tours, give advice and negotiate with sellers.
Similar homes
- $950,0009 bd6 ba9.2k sqft2116 NE 18th Ave, Portland, OR 97212Active

 MLS ID #762857294, Lance George Marrs, Portland Modern Real Estate. RMLS (OR)
 - $2,100,00013 bd6 ba6.2k sqft5707 SE Division St, Portland, OR 97215Active
 MLS ID #761305996, Kimberly Sektnan, Performance Properties Inc. RMLS (OR)
 - $1,849,0008 bd12 ba6.5k sqft824 SE 30th Ave, Portland, OR 97214Active
 MLS ID #186946961, Kristen Dozono, RE/MAX Equity Group. RMLS (OR)
 - $1,995,00011 bd6 ba6.2k sqft1904 SE Tacoma St, Portland, OR 97202Active
 MLS ID #272692846, Hope Beraka, Think Commercial LLC. RMLS (OR)
 - $2,170,00012 bd6 ba6.7k sqft7070 N Montana Ave, Portland, OR 97217ActiveMLS ID #382442110, Taya Mower, Keller Williams Sunset Corridor. RMLS (OR)
- $1,700,0009 bd5 ba6.4k sqft14310 SE Steele St, Portland, OR 97236ActiveMLS ID #381891485, Eugene Petrusha, America's Best Realty, LLC. RMLS (OR)
