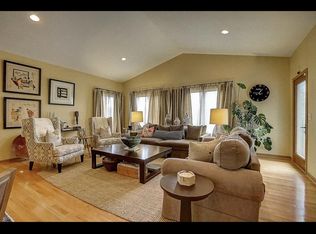
Welcome to 4024 Oakmont Trail--where comfort meets elegance in a setting that feels like home the moment you walk in. Nestled in a prime Waukesha location with easy access to shopping and commuting routes, this home offers an open-concept design perfect for entertaining. The sunlit dining area with vaulted ceiling overlooks a private backyard and a brand new concrete patio poured in Fall 2024. The kitchen features Corian countertops, an island, breakfast bar, and corner walk-in pantry. Enjoy the spacious primary suite, first-floor flex room / 4th bedroom, and a stunning office with custom built-ins and dual desks. Gleaming hardwood floors, a mudroom/laundry, and an extra-deep 2.5 car garage add everyday ease. Bonus: Walkable Oakmont subdivision has direct access to Retzer Nature Center!
Closed
$575,000
4024 Oakmont TRAIL, Waukesha, WI 53188
4beds
2,376sqft
Single Family Residence
Built in 2004
0.34 Acres Lot
$600,000 Zestimate®
$242/sqft
$2,920 Estimated rent
Home value
$600,000
$558,000 - $648,000
$2,920/mo
Zestimate® history
Owner options
List your home for rent
$2,920/mo
Rent Zestimate®
Find your next renter with Zillow Rental Manager. Plus, with online applications, you can quickly screen prospective tenants – for free.
$2,920/mo
Rent Zestimate®
Refinance and save
$3,575/mo
Est. payment
Refinancing to a lower rate could help reduce your monthly payments and save thousands over the life of the loan.
$3,575/mo
Est. payment
Explore your selling options
Work with a Zillow partner agent
Leverage their expertise and Zillow's premium Showcase listings to get your home seen by more buyers.
Get startedList with your own agent
Get your home in front of millions of buyers by listing it on Zillow.
Learn how to do itSell it yourself
Take full control of how buyers see your home on Zillow by listing For Sale by Owner (FSBO).
List your homeWhat's special
Corner walk-in pantryOpen-concept designBreakfast barCorian countertopsPrivate backyardGleaming hardwood floorsSpacious primary suite
Zillow last checked:
Listing updated:
Listed by:
Tamara Towns-Pozorski 262-470-2300,
Century 21 Benefit Realty
Bought with:
Tony Wendorf & Associates Team*
Source: WIREX MLS,MLS#: 1918501 Originating MLS: Metro MLS
Originating MLS: Metro MLSFacts & features
Interior
Bedrooms & bathrooms
- Bedrooms: 4
- Bathrooms: 3
- Full bathrooms: 2
- 1/2 bathrooms: 1
- Main level bedrooms: 1
Primary bedroom
- Level: Upper
- Area: 285
- Dimensions: 19 x 15
Bedroom 2
- Level: Upper
- Area: 132
- Dimensions: 12 x 11
Bedroom 3
- Level: Upper
- Area: 120
- Dimensions: 12 x 10
Bedroom 4
- Level: Main
- Area: 130
- Dimensions: 13 x 10
Bathroom
- Features: Stubbed For Bathroom on Lower, Tub Only, Ceramic Tile, Whirlpool, Master Bedroom Bath: Tub/No Shower, Master Bedroom Bath: Walk-In Shower, Master Bedroom Bath, Shower Over Tub, Shower Stall
Dining room
- Level: Main
- Area: 168
- Dimensions: 14 x 12
Kitchen
- Level: Main
- Area: 196
- Dimensions: 14 x 14
Living room
- Level: Main
- Area: 256
- Dimensions: 16 x 16
Office
- Level: Main
- Area: 143
- Dimensions: 13 x 11
Heating
- Natural Gas, Forced Air
Cooling
- Central Air
Appliances
- Included: Dishwasher, Disposal, Microwave, Other, Oven, Range, Refrigerator, Water Softener Rented
Features
- High Speed Internet, Pantry, Cathedral/vaulted ceiling, Walk-In Closet(s), Kitchen Island
- Flooring: Wood
- Basement: Full,Concrete,Sump Pump
Interior area
- Total structure area: 2,376
- Total interior livable area: 2,376 sqft
- Finished area above ground: 2,376
Property
Parking
- Total spaces: 2.5
- Parking features: Garage Door Opener, Attached, 2 Car
- Attached garage spaces: 2.5
Features
- Levels: Two
- Stories: 2
- Patio & porch: Patio
- Has spa: Yes
- Spa features: Bath
Lot
- Size: 0.34 Acres
- Features: Sidewalks
Details
- Parcel number: WAKC0987044
- Zoning: RS-2
- Special conditions: Arms Length
Construction
Type & style
- Home type: SingleFamily
- Architectural style: Colonial
- Property subtype: Single Family Residence
Materials
- Fiber Cement
Condition
- 21+ Years
- New construction: No
- Year built: 2004
Utilities & green energy
- Sewer: Public Sewer
- Water: Public
- Utilities for property: Cable Available
Community & HOA
Community
- Subdivision: Oakmont
Location
- Region: Waukesha
- Municipality: Waukesha
Financial & listing details
- Price per square foot: $242/sqft
- Tax assessed value: $507,440
- Annual tax amount: $7,013
- Date on market: 5/19/2025
- Inclusions: Oven/Range; Refrigerator; Garbage Disposal; Dishwasher; Microwave; Family Room Audio Receiver And Subwoofer; All Remaining Shelving In Basement And Garage.
- Exclusions: Seller's Personal Property; Water Softener - Rented;
Price history
| Date | Event | Price |
|---|---|---|
| 6/13/2025 | Sold | $575,000+1.8%$242/sqft |
Source:  WIREX MLS #1918501 Report a problem WIREX MLS #1918501 Report a problem | ||
| 5/22/2025 | Contingent | $565,000$238/sqft |
Source: WIREX MLS #1918501 Report a problem | ||
| 5/19/2025 | Listed for sale | $565,000+58.5%$238/sqft |
Source: WIREX MLS #1918501 Report a problem | ||
| 10/20/2015 | Listing removed | $356,500$150/sqft |
Source: Response Realtors #1422674 Report a problem | ||
| 8/27/2015 | Price change | $356,500-1.1%$150/sqft |
Source: Response Realtors #1422674 Report a problem | ||
| 7/13/2015 | Price change | $360,500-1.2%$152/sqft |
Source: Response Realtors #1422674 Report a problem | ||
| 5/20/2015 | Listed for sale | $364,900+324.8%$154/sqft |
Source: Response Realtors Report a problem | ||
| 4/12/2004 | Sold | $85,900$36/sqft |
Source: Public Record Report a problem | ||
Public tax history
| Year | Property taxes | Tax assessment |
|---|---|---|
| 2024 | $7,013 +2.6% | $467,200 |
| 2023 | $6,836 -5.8% | $467,200 +25.4% |
| 2022 | $7,258 -2.5% | $372,500 |
| 2021 | $7,448 +3.9% | $372,500 |
| 2020 | $7,168 +3% | $372,500 |
| 2019 | $6,961 -6.1% | $372,500 +6% |
| 2018 | $7,411 +0.8% | $351,400 |
| 2017 | $7,349 +11.6% | $351,400 +7% |
| 2015 | $6,587 +1.2% | $328,400 +3% |
| 2014 | $6,508 -2.3% | $318,800 |
| 2013 | $6,663 | $318,800 -1% |
| 2012 | -- | $322,000 |
Find assessor info on the county website
Neighborhood: 53188
Nearby homes
- $600,0005 bd4 ba3.2k sqft4028 Oakmont Trl, Waukesha, WI 53188Sold

- $664,7004 bd4 ba3.2k sqft514 Wynnewood Ct, Waukesha, WI 53188Off Market

- $621,2003 bd2 ba2.2k sqft508 Wynnewood Ct, Waukesha, WI 53188Off Market
- $685,7003 bd3 ba3.2k sqft511 Oakmont Dr, Waukesha, WI 53188Off Market
- $669,2004 bd2 ba2.5k sqft507 Oakmont Dr, Waukesha, WI 53188Off Market
- $579,3004 bd3 ba2.3k sqft519 Oakmont Dr, Waukesha, WI 53188Off Market
- $616,0003 bd2 ba2.8k sqft4023 Oakmont Trl, Waukesha, WI 53188Off Market
- $652,2004 bd4 ba3.7k sqft4019 Oakmont Trl, Waukesha, WI 53188Off Market
Nearby schools
GreatSchools rating
- 6/10Summit View Elementary SchoolGrades: PK-5Distance: 2.1 mi
- 5/10Butler Middle SchoolGrades: 6-8Distance: 2.8 mi
- 6/10North High SchoolGrades: 9-12Distance: 1.9 mi
Schools provided by the listing agent
- Elementary: Summit View
- Middle: Butler
- High: Waukesha North
- District: Waukesha
Source: WIREX MLS. This data may not be complete. We recommend contacting the local school district to confirm school assignments for this home.
Get a cash offer in 3 minutes
Find out how much your home could sell for in as little as 3 minutes with a no-obligation cash offer.
Estimated market value
$600,000
Get a cash offer in 3 minutes
Find out how much your home could sell for in as little as 3 minutes with a no-obligation cash offer.
Estimated market value
$600,000
- Wisconsin
- Waukesha County
- Waukesha
- 53188
- 4024 Oakmont TRAIL
Nearby cities
Nearby zip codes
Other Waukesha Topics
