Skip main navigation
For sale
  • Price cut: $15K (6/5)
    $595,000

    4024 Old Federal Hill Rd, Jarrettsville, MD 21084

    5beds
    2,108sqft
    : 
    Loading
    Get pre-qualified
    Farm
    Built in 1900
    3.34 Acres Lot
    $583,500 Zestimate®
    $282/sqft
    $-- HOA

    What's special

    Iconic red bank barnUnfinished basementShared pondMature landscapingFenced garden areaUpdated plumbingCentral air conditioning
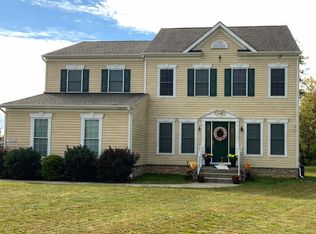
    ***PRICE IMPOROVEMENT*** RARE OPPORTUNITY TO OWN 3.34 PRIVATE ACRES IN THE HEART OF JARRETTSVILLE. THIS UNIQUE PROPERTY OFFERS THE PERFECT BLEND OF COUNTRY LIVING AND FUNCTIONAL SPACE WITH AN OVERSIZED DETACHED 3-CAR GARAGE, ICONIC RED BANK BARN, FENCED GARDEN AREA, SHARED POND, AND OPEN GROUNDS IDEAL FOR HOMESTEADING, HOBBY FARMING, HORSES, COLLECTOR VEHICLES, OR SIMPLY ENJOYING THE PEACEFUL NORTH HARFORD LIFESTYLE. THE CHARMING 5-BEDROOM FARMHOUSE FEATURES OVER 2,100 SQUARE FEET OF LIVING SPACE FILLED WITH CHARACTER AND WARMTH. INSIDE, YOU'LL FIND BEAUTIFUL CHESTNUT NATURAL WOOD TRIM, REFINISHED PINE HARDWOOD FLOORS, SPACIOUS LIVING AREAS, AND THE TIMELESS CHARM ONLY A HISTORIC FARMHOUSE CAN PROVIDE. THE KITCHEN FEATURES STAINLESS STEEL APPLIANCES, WHILE IMPROVEMENTS OVER THE YEARS INCLUDE UPDATED PLUMBING, 200-AMP ELECTRIC SERVICE, CENTRAL AIR CONDITIONING, AND UPDATED BATHROOMS. ADDITIONAL FEATURES INCLUDE AN UNFINISHED BASEMENT, DURABLE SLATE ROOF, INVITING COVERED PORCHES, AND BEAUTIFUL VIEWS OF THE SURROUNDING COUNTRYSIDE. ONE OF THE PROPERTY'S MOST DISTINCTIVE FEATURES IS THE ICONIC RED BANK BARN, OFFERING INCREDIBLE FLEXIBILITY FOR AGRICULTURAL USES, LIVESTOCK, STORAGE, WORKSHOP SPACE, COLLECTOR VEHICLES, OR FUTURE CREATIVE USES. COMPLETE WITH HORSE STALLS, ELECTRIC, WATER, AND MULTIPLE LEVELS OF USABLE SPACE, THIS REMARKABLE STRUCTURE IS A RARE FIND IN TODAY'S MARKET. ADDITIONAL OUTBUILDINGS INCLUDE A DETACHED 3-CAR GARAGE WITH A HALF BATH, TWO STORAGE SHEDS, A CHICKEN COOP, AND ADDITIONAL STORAGE BUILDINGS TO SUPPORT A WIDE VARIETY OF USES. ENJOY ACCESS TO THE SHARED POND, MATURE LANDSCAPING, GARDEN SPACE, AND THE PEACEFUL RURAL SETTING WHILE STILL BEING CONVENIENTLY LOCATED NEAR SHOPPING, DINING, AND EVERYDAY AMENITIES. WHETHER YOU'RE SEEKING A WORKING FARMETTE, HOMESTEAD, HORSE PROPERTY, CAR COLLECTOR'S HAVEN, WORKSHOP SPACE, OR SIMPLY A PRIVATE COUNTRY RETREAT, THIS ONE-OF-A-KIND JARRETTSVILLE PROPERTY OFFERS A LIFESTYLE THAT IS BECOMING INCREASINGLY DIFFICULT TO FIND IN HARFORD COUNTY.
    29 days
    |
    1,604
    |
    106
    |

    Zillow last checked:

    Listing updated:

    Listed by:

    Adam Taylor 410-808-5791,

    Cummings & Co. Realtors (410) 823-0033

    Source: Bright MLS,MLS#: MDHR2056340MLS Logo

    Loading...

      Facts & features

      Interior

      Bedrooms & bathrooms
      • Bedrooms: 5
      • Bathrooms: 2
      • Full bathrooms: 2
      • Main level bathrooms: 1
      Rooms
      • Room types: Living Room, Dining Room, Primary Bedroom, Bedroom 2, Bedroom 3, Bedroom 4, Bedroom 5, Kitchen, Foyer, Breakfast Room, Laundry, Full Bath
      Primary bedroom
      • Features: Flooring - HardWood, Window Treatments
      • Level: Upper
      • Area: 195 Square Feet
      • Dimensions: 13 X 15
      Bedroom 2
      • Features: Flooring - HardWood, Ceiling Fan(s), Window Treatments
      • Level: Upper
      • Area: 143 Square Feet
      • Dimensions: 11 X 13
      Bedroom 3
      • Features: Flooring - HardWood, Ceiling Fan(s), Window Treatments
      • Level: Upper
      • Area: 121 Square Feet
      • Dimensions: 11 X 11
      Bedroom 4
      • Features: Flooring - Carpet, Window Treatments, Ceiling Fan(s)
      • Level: Upper
      • Area: 187 Square Feet
      • Dimensions: 11 X 17
      Bedroom 5
      • Features: Flooring - HardWood, Window Treatments
      • Level: Upper
      • Area: 140 Square Feet
      • Dimensions: 10 X 14
      Breakfast room
      • Features: Window Treatments
      • Level: Main
      • Area: 42 Square Feet
      • Dimensions: 6 X 7
      Dining room
      • Features: Flooring - Solid Hardwood, Ceiling Fan(s), Lighting - Wall sconces
      • Level: Main
      • Area: 208 Square Feet
      • Dimensions: 13 X 16
      Foyer
      • Features: Flooring - HardWood
      • Level: Main
      • Area: 98 Square Feet
      • Dimensions: 7 X 14
      Other
      • Features: Bathroom - Tub Shower, Window Treatments
      • Level: Main
      • Area: 63 Square Feet
      • Dimensions: 7 X 9
      Other
      • Features: Bathroom - Tub Shower, Double Sink, Window Treatments
      • Level: Upper
      • Area: 70 Square Feet
      • Dimensions: 7 X 10
      Kitchen
      • Features: Breakfast Bar, Breakfast Nook, Countertop(s) - Solid Surface, Kitchen - Propane Cooking, Lighting - Pendants
      • Level: Main
      • Area: 169 Square Feet
      • Dimensions: 13 X 13
      Laundry
      • Features: Window Treatments, Flooring - Vinyl, Track Lighting
      • Level: Upper
      • Area: 60 Square Feet
      • Dimensions: 6 X 10
      Living room
      • Features: Fireplace - Gas, Flooring - Carpet, Ceiling Fan(s), Lighting - Wall sconces, Built-in Features
      • Level: Main
      • Area: 238 Square Feet
      • Dimensions: 14 X 17
      Heating
      • Forced Air, Oil
      Cooling
      • Central Air, Ceiling Fan(s), Electric
      Appliances
      • Included: Microwave, Dishwasher, Oven/Range - Gas, Stainless Steel Appliance(s), Water Heater, Dryer, Washer, Gas Water Heater
      • Laundry: Laundry Room
      Features
      • Bathroom - Tub Shower, Breakfast Area, Ceiling Fan(s), Dining Area, Floor Plan - Traditional, Formal/Separate Dining Room, Pantry, Walk-In Closet(s), Plaster Walls
      • Flooring: Carpet, Wood
      • Doors: Six Panel, Storm Door(s)
      • Windows: Window Treatments
      • Basement: Side Entrance,Unfinished
      • Number of fireplaces: 1
      • Fireplace features: Brick, Mantel(s), Gas/Propane, Insert
      Interior area
      • Total structure area: 2,884
      • Total interior livable area: 2,108 sqft
      • Finished area above ground: 2,108
      • Finished area below ground: 0

      Property

      Parking
      • Total spaces: 3
      • Parking features: Garage Faces Side, Oversized, Crushed Stone, Detached, Driveway
      • Garage spaces: 3
      • Has uncovered spaces: Yes
      Accessibility
      • Accessibility features: None
      Features
      • Levels: Three
      • Stories: 3
      • Patio & porch: Porch, Deck
      • Pool features: None
      • Has view: Yes
      • View description: Panoramic, Pond
      • Has water view: Yes
      • Water view: Pond
      Lot
      • Size: 3.34 Acres
      • Features: Irregular Lot, Landscaped, Premium, Rural, Unrestricted, Unknown Soil Type
      Details
      • Additional structures: Above Grade, Below Grade, Outbuilding, Milk Parlor, Poultry Amenities, Shed(s)
      • Parcel number: 1304053532
      • Zoning: AG
      • Special conditions: Standard
      • Other equipment: None
      • Horses can be raised: Yes
      • Horse amenities: Horses Allowed

      Construction

      Type & style
      • Home type: SingleFamily
      • Architectural style: Victorian
      • Property subtype: Farm
      Materials
      • Aluminum Siding
      • Foundation: Stone
      • Roof: Slate
      Condition
      • New construction: No
      • Year built: 1900

      Utilities & green energy

      • Electric: 200+ Amp Service
      • Sewer: Private Septic Tank
      • Water: Private
      • Utilities for property: Phone, Propane, Cable Connected

      Community & HOA

      Community
      • Security: Smoke Detector(s)
      • Subdivision: Federal Hill Farms
      HOA
      • Has HOA: No
      Location
      • Region: Jarrettsville

      Financial & listing details

      • Price per square foot: $282/sqft
      • Tax assessed value: $318,367
      • Annual tax amount: $3,330
      • Date on market: 6/12/2026
      • Listing agreement: Exclusive Right To Sell
      • Listing terms: Cash,Conventional,USDA Loan
      • Ownership: Fee Simple
      • Road surface type: Black Top

        Estimated market value

        $583,500

        $554,000 - $613,000

        $3,103/mo

        Price history

        DateEventPrice
        6/5/2026Price change$595,000-2.5%$282/sqft
        Source: Bright MLS #MDHR2054526 Report a problem
        5/1/2026Listed for sale$610,000+62.7%$289/sqft
        Source: Bright MLS #MDHR2054526 Report a problem
        8/19/2008Sold$375,000+48.8%$178/sqft
        Source: Public Record Report a problem
        5/9/2002Sold$252,000$120/sqft
        Source: Public Record Report a problem

        Public tax history

        YearProperty taxesTax assessment
        2025$3,390 +6.3%$305,533 +4.4%
        2024$3,190 +0.8%$292,700 +0.8%
        2023$3,165 +0.8%$290,400 -0.8%
        2022$3,140 -3.5%$292,700 +2.4%
        2021$3,255 +1.7%$285,800 +3.1%
        2020$3,200 +3.2%$277,267 -3%
        2019$3,101 +3.3%$285,800 +9.8%
        2018$3,003 $260,200
        2017$3,003 $260,200 +0.9%
        2016-- $257,867 +0.5%
        2015-- $256,700
        2014$3,175 $256,700
        2013-- $256,700 -6.7%
        2012-- $275,000
        2011-- $275,000
        2010-- $275,000 -12.2%
        2009-- $313,340 +12.2%
        2008-- $279,290 +13.9%
        2007-- $245,240 +16.1%
        2006-- $211,190 +10.6%
        2005-- $190,972 +9.7%
        2004-- $174,070 +15.6%
        2003-- $150,540 +2.9%
        2002-- $146,340 -5.2%
        2001-- $154,420
        Find assessor info on the county website

        Monthly payment

        Est. payment

        Payment breakdown

        Explore the cost of this home by adjusting the details. Changes won't be saved.
        All calculations are estimates and provided by Zillow, Inc. for informational purposes only. Actual amounts may vary.
        HOA fees may include property taxes on listings classified as Co-Ops. Contact the listing agent and/or owner for fee details.
        Mortgage interest rates are dependent on a number of factors, including credit score, down payment, and repayment length. Interest rate data provided by Zillow Group Marketplace, Inc. as of 1/1/1970 from various mortgage lenders with which we have lead or other similar arrangements; the Estimated Payment is an average of those rates.
        See how much you could borrow to make a competitive offer.

        Climate risks

        Neighborhood: 21084

        Getting around

        1 / 100
        Car-Dependent
        13 / 100
        Somewhat Bikeable

        Nearby schools

        GreatSchools rating
        Schools provided by the listing agent
        • Elementary: North Bend
        • Middle: North Harford
        • High: North Harford
        • District: Harford County Public Schools

        Source: Bright MLS. This data may not be complete. We recommend contacting the local school district to confirm school assignments for this home.

        A local agent can set up tours, give advice and negotiate with sellers.

        Browse local experts

        Similar homes