Welcome to this delightful Mid-Century Traditional home, featuring paid-in-full solar panels, 3 bedrooms, 1.5 baths, and 1,164 sq ft of living space on an expansive 8,340 sq ft flat lot. The large lot offers direct driveway access to the backyard and a detached garage, perfect for an ADU conversion, RV parking, or storage for work or recreational vehicles. The exterior has been freshly painted in warm, earth-tone hues, giving the home a clean and inviting look. You’re greeted by a charming front porch, setting the tone for this light, bright, and freshly updated interior. Inside, enjoy new luxury vinyl plank flooring, upgraded baseboards, new windows, plantation shutters in the family and dining rooms, and fresh interior paint throughout. The cozy family room centers around a classic brick fireplace, leading into the inviting kitchen with freshly painted cabinets, matte-black hardware, tile countertops, and a breakfast bar that opens to the dining area with an upgraded ceiling fan. All three bedrooms are spacious, and the hall bath features a shower-in-tub, freshly painted cabinetry, new matte-black hardware, and tile counters. The powder room includes a newer sink and toilet, while the interior laundry room offers built-in shelving for convenience. Additional highlights include a newer AC system with thermostat, new toilets, and a newly painted exterior including garage and trim. The newer automatic garage door adds function and curb appeal. The front and backyard are open canvases, ready for your creative touch. Whether you envision a landscaped retreat, an outdoor entertaining space, or ample parking for RVs and work trucks, the possibilities are endless. Located in a quiet, established Chino neighborhood, this home is close to Prado Regional Park, Chino Hills State Park, and the Planes of Fame Air Museum, with easy access to shops, dining, and major freeways.
Sold for $690,000
Listed by: The Listing House • Marcos Orozco • Contact: 949-677-1233
Bought with: Golden Feather Investments, Inc
Tax assessed value
$690,000
4024 Olive St, Chino, CA 91710
3beds
1,164sqft
Single Family Residence
Built in 1956
8,340 Square Feet Lot
$678,000 Zestimate®
$593/sqft
$3,140 Estimated rent
Home value
$678,000
$610,000 - $753,000
$3,140/mo
Zestimate® history
Owner options
List your home for rent
$3,140/mo
Rent Zestimate®
Find your next renter with Zillow Rental Manager. Plus, with online applications, you can quickly screen prospective tenants – for free.
$3,140/mo
Rent Zestimate®
Refinance and save
$4,606/mo
Est. payment
Refinancing to a lower rate could help reduce your monthly payments and save thousands over the life of the loan.
$4,606/mo
Est. payment
Explore your selling options
Work with a Zillow partner agent
Leverage their expertise and Zillow's premium Showcase listings to get your home seen by more buyers.
Get startedList with your own agent
Get your home in front of millions of buyers by listing it on Zillow.
Learn how to do itSell it yourself
Take full control of how buyers see your home on Zillow by listing For Sale by Owner (FSBO).
List your homeWhat's special
Classic brick fireplaceCharming front porchBreakfast barDetached garageNew windowsUpgraded ceiling fanFreshly painted cabinets
Zillow last checked:
Listing updated:
Listed by:
Marcos Orozco DRE #01924063 949-677-1233,
The Listing House,
Justin Perron DRE #01987638,
The Listing House
Bought with:
Ruben Allende, DRE #01314602
Golden Feather Investments, Inc
Source: CRMLS,MLS#: OC25240148 Originating MLS: California Regional MLS
Originating MLS: California Regional MLSFacts & features
Interior
Bedrooms & bathrooms
- Bedrooms: 3
- Bathrooms: 2
- Full bathrooms: 1
- 1/2 bathrooms: 1
- Main level bathrooms: 2
- Main level bedrooms: 3
Rooms
- Room types: Bedroom, Laundry, Living Room, Dining Room
Bedroom
- Features: All Bedrooms Down
Bedroom
- Features: Bedroom on Main Level
Bathroom
- Features: Full Bath on Main Level, Tile Counters, Tub Shower
Kitchen
- Features: Tile Counters
Heating
- Central
Cooling
- Central Air
Appliances
- Included: Disposal, Gas Oven, Gas Range, Gas Water Heater
- Laundry: Inside, Laundry Room
Features
- Breakfast Bar, Built-in Features, Ceiling Fan(s), Separate/Formal Dining Room, Tile Counters, All Bedrooms Down, Bedroom on Main Level
- Flooring: Vinyl
- Windows: Double Pane Windows, Shutters
- Has fireplace: Yes
- Fireplace features: Living Room
- Common walls with other units/homes: No Common Walls
Interior area
- Total interior livable area: 1,164 sqft
Property
Parking
- Total spaces: 2
- Parking features: Driveway Level, Door-Single, Driveway, Garage Faces Front, Garage, Garage Door Opener, RV Access/Parking
- Garage spaces: 2
Features
- Levels: One
- Stories: 1
- Entry location: 1
- Patio & porch: Front Porch
- Pool features: None
- Fencing: Block,Chain Link
- Has view: Yes
- View description: Mountain(s)
Lot
- Size: 8,340 Square Feet
- Features: Back Yard, Front Yard, Lawn, Level, Near Public Transit, Street Level, Yard
Details
- Parcel number: 1016063160000
- Special conditions: Standard
Construction
Type & style
- Home type: SingleFamily
- Architectural style: Mid-Century Modern,Traditional
- Property subtype: Single Family Residence
Materials
- Drywall, Stucco
- Roof: Shingle
Condition
- Turnkey
- New construction: No
- Year built: 1956
Utilities & green energy
- Sewer: Septic Type Unknown
- Water: Public
- Utilities for property: Cable Connected, Natural Gas Connected, Phone Connected, Water Connected
Community & HOA
Community
- Features: Suburban
Location
- Region: Chino
Financial & listing details
- Price per square foot: $593/sqft
- Tax assessed value: $690,000
- Date on market: 10/15/2025
- Cumulative days on market: 7 days
- Listing terms: Cash to New Loan,Conventional,FHA,VA Loan
- Road surface type: Paved
Price history
| Date | Event | Price |
|---|---|---|
| 11/21/2025 | Sold | $690,000+2.2%$593/sqft |
Source:  CRMLS #OC25240148 Report a problem CRMLS #OC25240148 Report a problem | ||
| 10/23/2025 | Pending sale | $675,000$580/sqft |
Source: CRMLS #OC25240148 Report a problem | ||
| 10/15/2025 | Listed for sale | $675,000$580/sqft |
Source: CRMLS #OC25240148 Report a problem | ||
Public tax history
| Year | Property taxes | Tax assessment |
|---|---|---|
| 2026 | -- | $690,000 +1291.3% |
| 2025 | $507 +2.8% | $49,593 +2% |
| 2024 | $493 +3% | $48,621 +2% |
| 2023 | $479 +0.9% | $47,668 +2% |
| 2022 | $475 +2.3% | $46,733 +2% |
| 2021 | $464 +1.4% | $45,817 +1% |
| 2020 | $458 +2% | $45,348 +2% |
| 2019 | $449 +2.4% | $44,459 +2% |
| 2018 | $438 +2.2% | $43,588 +2% |
| 2017 | $429 | $42,733 +2% |
| 2016 | $429 +6.9% | $41,895 +1.5% |
| 2015 | $401 +2.2% | $41,265 +2% |
| 2014 | $393 | $40,457 +0.5% |
| 2013 | -- | $40,274 +2% |
| 2012 | -- | $39,485 +2% |
| 2011 | -- | $38,711 +0.8% |
| 2010 | -- | $38,422 -0.2% |
| 2009 | -- | $38,513 +2% |
| 2008 | -- | $37,757 +2% |
| 2007 | -- | $37,016 +2% |
| 2006 | -- | $36,290 +2% |
| 2005 | -- | $35,578 +2% |
| 2004 | -- | $34,881 +1.9% |
| 2003 | -- | $34,241 +2% |
| 2002 | -- | $33,570 +2% |
| 2001 | -- | $32,912 +2% |
| 2000 | -- | $32,267 |
Find assessor info on the county website
Neighborhood: 91710
Nearby homes
- $651,0003 bd2 ba1.1k sqft4032 Olive St, Chino, CA 91710Off Market
- $664,8003 bd2 ba1.1k sqft4014 Olive St, Chino, CA 91710Off Market
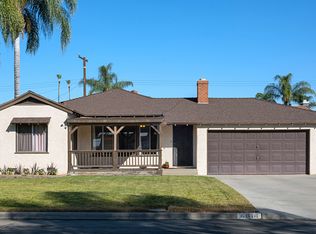
- $671,9003 bd1 ba1k sqft4006 Olive St, Chino, CA 91710Off Market
- $703,5003 bd2 ba1.5k sqft4023 Lombardy Ave, Chino, CA 91710Off Market
- $675,6003 bd2 ba1.5k sqft4031 Lombardy Ave, Chino, CA 91710Off Market
- $737,6003 bd3 ba1.2k sqft4042 Olive St, Chino, CA 91710Off Market
- $675,1003 bd2 ba1.2k sqft4019 Lombardy Ave, Chino, CA 91710Off Market
- $666,1003 bd2 ba1.1k sqft4039 Lombardy Ave, Chino, CA 91710Off Market
Nearby schools
GreatSchools rating
- 4/10Newman Elementary SchoolGrades: K-6Distance: 0.4 mi
- 3/10Ramona Junior High SchoolGrades: 7-8Distance: 0.8 mi
- 5/10Don Antonio Lugo High SchoolGrades: 9-12Distance: 1.5 mi
Schools provided by the listing agent
- Elementary: Newman
- Middle: Ramona
- High: Don Lugo
Source: CRMLS. This data may not be complete. We recommend contacting the local school district to confirm school assignments for this home.
Get a cash offer in 3 minutes
Find out how much your home could sell for in as little as 3 minutes with a no-obligation cash offer.
Estimated market value
$678,000
Get a cash offer in 3 minutes
Find out how much your home could sell for in as little as 3 minutes with a no-obligation cash offer.
Estimated market value
$678,000
- California
- San Bernardino County
- Chino
- 91710
- 4024 Olive St
