Skip main navigation
Sold for $479,000
  • $479,000

    4024 Olympic Ct, Florence, SC 29501

    4beds
    2,753sqft
    Single Family Residence
    Built in 1992
    0.71 Acres Lot
    $479,200 Zestimate®
    $174/sqft
    $2,497 Estimated rent

    Home value

    $479,200

    $455,000 - $503,000

    $2,497/mo

    Zestimate® history
    Loading
    Loading...

    Owner options

    List your home for rent

    $2,497/mo

    Rent Zestimate®

    Find your next renter with Zillow Rental Manager. Plus, with online applications, you can quickly screen prospective tenants – for free.

    Learn more

    $2,497/mo

    Rent Zestimate®

    Refinance and save

    $3,165/mo

    Est. payment

    Refinancing to a lower rate could help reduce your monthly payments and save thousands over the life of the loan.

    See today's rates

    $3,165/mo

    Est. payment

    Explore your selling options

    Work with a Zillow partner agent

    Leverage their expertise and Zillow's premium Showcase listings to get your home seen by more buyers.

    Get started

    List with your own agent

    Get your home in front of millions of buyers by listing it on Zillow.

    Learn how to do it

    Sell it yourself

    Take full control of how buyers see your home on Zillow by listing For Sale by Owner (FSBO).

    List your home

    What's special

    Sparkling saltwater swimming poolRecently constructed covered pavilionDesirable split-bedroom floor planSpacious two-car garagePeaceful golf course viewsGenerously sized eat-in kitchenQuiet cul-de-sac
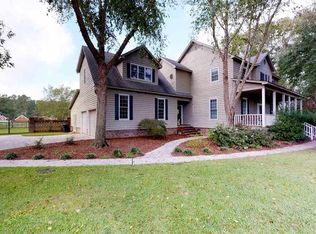
    Welcome to 4024 Olympic Court, nestled on a quiet cul-de-sac in the highly sought-after Westbrook neighborhood overlooking The Traces Golf Club. Situated on a spacious .71-acre golf course lot, this beautifully designed single-level home offers 2,753 square feet, 4 bedrooms, and 3 full baths, combining comfort, functionality, and exceptional spaces for entertaining. The thoughtfully designed floor plan centers around an expansive great room that flows seamlessly into the sunroom and formal dining room, creating the perfect setting for both everyday living and hosting family and friends. At the heart of the home, the generously sized eat-in kitchen provides abundant workspace, ample cabinetry, and a welcoming gathering place for meals and conversation. The desirable split-bedroom floor plan offers privacy for everyone. The spacious primary suite is a true retreat, featuring dual walk-in closets and a private bath, while the three additional bedrooms and two full baths are situated on the opposite side of the home, making them ideal for family members or overnight guests. This home has also been well maintained with significant recent updates, including a roof replaced within the last four years and a high-efficiency HVAC system installed by Swift Comfort Systems last year, which has also been recently serviced, providing peace of mind for its next owner. Step outside to your own backyard oasis. Enjoy the sparkling saltwater swimming pool, complete with a new pump, new saltwater system, and a liner less than three years old. The recently constructed covered pavilion creates the perfect outdoor entertaining space for cookouts, football Saturdays, or relaxing poolside. An attached outdoor storage room provides the ideal place for pool toys, lawn equipment, or even a beverage refrigerator to keep refreshments close at hand. Additional features include a spacious two-car garage, mature landscaping, and one of the most desirable locations in Westbrook with peaceful golf course views. If you've been searching for a move-in-ready golf course home with an outstanding floor plan, exceptional outdoor living spaces, and one-level convenience, 4024 Olympic Court is one you won't want to miss. Schedule your private showing today!

    Zillow last checked:

    Listing updated:

    Listed by:

    Drayton E Lassen 843-687-4295,

    Re/max Professionals

    Bought with:

    Laraine Stevens, 79382

    Drayton Realty Group

    Source: Pee Dee Realtor Association,MLS#: 2602972MLS Logo

    Facts & features

    Interior

    Bedrooms & bathrooms
    • Bedrooms: 4
    • Bathrooms: 3
    • Full bathrooms: 3
    Heating
    • Central, Heat Pump
    Cooling
    • Central Air, Heat Pump
    Appliances
    • Included: Dishwasher, Gas, Range, Refrigerator
    Features
    • Ceiling Fan(s), Attic, Walk-In Closet(s), High Ceilings, Solid Surface Countertops
    • Flooring: Carpet, Laminate
    • Windows: Insulated Windows
    • Attic: Pull Down Stairs
    • Number of fireplaces: 1
    • Fireplace features: 1 Fireplace, Living Room
    Interior area
    • Total structure area: 2,753
    • Total interior livable area: 2,753 sqft

    Property

    Parking
    • Total spaces: 2
    • Parking features: Attached
    • Attached garage spaces: 2
    Features
    • Levels: One
    • Stories: 1
    • Exterior features: Outdoor Space (Not Screened)
    Lot
    • Size: 0.71 Acres
    • Features: On Golf Course, Cul-De-Sac
    Details
    • Parcel number: 0051801042

    Construction

    Type & style
    • Home type: SingleFamily
    • Architectural style: Traditional
    • Property subtype: Single Family Residence
    Materials
    • Brick Veneer
    • Foundation: Crawl Space
    • Roof: Shingle
    Condition
    • Year built: 1992

    Utilities & green energy

    • Sewer: Public Sewer
    • Water: Public

    Community & HOA

    Community
    • Subdivision: Westbrook
    HOA
    • Has HOA: Yes
    • HOA fee: $150 annually
    Location
    • Region: Florence

    Financial & listing details

    • Price per square foot: $174/sqft
    • Tax assessed value: $415,668
    • Annual tax amount: $1,835
    • Date on market: 9/27/2026

    Price history

    DateEventPrice
    9/25/2026Sold$479,000$174/sqft
    Source: Pee Dee Realtor Association #2602972 Report a problem
    7/19/2026Listed for sale$479,000+26.1%$174/sqft
    Source: Pee Dee Realtor Association #2602972 Report a problem
    11/30/2021Sold$379,950-2.6%$138/sqft
    Source: Pee Dee Realtor Association #20213513 Report a problem
    9/28/2021Pending sale$389,900$142/sqft
    Source: Pee Dee Realtor Association #20213513 Report a problem

    Public tax history

    YearProperty taxesTax assessment
    2025$1,835 +9.4%$415,668
    2024$1,678 -3%$415,668 +10.1%
    2023$1,730 -5.9%$377,412
    2022$1,838 +24.2%$377,412 +32.1%
    2021$1,480 +22.8%$285,796
    2020$1,205 -0.2%$285,796
    2019$1,208 +9.9%$285,796
    2018$1,099 +6.6%$285,796 +2400.4%
    2017$1,031 -1.9%$11,430
    2016$1,051 +1.3%$11,430
    2015$1,038 +8.8%$11,430
    2014$954 +2.3%--
    2013$933 +1.5%$11,397
    2012$919 +6.4%--
    2011$864 -6.5%--
    2010$924 +15.9%--
    2009$797 --
    2004-- $191,753 +4.4%
    2003-- $183,727
    2000-- --
    Find assessor info on the county website

    Neighborhood: 29501

    Nearby schools

    GreatSchools rating
    Schools provided by the listing agent
    • Elementary: Lucy T. Davis/Moore
    • Middle: Sneed
    • High: West Florence

    Source: Pee Dee Realtor Association. This data may not be complete. We recommend contacting the local school district to confirm school assignments for this home.

    Get pre-qualified for a loan
    At Zillow Home Loans, we can pre-qualify you in as little as 5 minutes with no impact to your credit score.

    An equal housing lender. NMLS #10287.