Skip main navigation
Sold for $590,000
  • $590,000

    4024 Paulding Avenue, Bronx, NY 10466

    3beds
    1,294sqft
    Single Family Residence, Residential
    Built in 1935
    1,529 Square Feet Lot
    $633,600 Zestimate®
    $456/sqft
    $3,999 Estimated rent

    Home value

    $633,600

    $551,000 - $729,000

    $3,999/mo

    Zestimate® history
    Loading
    Loading...

    Owner options

    List your home for rent

    $3,999/mo

    Rent Zestimate®

    Find your next renter with Zillow Rental Manager. Plus, with online applications, you can quickly screen prospective tenants – for free.

    Learn more

    $3,999/mo

    Rent Zestimate®

    Refinance and save

    $3,620/mo

    Est. payment

    Refinancing to a lower rate could help reduce your monthly payments and save thousands over the life of the loan.

    See today's rates

    $3,620/mo

    Est. payment

    Explore your selling options

    Work with a Zillow partner agent

    Leverage their expertise and Zillow's premium Showcase listings to get your home seen by more buyers.

    Get started

    List with your own agent

    Get your home in front of millions of buyers by listing it on Zillow.

    Learn how to do it

    Sell it yourself

    Take full control of how buyers see your home on Zillow by listing For Sale by Owner (FSBO).

    List your home

    What's special

    All brick homeSpacious backyardEnclosed deckComfortable bedroomsFull walk-out basementQuiet areaFormal dining room
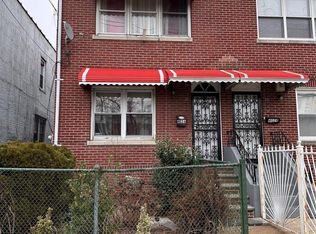
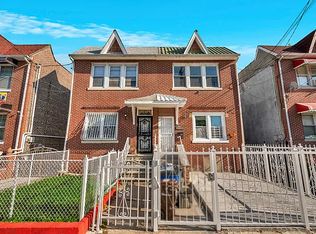
    Well kept and a great opportunity to own this charming all brick home nestled in a quiet area in Wakefield. With 3-bedroom duplex, Formal living room and formal dining room, Eat in kitchen, Hard wood floors full bath in finished walk out basement , new boiler, new electric meter outside, storage shed, 1car garage Enter through the warm and inviting living room, seamlessly flowing into a specious dining area, perfect for hosting gatherings and creating lasting memories. The kitchen boasts ample cabinetry and counter space, with a convenient access to the enclosed deck, offering an ideal spot for outdoor dining or relaxation. Upstairs you will discover three comfortable bedrooms, providing ample space for rest and relaxation. Unleash your creativity in the full walk-out basement, offering endless possibilities for additional living space. With 1 bedroom bath and a kitchen space plus storage, or recreation, with direct access to the spacious backyard. Perfect for extended family/income

    Zillow last checked:

    Listing updated:

    Listed by:

    Pierre G. Casseus 347-709-7999,

    eXp Realty 888-276-0630

    Bought with:

    Non Member-MLS

    Buyer Representation Office

    Source: OneKey® MLS as distributed by MLS GRID,MLS#: H6328901MLS Logo

    Facts & features

    Interior

    Bedrooms & bathrooms
    • Bedrooms: 3
    • Bathrooms: 3
    • Full bathrooms: 2
    • 1/2 bathrooms: 1
    Heating
    • Baseboard, Radiant
    Cooling
    • Wall/Window Unit(s)
    Appliances
    • Included: Electric Water Heater
    Features
    • Flooring: Carpet, Hardwood, Vinyl
    • Basement: Finished,Full,Walk-Out Access
    • Attic: None
    Interior area
    • Total structure area: 1,294
    • Total interior livable area: 1,294 sqft

    Property

    Parking
    • Total spaces: 1
    • Parking features: Detached
    • Garage spaces: 1
    Features
    • Levels: Two
    • Fencing: Back Yard,Fenced,Full
    • Has view: Yes
    • View description: Neighborhood, Open, Trees/Woods
    Lot
    • Size: 1,529 sqft
    Details
    • Additional structures: Garage(s)
    • Parcel number: 048740035
    • Special conditions: None
    • Horses can be raised: Yes

    Construction

    Type & style
    • Home type: SingleFamily
    • Property subtype: Single Family Residence, Residential
    Materials
    • Brick
    • Foundation: Block, Concrete Perimeter
    Condition
    • Year built: 1935

    Utilities & green energy

    • Sewer: Public Sewer
    • Water: Public
    • Utilities for property: Trash Collection Public

    Community & neighborhood

    Location
    • Region: Bronx

    Other

    Other facts
    • Listing agreement: Exclusive Right To Sell

    Price history

    DateEventPrice
    5/7/2025Sold$590,000-1.5%$456/sqft
    Source: OneKey® MLS as distributed by MLS GRID #H6328901 Report a problem
    5/6/2025Pending sale$599,000$463/sqft
    Source: OneKey® MLS as distributed by MLS GRID #H6328901 Report a problem
    5/6/2025Listing removed$599,000$463/sqft
    Source: OneKey® MLS as distributed by MLS GRID #H6328901 Report a problem
    1/6/2025Pending sale$599,000$463/sqft
    Source: OneKey® MLS as distributed by MLS GRID #H6328901 Report a problem
    9/21/2024Listed for sale$599,000+126%$463/sqft
    Source: OneKey® MLS as distributed by MLS GRID #H6328901 Report a problem
    3/15/2010Sold$265,000-36.9%$205/sqft
    Source: Public Record Report a problem
    12/6/2006Sold$420,000$325/sqft
    Source: Public Record Report a problem

    Public tax history

    YearProperty taxesTax assessment
    2025$4,913 +6%$33,780 -6.2%
    2024$4,635 +4.8%$36,000 +13.2%
    2023$4,422 $31,800 +7.7%
    2022-- $29,520 +7.4%
    2021-- $27,480 +6.3%
    2020$4,315 +6%$25,860 +17.4%
    2019$4,071 +7.3%$22,020 +21.4%
    2018$3,796 +2.6%$18,144
    2017$3,699 +2.7%$18,144 +0.8%
    2016$3,600 $18,007 +6%
    2015$3,600 +63.3%$16,988 +6%
    2014$2,204 $16,027 +6%
    2013-- $15,120 -6.3%
    2012-- $16,140 -9.5%
    2011-- $17,832 +0.8%
    2010-- $17,696 +6%
    2009-- $16,695 +6%
    2008-- $15,751 +6%
    2007-- $14,860
    2006-- $14,860 +0.8%
    2005-- $14,747 +6%
    2004-- $13,913 +6%
    2003-- $13,126 +6%
    2002-- $12,384
    2001-- $12,384 +0.8%
    2000-- $12,290

    Find assessor info on the county website

    Neighborhood: Wakefield

    Nearby schools

    GreatSchools rating
    Schools provided by the listing agent
    • Elementary: Contact Agent
    • Middle: Contact Agent
    • High: Contact Agent

    Source: OneKey® MLS as distributed by MLS GRID. This data may not be complete. We recommend contacting the local school district to confirm school assignments for this home.