Introducing 4024 Penfield Drive in Reese—where thoughtful design, refined finishes, and low-maintenance living come together in one of Franklin’s most compelling new communities. This 3-bedroom, 2.5-bath townhome offers approximately 2,162 square feet of well-curated living space, designed with both everyday functionality and effortless entertaining in mind. The main living areas feel open yet intentional, creating a natural flow between the kitchen, dining, and living spaces. At the heart of the home, the kitchen is both elevated and practical, featuring high-end appliances, quartz countertops, and ample workspace—ideal for everything from casual mornings to hosting with ease. Upstairs, the primary suite serves as a private retreat, complemented by spacious secondary bedrooms and a versatile bonus room that adapts seamlessly to your needs. Outdoor living is equally considered, with a private rear courtyard offering a quiet, functional extension of the home—perfect for relaxing or entertaining in a more intimate setting. Beyond the home itself, Reese is intentionally designed to offer a lock-and-leave lifestyle with curated streetscapes and a focus on simplicity without sacrificing quality. Located just minutes from downtown Franklin, Brentwood, and Nashville, the convenience is as compelling as the home itself. A rare opportunity to step into a home that balances design, lifestyle, and location with clarity and intention. Builder incentives available! Taxes are approximate as this is new construction. Photos are of a similar townhome.
Closed
$772,400
4024 Penfield Dr, Franklin, TN 37069
3beds
2,162sqft
Townhouse, Residential, Condominium
Built in 2024
2,178 Square Feet Lot
$772,800 Zestimate®
$357/sqft
$3,991 Estimated rent
Home value
$772,800
$734,000 - $811,000
$3,991/mo
Zestimate® history
Owner options
List your home for rent
$3,991/mo
Rent Zestimate®
Find your next renter with Zillow Rental Manager. Plus, with online applications, you can quickly screen prospective tenants – for free.
$3,991/mo
Rent Zestimate®
Refinance and save
$4,696/mo
Est. payment
Refinancing to a lower rate could help reduce your monthly payments and save thousands over the life of the loan.
$4,696/mo
Est. payment
Explore your selling options
Work with a Zillow partner agent
Leverage their expertise and Zillow's premium Showcase listings to get your home seen by more buyers.
Get startedList with your own agent
Get your home in front of millions of buyers by listing it on Zillow.
Learn how to do itSell it yourself
Take full control of how buyers see your home on Zillow by listing For Sale by Owner (FSBO).
List your homeWhat's special
Private rear courtyardRefined finishesSpacious secondary bedroomsVersatile bonus roomQuartz countertopsHigh-end appliancesCurated streetscapes
Zillow last checked:
Listing updated:
Listed by:
Sarah Wiley 615-517-9452,
Keller Williams Realty Nashville/Franklin
Bought with:
Lynnett Wagner, 381963
Compass
Lorene Hetherington, 361683
Compass
Source: RealTracs MLS as distributed by MLS GRID,MLS#: 3193760
Facts & features
Interior
Bedrooms & bathrooms
- Bedrooms: 3
- Bathrooms: 3
- Full bathrooms: 2
- 1/2 bathrooms: 1
Bedroom 1
- Features: Suite
- Level: Suite
- Area: 272 Square Feet
- Dimensions: 17x16
Bedroom 2
- Features: Walk-In Closet(s)
- Level: Walk-In Closet(s)
- Area: 150 Square Feet
- Dimensions: 15x10
Bedroom 3
- Features: Extra Large Closet
- Level: Extra Large Closet
- Area: 143 Square Feet
- Dimensions: 13x11
Primary bathroom
- Features: Double Vanity
- Level: Double Vanity
Dining room
- Features: Combination
- Level: Combination
- Area: 150 Square Feet
- Dimensions: 15x10
Kitchen
- Features: Pantry
- Level: Pantry
- Area: 195 Square Feet
- Dimensions: 15x13
Living room
- Features: Combination
- Level: Combination
- Area: 315 Square Feet
- Dimensions: 21x15
Recreation room
- Features: Second Floor
- Level: Second Floor
- Area: 143 Square Feet
- Dimensions: 13x11
Heating
- Central, Natural Gas
Cooling
- Central Air, Electric
Appliances
- Included: Electric Oven, Gas Range, Dishwasher, Disposal, Microwave, Refrigerator, Stainless Steel Appliance(s)
- Laundry: Electric Dryer Hookup, Washer Hookup
Features
- Ceiling Fan(s), High Ceilings, Open Floorplan, Pantry, Walk-In Closet(s), High Speed Internet
- Flooring: Carpet, Wood, Tile
- Basement: None
Interior area
- Total structure area: 2,162
- Total interior livable area: 2,162 sqft
- Finished area above ground: 2,162
Property
Parking
- Total spaces: 2
- Parking features: Garage Door Opener, Alley Access, Driveway
- Garage spaces: 1
- Uncovered spaces: 1
Features
- Levels: Two
- Stories: 2
- Patio & porch: Porch
- Pool features: Association
Lot
- Size: 2,178 Square Feet
- Dimensions: 22 x 105
Details
- Parcel number: 094063H C 01300 00009063H
- Special conditions: Standard
Construction
Type & style
- Home type: Townhouse
- Property subtype: Townhouse, Residential, Condominium
- Attached to another structure: Yes
Materials
- Brick, Stone
Condition
- New construction: Yes
- Year built: 2024
Utilities & green energy
- Sewer: Public Sewer
- Water: Public
- Utilities for property: Electricity Available, Natural Gas Available, Water Available, Cable Connected, Underground Utilities
Community & HOA
Community
- Security: Smoke Detector(s)
- Subdivision: Reese
HOA
- Has HOA: Yes
- Amenities included: Dog Park, Pickleball Court(s), Pool, Sidewalks, Underground Utilities, Trail(s)
- Services included: Maintenance Structure, Maintenance Grounds, Recreation Facilities
- HOA fee: $258 monthly
Location
- Region: Franklin
Financial & listing details
- Price per square foot: $357/sqft
- Tax assessed value: $697,500
- Annual tax amount: $3,598
- Date on market: 5/7/2026
- Electric utility on property: Yes
Price history
| Date | Event | Price |
|---|---|---|
| 6/30/2026 | Sold | $772,400$357/sqft |
Source:  RealTracs MLS as distributed by MLS GRID #3193760 Report a problem RealTracs MLS as distributed by MLS GRID #3193760 Report a problem | ||
| 6/4/2026 | Contingent | $772,400$357/sqft |
Source: RealTracs MLS as distributed by MLS GRID #3193760 Report a problem | ||
| 5/8/2026 | Listed for sale | $772,400$357/sqft |
Source: RealTracs MLS as distributed by MLS GRID #3193760 Report a problem | ||
Public tax history
| Year | Property taxes | Tax assessment |
|---|---|---|
| 2025 | $3,598 +577.6% | $50,000 +166.7% |
| 2024 | $531 | $18,750 |
| 2023 | -- | -- |
Find assessor info on the county website
Neighborhood: West Harpeth
Nearby homes
- $754,9003 bd3 ba2k sqft4040 Penfield Dr UNIT D, Franklin, TN 37069Sold

- $794,8093 bd3 ba2.3k sqft4036 Penfield Dr UNIT E, Franklin, TN 37069Sold
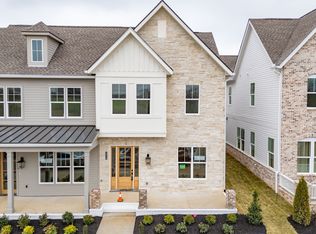
- $716,2123 bd3 ba2.1k sqft4028 Penfield Dr UNIT B, Franklin, TN 37069Sold

- $762,0783 bd3 ba2.3k sqft4016 Penfield Dr UNIT E, Franklin, TN 37069Sold

- $726,3863 bd3 ba2.2k sqft4032 Penfield Dr UNIT A, Franklin, TN 37069Sold
- $764,9003 bd3 ba2.1k sqft4044 Penfield Dr UNIT C, Franklin, TN 37069Sold
- $871,9313 bd3 ba2.3k sqft4000 Penfield Dr UNIT D, Franklin, TN 37069Sold
- $789,9003 bd3 ba2.1k sqft4004 Penfield Dr UNIT C, Franklin, TN 37069Sold
Nearby schools
GreatSchools rating
- 9/10Poplar Grove K-4Grades: PK-4Distance: 0.3 mi
- 7/10Poplar Grove 5-8Grades: 5-8Distance: 0.3 mi
Schools provided by the listing agent
- Elementary: Poplar Grove K-4
- Middle: Poplar Grove 5-8
- High: Franklin High School
Source: RealTracs MLS as distributed by MLS GRID. This data may not be complete. We recommend contacting the local school district to confirm school assignments for this home.
Get a cash offer in 3 minutes
Find out how much your home could sell for in as little as 3 minutes with a no-obligation cash offer.
Estimated market value
$772,800
Get a cash offer in 3 minutes
Find out how much your home could sell for in as little as 3 minutes with a no-obligation cash offer.
Estimated market value
$772,800
- Tennessee
- Williamson County
- Franklin
- 37069
- West Harpeth
- 4024 Penfield Dr
Nearby cities
Nearby neighborhoods
Nearby zip codes
Other Franklin Topics
