Skip main navigation
Off market
  • $803,500

    4024 Peppertree Dr, Lexington, KY 40513

    5beds
    4,889sqft
    SingleFamily
    Built in 1994
    0.25 Acres Lot
    $803,500 Zestimate®
    $164/sqft
    $4,538 Estimated rent

    Home value

    $803,500

    $763,000 - $852,000

    $4,538/mo

    Zestimate® history
    Loading
    Loading...

    Owner options

    List your home for rent

    $4,538/mo

    Rent Zestimate®

    Find your next renter with Zillow Rental Manager. Plus, with online applications, you can quickly screen prospective tenants – for free.

    Learn more

    $4,538/mo

    Rent Zestimate®

    Refinance and save

    $4,907/mo

    Est. payment

    Refinancing to a lower rate could help reduce your monthly payments and save thousands over the life of the loan.

    See today's rates

    $4,907/mo

    Est. payment

    Explore your selling options

    Work with a Zillow partner agent

    Leverage their expertise and Zillow's premium Showcase listings to get your home seen by more buyers.

    Get started

    List with your own agent

    Get your home in front of millions of buyers by listing it on Zillow.

    Learn how to do it

    Sell it yourself

    Take full control of how buyers see your home on Zillow by listing For Sale by Owner (FSBO).

    List your home

    What's special

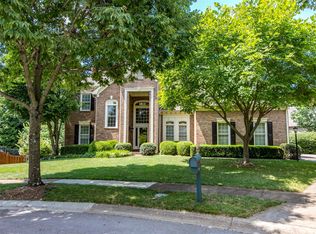
    This gorgeous all brick executive home in Palomar (with highly sought school district) has all the space you need to spread out as a family! The foyer opens to gleaming hardwood floors and moves into the bright and light kitchen flowing into family room with fireplace. Sun room warms with so much sunlight. You will have coffee here each morning. Updated half bath on first floor and dining/office space. Upstairs the rooms are HUGE! Each bedroom is large and airy. Master bedroom has treyed ceiling and roomy master bath. The basement has a masonry fireplace, family room and a bedroom and bath that feel like a first floor suite. A backyard like an oasis with sprawling deck and mature trees. This is the perfect neighborhood for walks and bike rides. Call for a private and safe showings; or virtual showings are available. Buyer/buyer's agent is to verify as to square footage and school systems. **Property is under contract with 48 hour kick out clause; please continue to show.*****

    This property is off market, which means it's not currently listed for sale or rent on Zillow. This may be different from what's available on other websites or public sources.

    Facts & features

    Interior

    Bedrooms & bathrooms
    • Bedrooms: 5
    • Bathrooms: 4
    • Full bathrooms: 3
    • 1/2 bathrooms: 1
    Heating
    • Forced air, Gas
    Cooling
    • Central
    Appliances
    • Included: Dishwasher, Garbage disposal, Microwave, Refrigerator
    Features
    • Ceiling Fan(s), Security Sys.-Owned, Washer-Dryer Hook-up, Walk-in Closets, Window Treatments, Window Blinds, Specialty Ceilings
    • Flooring: Tile, Carpet, Hardwood, Linoleum / Vinyl
    • Basement: Finished
    • Attic: Pull Down Stairs
    • Has fireplace: Yes
    Interior area
    • Total interior livable area: 4,889 sqft

    Property

    Parking
    • Parking features: Carport, Garage - Attached
    Features
    • Exterior features: Stone
    • Has spa: Yes
    Lot
    • Size: 0.25 Acres
    Details
    • Parcel number: 20133720

    Construction

    Type & style
    • Home type: SingleFamily
    Materials
    • Frame
    Condition
    • Year built: 1994

    Utilities & green energy

    • Sewer: Public Sewer

    Community & HOA

    HOA
    • Has HOA: Yes
    • HOA fee: $60 monthly
    Location
    • Region: Lexington

    Financial & listing details

    • Price per square foot: $164/sqft
    • Tax assessed value: $510,400
    • Annual tax amount: $5,602

    Price history

    DateEventPrice
    7/17/2020Sold$505,000$103/sqft
    Source: Imagine MLS #20010066 Report a problem
    6/1/2020Pending sale$505,000$103/sqft
    Source: Lifstyl Real Estate #20010066 Report a problem
    5/22/2020Listed for sale$505,000+23.2%$103/sqft
    Source: Lifstyl Real Estate #20010066 Report a problem
    7/9/2012Sold$410,000-4.7%$84/sqft
    Source: Imagine MLS #1202268 Report a problem
    5/19/2012Price change$430,000-4.4%$88/sqft
    Source: Weesner Properties, Inc. #1202268 Report a problem
    2/9/2012Listed for sale$450,000$92/sqft
    Source: Weesner Properties, Inc. #1202268 Report a problem

    Public tax history

    YearProperty taxesTax assessment
    2024$5,602 $510,400
    2023$5,602 -3.3%$510,400
    2022$5,792 $510,400
    2021$5,792 +15.9%$510,400 +15.9%
    2020$4,999 $440,500
    2019$4,999 $440,500
    2018$4,999 +5.6%$440,500
    2017$4,734 +29.4%$440,500 +7.4%
    2015$3,660 $410,000
    2014$3,660 $410,000 +9.3%
    2012$3,660 $375,000
    2011-- --
    2010-- --
    2009-- --
    2008-- $375,000
    2006-- --
    2005-- --
    2004-- --
    Find assessor info on the county website

    Neighborhood: 40513

    Nearby schools

    GreatSchools rating
    Schools provided by the listing agent
    • Elementary: Rosa Parks
    • Middle: Beaumont
    • High: Dunbar
    • District: Fayette County

    Source: The MLS. This data may not be complete. We recommend contacting the local school district to confirm school assignments for this home.

    Get pre-qualified for a loan
    At Zillow Home Loans, we can pre-qualify you in as little as 5 minutes with no impact to your credit score.

    An equal housing lender. NMLS #10287.

    Sell for more on Zillow
    Get a Zillow Showcase℠ listing at no additional cost and you could sell for .
    $803,500
    2% more
    +$16,070
    With Zillow Showcase(estimated)
    $819,570