Welcome to this warm and welcoming 3-bedroom, 2-bath home in Caddo Mills, offering approximately 1,908 square feet of comfortable living space. The open-concept layout makes it easy for family and friends to gather, with a seamless flow between the kitchen, dining, and living areas. A wood-burning stove in the living room adds charm and creates a cozy spot for family nights and relaxing evenings at home. The split-bedroom design provides a private primary suite, while the secondary bedrooms are conveniently located on the opposite side of the home—perfect for kids, guests, or a home office. The layout is functional and designed with everyday family living in mind. Step outside and enjoy a backyard built for making memories. The private patio features an outdoor kitchen, built-in fire pit, and a pool—ideal for weekend cookouts, summer fun, and family gatherings. This outdoor space offers plenty of room to relax, entertain, and enjoy time together. Adding to the property is a 1,600-square-foot shop with living quarters, complete with two bay doors and a third rear door for pull-through access. This flexible space is great for hobbies, extra storage, guest accommodations, or a family workspace. With its cozy interior, thoughtful layout, and outstanding outdoor amenities, this home is a wonderful place to gather, unwind, and enjoy everyday life in a peaceful Caddo Mills setting.
Sold
Price Unknown
4024 Quail Ln, Caddo Mills, TX 75135
3beds
1,908sqft
Farm, Single Family Residence
Built in 2005
1.5 Acres Lot
$529,100 Zestimate®
$--/sqft
$2,190 Estimated rent
Home value
$529,100
$466,000 - $603,000
$2,190/mo
Zestimate® history
Owner options
List your home for rent
$2,190/mo
Rent Zestimate®
Find your next renter with Zillow Rental Manager. Plus, with online applications, you can quickly screen prospective tenants – for free.
$2,190/mo
Rent Zestimate®
Refinance and save
Refinancing to a lower rate could help reduce your monthly payments and save thousands over the life of the loan.
Explore your selling options
Work with a Zillow partner agent
Leverage their expertise and Zillow's premium Showcase listings to get your home seen by more buyers.
Get startedList with your own agent
Get your home in front of millions of buyers by listing it on Zillow.
Learn how to do itSell it yourself
Take full control of how buyers see your home on Zillow by listing For Sale by Owner (FSBO).
List your homeWhat's special
Thoughtful layoutPrivate patioOutdoor kitchenBuilt-in fire pitOutstanding outdoor amenitiesCozy interiorSplit-bedroom design
Zillow last checked:
Listing updated:
Listed by:
Cody Banks 0739801 903-455-9414,
CENTURY 21 Patterson Agency 903-455-9414,
Thomas Banks 0555016 903-453-5051,
CENTURY 21 Patterson Agency
Bought with:
Cj Coe
Bradford Elite Real Estate LLC
Source: NTREIS,MLS#: 21153774
Facts & features
Interior
Bedrooms & bathrooms
- Bedrooms: 3
- Bathrooms: 2
- Full bathrooms: 2
Primary bedroom
- Features: Built-in Features, Closet Cabinetry, Ceiling Fan(s), Double Vanity, Walk-In Closet(s)
- Level: First
- Dimensions: 15 x 14
Bedroom
- Features: Ceiling Fan(s), Split Bedrooms, Walk-In Closet(s)
- Level: First
- Dimensions: 11 x 11
Bedroom
- Features: Ceiling Fan(s), Split Bedrooms, Walk-In Closet(s)
- Level: First
- Dimensions: 11 x 10
Primary bathroom
- Features: Built-in Features, Closet Cabinetry, Dual Sinks, Double Vanity, Solid Surface Counters, Separate Shower
- Level: First
- Dimensions: 20 x 8
Breakfast room nook
- Level: First
- Dimensions: 12 x 11
Dining room
- Features: Ceiling Fan(s)
- Level: First
- Dimensions: 11 x 11
Other
- Features: Built-in Features, Solid Surface Counters
- Level: First
- Dimensions: 7 x 5
Kitchen
- Features: Built-in Features, Eat-in Kitchen, Granite Counters, Walk-In Pantry
- Level: First
- Dimensions: 16 x 12
Laundry
- Features: Built-in Features, Closet
- Level: First
- Dimensions: 6 x 4
Living room
- Features: Ceiling Fan(s), Fireplace
- Level: First
- Dimensions: 18 x 14
Heating
- Central, Electric
Cooling
- Central Air, Electric
Appliances
- Included: Double Oven, Dishwasher, Electric Oven, Electric Water Heater, Gas Cooktop, Disposal, Microwave
- Laundry: Electric Dryer Hookup, In Hall
Features
- Built-in Features, Dry Bar, High Speed Internet, Open Floorplan, Pantry, Cable TV, Vaulted Ceiling(s), Walk-In Closet(s), Wired for Sound
- Flooring: Carpet, Ceramic Tile, Luxury Vinyl Plank, Tile
- Has basement: No
- Number of fireplaces: 1
- Fireplace features: Living Room, Masonry, Wood Burning Stove
Interior area
- Total interior livable area: 1,908 sqft
Property
Parking
- Total spaces: 4
- Parking features: Additional Parking, Covered, Driveway, Garage, Garage Door Opener, Inside Entrance, On Site, Outside, Garage Faces Side
- Attached garage spaces: 1
- Covered spaces: 4
- Has uncovered spaces: Yes
Features
- Levels: One
- Stories: 1
- Patio & porch: Front Porch, Patio, Covered
- Exterior features: Fire Pit, Outdoor Grill, Outdoor Kitchen, Rain Gutters
- Pool features: Above Ground, Fenced, In Ground, Outdoor Pool, Pool, Vinyl
- Fencing: Back Yard,Chain Link,Partial
Lot
- Size: 1.5 Acres
- Features: Acreage, Cleared, Few Trees
- Residential vegetation: Cleared
Details
- Additional structures: Workshop
- Parcel number: 129369
Construction
Type & style
- Home type: SingleFamily
- Architectural style: Farmhouse
- Property subtype: Farm, Single Family Residence
- Attached to another structure: Yes
Materials
- Board & Batten Siding
- Foundation: Pillar/Post/Pier, Slab
- Roof: Composition
Condition
- Year built: 2005
Utilities & green energy
- Sewer: Aerobic Septic
- Water: Community/Coop
- Utilities for property: Electricity Available, Electricity Connected, Propane, Overhead Utilities, Septic Available, Water Available, Cable Available
Community & HOA
Community
- Security: Security System Owned
- Subdivision: Quail Ridge Estate
HOA
- Has HOA: No
Location
- Region: Caddo Mills
Financial & listing details
- Tax assessed value: $487,120
- Annual tax amount: $8,566
- Date on market: 1/15/2026
- Cumulative days on market: 60 days
- Listing terms: Cash,Conventional,1031 Exchange,VA Loan
- Electric utility on property: Yes
- Road surface type: Asphalt
Price history
| Date | Event | Price |
|---|---|---|
| 3/16/2026 | Sold | -- |
Source: NTREIS #21153774 Report a problem | ||
| 2/6/2026 | Contingent | $549,500$288/sqft |
Source: NTREIS #21153774 Report a problem | ||
| 1/27/2026 | Price change | $549,500-4.4%$288/sqft |
Source: NTREIS #21153774 Report a problem | ||
| 1/15/2026 | Listed for sale | $574,900$301/sqft |
Source: NTREIS #21153774 Report a problem | ||
Public tax history
| Year | Property taxes | Tax assessment |
|---|---|---|
| 2025 | $6,809 +5.4% | $477,058 +10% |
| 2024 | $6,460 +11.3% | $433,689 +10% |
| 2023 | $5,805 -12.6% | $394,263 +10% |
| 2022 | $6,638 +24.6% | $358,421 +33.8% |
| 2021 | $5,327 +14.4% | $267,910 +6% |
| 2020 | $4,656 +4.3% | $252,637 +10% |
| 2019 | $4,466 +5.4% | $229,670 +9.9% |
| 2018 | $4,238 -1.6% | $208,950 -1.2% |
| 2017 | $4,309 +5.5% | $211,530 +4.4% |
| 2016 | $4,085 +12% | $202,670 +10.8% |
| 2015 | $3,649 | $182,970 +7.5% |
| 2014 | $3,649 | $170,170 +2.4% |
| 2013 | -- | $166,190 +2% |
| 2012 | -- | $162,880 +3.1% |
| 2011 | -- | $157,930 +0.1% |
| 2010 | -- | $157,700 -0.9% |
| 2009 | -- | $159,140 -1.8% |
| 2008 | -- | $162,100 +8.3% |
| 2007 | -- | $149,620 +49.2% |
| 2006 | -- | $100,290 |
Find assessor info on the county website
Neighborhood: 75135
Nearby homes
- $439,6004 bd3 ba2.1k sqft4028 Quail Ln, Caddo Mills, TX 75135Off Market
- $383,4004 bd2 ba1.6k sqft4020 Quail Ln, Caddo Mills, TX 75135Off Market
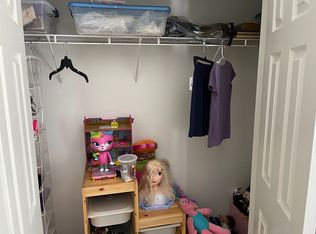
- $369,000-- bd5 ba1.6k sqft4032 Quail Ln, Caddo Mills, TX 75135Off Market
- $22,390-- bd-- ba-- sqft4012 Quail Ln, Caddo mills, TX 75135Off Market
- $441,000-- bd5 ba1.6k sqft4012 Quail Ln, Caddo Mills, TX 75135Off Market
- $390,5004 bd2 ba1.9k sqft4025 Quail Ln, Caddo Mills, TX 75135Off Market
- $412,600-- bd5 ba2k sqft4019 Quail Ln, Caddo Mills, TX 75135Off Market
- $391,900-- bd5 ba1.6k sqft4029 Quail Ln, Caddo Mills, TX 75135Off Market
Nearby schools
GreatSchools rating
- 6/10Frances And Jeannette Lee Elementary SchoolGrades: PK-4Distance: 2.1 mi
- 7/10Caddo Mills Middle SchoolGrades: 7-8Distance: 2.1 mi
- 6/10Caddo Mills High SchoolGrades: 9-12Distance: 2.9 mi
Schools provided by the listing agent
- Elementary: Frances And Jeannette Lee
- Middle: Caddomills
- High: Caddomills
- District: Caddo Mills ISD
Source: NTREIS. This data may not be complete. We recommend contacting the local school district to confirm school assignments for this home.
Get a cash offer in 3 minutes
Find out how much your home could sell for in as little as 3 minutes with a no-obligation cash offer.
Estimated market value
$529,100
Get a cash offer in 3 minutes
Find out how much your home could sell for in as little as 3 minutes with a no-obligation cash offer.
Estimated market value
$529,100
- Texas
- Hunt County
- Caddo Mills
- 75135
- 4024 Quail Ln
Nearby cities
Nearby zip codes
Other Caddo Mills Topics
