Gorgeous Cape Cod with breathtaking views of the pond and fountain. Beautiful hardwood floors flow throughout the entry level. The spacious primary bedroom is filled with natural light and features an en-suite bath with dual sinks. The upstairs loft offers a versatile space, perfect for a study or additional seating area. The second bedroom boasts its own private full bath. The updated kitchen seamlessly overlooks the cozy breakfast room and private deck. Step outside to enjoy a tranquil view of the pond and surrounding trees from the secluded deck. The home also includes a two-car garage, with space for 3-4 additional vehicles in the private driveway. HOA fee includes water! ***Buyer to verify all measurements and square footage. All taxes must be verified by buyer and agent. NO VIRTUAL SHOWINGS. LICENSED AGENT MUST BE PHYSICALLY PRESENT AT ALL SHOWINGS.
Sold for $300,000
$300,000
4024 Ravensfield Dr, Canton, MI 48188
2beds
1,609sqft
Condominium
Built in 2004
-- sqft lot
$315,300 Zestimate®
$186/sqft
$2,374 Estimated rent
Home value
$315,300
$281,000 - $353,000
$2,374/mo
Zestimate® history
Owner options
List your home for rent
$2,374/mo
Rent Zestimate®
Find your next renter with Zillow Rental Manager. Plus, with online applications, you can quickly screen prospective tenants – for free.
$2,374/mo
Rent Zestimate®
Refinance and save
$2,491/mo
Est. payment
Refinancing to a lower rate could help reduce your monthly payments and save thousands over the life of the loan.
$2,491/mo
Est. payment
Explore your selling options
Work with a Zillow partner agent
Leverage their expertise and Zillow's premium Showcase listings to get your home seen by more buyers.
Get startedList with your own agent
Get your home in front of millions of buyers by listing it on Zillow.
Learn how to do itSell it yourself
Take full control of how buyers see your home on Zillow by listing For Sale by Owner (FSBO).
List your homeWhat's special
Zillow last checked:
Listing updated:
Listed by:
Kevin Cousino 248-705-7273,
National Realty Centers, Inc
Bought with:
James Giacalone, 6501303551
RE/MAX Platinum
Source: Realcomp II,MLS#: 20250018514
Facts & features
Interior
Bedrooms & bathrooms
- Bedrooms: 2
- Bathrooms: 3
- Full bathrooms: 2
- 1/2 bathrooms: 1
Primary bedroom
- Level: Entry
- Area: 195
- Dimensions: 13 x 15
Bedroom
- Level: Upper
- Area: 132
- Dimensions: 12 x 11
Primary bathroom
- Level: Entry
Other
- Level: Upper
Other
- Level: Entry
Other
- Level: Entry
- Area: 121
- Dimensions: 11 x 11
Family room
- Level: Entry
- Area: 306
- Dimensions: 17 x 18
Kitchen
- Level: Entry
- Area: 110
- Dimensions: 11 x 10
Loft
- Level: Upper
- Area: 180
- Dimensions: 15 x 12
Heating
- Forced Air, Natural Gas
Cooling
- Ceiling Fans, Central Air
Appliances
- Included: Dishwasher, Disposal, Dryer, Free Standing Electric Range, Free Standing Refrigerator, Washer
Features
- Basement: Unfinished
- Has fireplace: No
Interior area
- Total interior livable area: 1,609 sqft
- Finished area above ground: 1,609
Property
Parking
- Total spaces: 2
- Parking features: Two Car Garage, Attached
- Attached garage spaces: 2
Features
- Levels: Two
- Stories: 2
- Entry location: GroundLevelwSteps
- Patio & porch: Covered
Details
- Parcel number: 71126030125000
- Special conditions: Short Sale No,Standard
Construction
Type & style
- Home type: Condo
- Architectural style: Contemporary
- Property subtype: Condominium
Materials
- Brick, Vinyl Siding
- Foundation: Basement, Poured
- Roof: Asphalt
Condition
- New construction: No
- Year built: 2004
Utilities & green energy
- Sewer: Public Sewer
- Water: Public
- Utilities for property: Underground Utilities
Community & HOA
Community
- Subdivision: REPLAT NO 1 OF WAYNE COUNTY CONDO SUB PLAN NO 724 (RAVENSFIELD)
HOA
- Has HOA: Yes
- Services included: Maintenance Grounds, Snow Removal, Water
- HOA fee: $385 monthly
- HOA phone: 248-324-0400
Location
- Region: Canton
Financial & listing details
- Price per square foot: $186/sqft
- Tax assessed value: $111,837
- Annual tax amount: $4,729
- Date on market: 3/20/2025
- Cumulative days on market: 4 days
- Listing agreement: Exclusive Right To Sell
- Listing terms: Cash,Conventional
Price history
| Date | Event | Price |
|---|---|---|
| 4/3/2025 | Sold | $300,000$186/sqft |
Source:  Realcomp II #20250018514 Report a problem Realcomp II #20250018514 Report a problem | ||
| 3/20/2025 | Listed for sale | $300,000$186/sqft |
Source: Realcomp II #20250018514 Report a problem | ||
Public tax history
Tax history is unavailable.
Neighborhood: 48188
Nearby homes
- $371,600-- bd2 ba2.4k sqft4034 Ravensfield Dr #124, Canton, MI 48188Off Market
- $374,700-- bd2 ba2.3k sqft4054 Ravensfield Dr #122, Canton, MI 48188Off Market
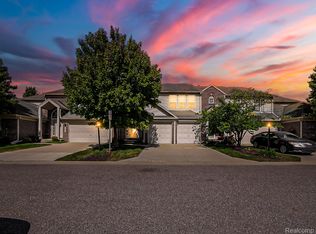
- $305,0002 bd3 ba2.2k sqft4044 Ravensfield Dr, Canton, MI 48188Sold
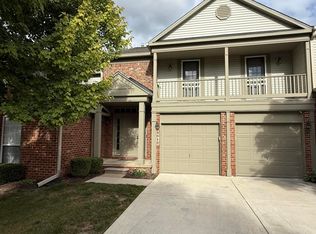
- $345,0002 bd3 ba2.2k sqft3913 Ravensfield Dr, Canton, MI 48188Sold
- $324,0003 bd3 ba3.1k sqft49111 Hawksburry Rd, Canton, MI 48188Sold
- $311,0002 bd3 ba2.2k sqft49091 Hawksburry Rd, Canton, MI 48188Sold
- $55,000-- bd-- ba-- sqft49383 Hawksburry Rd, Canton, MI 48188Off Market
- $300,0002 bd3 ba1.6k sqft4024 Ravensfield Dr #125, Canton, MI 48188Sold
Nearby schools
GreatSchools rating
- 5/10Tyler Road Elementary SchoolGrades: K-4Distance: 4.4 mi
- 5/10McBride Middle SchoolGrades: 6-9Distance: 3.6 mi
- 5/10Belleville High SchoolGrades: 7-12Distance: 5.4 mi
Get a cash offer in 3 minutes
Find out how much your home could sell for in as little as 3 minutes with a no-obligation cash offer.
Estimated market value
$315,300
Get a cash offer in 3 minutes
Find out how much your home could sell for in as little as 3 minutes with a no-obligation cash offer.
Estimated market value
$315,300
- Michigan
- Wayne County
- Canton
- 48188
- 4024 Ravensfield Dr
Nearby cities
Nearby zip codes
Other Canton Topics
