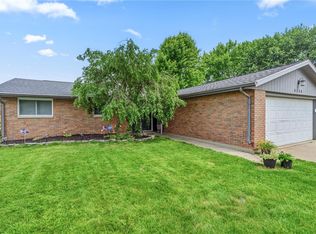
Well-maintained 4-bedroom, 1.5 bath home located in desirable Enon and within the highly regarded Greenon School District. This property features a functional and versatile floor plan, offering comfortable living spaces ideal for families, guests, or a home office setup. Recent major updates include a brand-new roof with complete tear-off, new windows, updated HVAC system, new water heater, and a new electrical panel--providing peace of mind and long-term value for the next owner. The home offers generously sized bedrooms along with one full and one half bath, allowing for both comfort and convenience.
Ideally situated with easy access to local amenities, dining, and surrounding communities, this home is perfect for both owner-occupants and investors. Move-in ready with key improvements already completed--don't miss your opportunity to make it yours. Schedule your showing today!
Pending
Price cut: $500 (5/6)
$244,500
4024 Raymond Dr, Enon, OH 45323
4beds
1,431sqft
Single Family Residence
Built in 1964
8,712 Square Feet Lot
$240,800 Zestimate®
$171/sqft
$-- HOA
What's special
Comfortable living spacesGenerously sized bedroomsNew windows
- 142 days |
- 76 |
- 1 |
Zillow last checked:
Listing updated:
Listed by:
Jason Cozad 937-323-2200,
Sibcy Cline, Inc.
Source: WRIST,MLS#: 1044042
Facts & features
Interior
Bedrooms & bathrooms
- Bedrooms: 4
- Bathrooms: 2
- Full bathrooms: 1
- 1/2 bathrooms: 1
Bedroom 1
- Level: First
- Area: 120 Square Feet
- Dimensions: 12.00 x 10.00
Bedroom 2
- Level: First
- Area: 110 Square Feet
- Dimensions: 10.00 x 11.00
Bedroom 3
- Level: First
- Area: 72 Square Feet
- Dimensions: 9.00 x 8.00
Family room
- Level: Basement
- Area: 228 Square Feet
- Dimensions: 12.00 x 19.00
Kitchen
- Level: First
- Area: 190 Square Feet
- Dimensions: 19.00 x 10.00
Living room
- Level: First
- Area: 224 Square Feet
- Dimensions: 16.00 x 14.00
Heating
- Forced Air, Natural Gas
Cooling
- Central Air
Appliances
- Included: Range, Refrigerator
Features
- Ceiling Fan(s)
- Flooring: Carpet
- Windows: Partial Window Coverings
- Basement: Walk-Out Access,Finished,Partial
- Attic: Attic
- Has fireplace: No
Interior area
- Total structure area: 1,431
- Total interior livable area: 1,431 sqft
Video & virtual tour
Property
Parking
- Total spaces: 1
- Parking features: Garage Door Opener
- Attached garage spaces: 1
Features
- Levels: Bi-Level
- Patio & porch: Porch, Deck
- Fencing: Fenced
Lot
- Size: 8,712 Square Feet
- Dimensions: 74 x 120
- Features: Residential Lot
Details
- Parcel number: 1801000006203012
- Zoning description: Residential
Construction
Type & style
- Home type: SingleFamily
- Property subtype: Single Family Residence
Materials
- Brick
- Foundation: Block
Condition
- Year built: 1964
Utilities & green energy
- Sewer: Public Sewer
- Water: Supplied Water
- Utilities for property: Natural Gas Connected, Sewer Connected
Community & HOA
Community
- Subdivision: Green Meadows
HOA
- Has HOA: No
Location
- Region: Enon
Financial & listing details
- Price per square foot: $171/sqft
- Tax assessed value: $190,480
- Annual tax amount: $3,142
- Date on market: 3/2/2026
- Listing terms: Cash,Conventional,FHA,VA Loan
Estimated market value
$240,800
$229,000 - $253,000
$1,604/mo
Price history
| Date | Event | Price |
|---|---|---|
| 5/21/2026 | Pending sale | $244,500$171/sqft |
Source:  WRIST #1044042 Report a problem WRIST #1044042 Report a problem | ||
| 5/6/2026 | Price change | $244,500-0.2%$171/sqft |
Source: WRIST #1044042 Report a problem | ||
| 4/9/2026 | Price change | $245,000-3.9%$171/sqft |
Source: WRIST #1044042 Report a problem | ||
| 3/27/2026 | Price change | $255,000-1.9%$178/sqft |
Source: WRIST #1044042 Report a problem | ||
| 3/2/2026 | Listed for sale | $260,000+26.8%$182/sqft |
Source: WRIST #1044042 Report a problem | ||
| 4/4/2025 | Sold | $205,000-8.9%$143/sqft |
Source:  DABR MLS #923050 Report a problem DABR MLS #923050 Report a problem | ||
| 2/27/2025 | Pending sale | $225,000$157/sqft |
Source: DABR MLS #923050 Report a problem | ||
| 1/6/2025 | Price change | $225,000-2.2%$157/sqft |
Source: DABR MLS #923050 Report a problem | ||
| 12/18/2024 | Price change | $230,000-4.2%$161/sqft |
Source: DABR MLS #923050 Report a problem | ||
| 11/22/2024 | Price change | $240,000-2%$168/sqft |
Source: DABR MLS #923050 Report a problem | ||
| 11/11/2024 | Price change | $245,000-2%$171/sqft |
Source: DABR MLS #923050 Report a problem | ||
| 11/1/2024 | Listed for sale | $250,000+173.2%$175/sqft |
Source: DABR MLS #923050 Report a problem | ||
| 6/3/1996 | Sold | $91,500$64/sqft |
Source: Public Record Report a problem | ||
Public tax history
| Year | Property taxes | Tax assessment |
|---|---|---|
| 2025 | $3,142 +39.6% | $66,670 +60% |
| 2024 | $2,251 +2.4% | $41,680 |
| 2023 | $2,198 +0.1% | $41,680 |
| 2022 | $2,196 +19.4% | $41,680 +34.8% |
| 2021 | $1,840 -0.3% | $30,910 |
| 2020 | $1,845 -1.3% | $30,910 |
| 2019 | $1,870 -3.7% | $30,910 -2.5% |
| 2018 | $1,941 | $31,700 -2.2% |
| 2017 | $1,941 +13.2% | $32,414 |
| 2016 | $1,714 -11.5% | $32,414 +3.7% |
| 2015 | $1,938 | $31,252 |
| 2014 | $1,938 +13.5% | $31,252 |
| 2013 | $1,707 +2.2% | $31,252 -7.8% |
| 2012 | $1,670 +1.1% | $33,908 |
| 2011 | $1,652 +2% | $33,908 |
| 2010 | $1,619 +17.2% | $33,908 -4.9% |
| 2009 | $1,381 -0.6% | $35,672 |
| 2008 | $1,389 +0.4% | $35,672 |
| 2007 | $1,384 -5.1% | $35,672 -0.1% |
| 2006 | $1,457 +103.8% | $35,725 |
| 2005 | $715 -68.1% | $35,725 0% |
| 2004 | $2,242 +8.4% | $35,730 +9% |
| 2003 | $2,068 -1.3% | $32,780 |
| 2002 | $2,096 +20.4% | $32,780 +17.5% |
| 2000 | $1,741 | $27,900 |
Find assessor info on the county website
Monthly payment
Est. payment
Payment breakdown
Explore the cost of this home by adjusting the details. Changes won't be saved.Climate risks
Neighborhood: 45323
Nearby schools
GreatSchools rating
- 6/10Greenon Elementary SchoolGrades: K-6Distance: 0.6 mi
- 5/10Greenon Jr. High SchoolGrades: 7-8Distance: 0.6 mi
- 5/10Greenon High SchoolGrades: 9-12Distance: 0.6 mi
- $230,2003 bd2 ba1.3k sqft3998 Raymond Dr, Enon, OH 45323Off Market
- $222,8003 bd1 ba1.3k sqft4036 Raymond Dr, Enon, OH 45323Off Market
- $111,6003 bd1 ba1k sqft4019 Marion Dr, Enon, OH 45323Sold
- $223,5003 bd1 ba1.3k sqft3982 Raymond Dr, Enon, OH 45323Off Market
- $204,6003 bd1 ba1.3k sqft4033 Marion Dr, Enon, OH 45323Off Market
- $206,5003 bd1 ba1k sqft3995 Marion Dr, Enon, OH 45323Off Market
- $198,4003 bd1 ba1k sqft4023 Raymond Dr, Enon, OH 45323Off Market
- $189,3003 bd2 ba1k sqft3999 Raymond Dr, Enon, OH 45323Off Market
A local agent can set up tours, give advice and negotiate with sellers.
A local lender can help you make sure your offer is ready when you are.
Similar homes
- $259,9003 bd2 ba1.8k sqft5243 Wakefield Dr, Fairborn, OH 45324For Sale

 MLS ID #964490, Bryan Duff, eXp Realty. DABR MLS
 - $249,9003 bd2 ba1.1k sqft5132 Waverly St, Fairborn, OH 45324For Sale
 MLS ID #963837, Sonja M Jenkins, Howard Hanna Real Estate Serv. DABR MLS
 - $250,0003 bd2 ba1.1k sqft8136 Gibson Ave, Fairborn, OH 45324For Sale
 MLS ID #961360, Pamela Querry-Wise, Howard Hanna Real Estate Serv. DABR MLS
 - $--2 bd1 ba1.7k sqft323 Saint Paul Ave, Springfield, OH 45504AuctionAuction.com 2
- $245,0003 bd2 ba1.1k sqft1222 Oakhill Ave, Fairborn, OH 45324For SaleMLS ID #953227, Amber Geiman, Keller Williams Home Town Rlty. DABR MLS
- $230,0004 bd1 ba1.3k sqft18 Fair Ave, Medway, OH 45341For Sale
 MLS ID #1046913, Tyler Hicks, Glasshouse Realty Group. WRIST
 - $238,0004 bd2 ba1.9k sqft83 Joyce Dr, Fairborn, OH 45324For SaleMLS ID #960530, Karen L Huelsman, Irongate Inc.. DABR MLS
- $245,0004 bd3 ba1.6k sqft3071 Vale Dr, Kettering, OH 45420For SaleMLS ID #963362, Matthew J Sadler, Keller Williams Community Part. DABR MLS
- $249,9003 bd2 ba936 sqft80 Carlisle Ave, Springfield, OH 45504For SaleMLS ID #1044429, Tim Sisler, Coldwell Banker Heritage. WRIST
- $245,0004 bd3 ba1.4k sqft2840 Winburn Ave, Dayton, OH 45420For SaleMLS ID #964419, Michael Kruse, eXp Realty. DABR MLS
- $214,9004 bd2 ba1.7k sqft102 W Pike St, Christiansburg, OH 45389For SaleMLS ID #964551, Jeff Horne, Coldwell Banker Heritage. DABR MLS
- $269,9003 bd2 ba1.3k sqft3059 Troehler Rd, Springfield, OH 45505For SaleMLS ID #962794, Priscilla L McNamee, Roost Real Estate Co. DABR MLS
- $299,9003 bd2 ba1.9k sqft8871 W National Rd, New Carlisle, OH 45344For SaleMLS ID #963443, Jamie Wilson, Coldwell Banker Heritage. DABR MLS
- $245,0003 bd2 ba1.2k sqft2943 Tarryton Ln, Springfield, OH 45503For SaleMLS ID #955198, Kristin Freyhof, Champaign Realty. DABR MLS
- $235,9003 bd2 ba1.3k sqft5944 Corsica Dr, Dayton, OH 45424For SaleMLS ID #956189, Rusty Roe, Keller Williams Home Town Rlty. DABR MLS
- $225,0004 bd2 ba1.7k sqft1407 Navajo Dr, Xenia, OH 45385For SaleMLS ID #955523, Bridget Almashy, Red 1 Realty. DABR MLS
- $260,0003 bd2 ba1.3k sqft1821 Tahoe Dr, Xenia, OH 45385For SaleMLS ID #961166, Carol J Bliss, Keller Williams Community Part. DABR MLS
- $275,0003 bd3 ba2k sqft1466 S Central Dr, Dayton, OH 45432For SaleMLS ID #964391, Christina Gentry, eXp Realty. DABR MLS
- $290,0003 bd2 ba1.2k sqft2111 State Route 235, Xenia, OH 45385For SaleMLS ID #961980, David E Roth, Keller Williams Advisors Rlty. DABR MLS
- $210,0002 bd2 ba1.3k sqft1045 Bradford Dr, Springfield, OH 45503For SaleMLS ID #964530, Lisa Smedley, Home City Real Estate. DABR MLS
