Welcome to an exceptional, award-winning Highland Home nestled within the prestigious Sandbrock Ranch community. This exquisite four-bedroom, three-bath residence showcases a thoughtfully curated open-concept design, seamlessly blending elegance and functionality. The expansive primary suite serves as a private retreat, featuring a generously appointed walk-in closet, dual vanities, a separate walk-in shower, and a luxurious soaking tub designed for ultimate relaxation. A desirable split-bedroom floor plan ensures privacy for family and guests alike, while the gourmet kitchen impresses with an oversized island, extensive cabinetry, and refined finishes—perfectly suited for both intimate gatherings and grand entertaining. The living room invites warmth and comfort with a stately gas fireplace, creating an ideal setting for relaxed evenings. Step outdoors to a beautifully appointed patio complete with built-in misters, ceiling fan, and television, offering an inviting space for year-round enjoyment. Ideally situated for both work and leisure, this distinguished Sandbrock residence delivers timeless sophistication, modern luxury, and the charm of a vibrant, family-friendly community.
Sold
Price Unknown
4024 Rosin St, Aubrey, TX 76227
4beds
2,093sqft
Single Family Residence
Built in 2018
6,229 Square Feet Lot
$366,100 Zestimate®
$--/sqft
$2,430 Estimated rent
Home value
$366,100
$344,000 - $388,000
$2,430/mo
Zestimate® history
Owner options
List your home for rent
$2,430/mo
Rent Zestimate®
Find your next renter with Zillow Rental Manager. Plus, with online applications, you can quickly screen prospective tenants – for free.
$2,430/mo
Rent Zestimate®
Refinance and save
$267/mo
Est. payment
Refinancing to a lower rate could help reduce your monthly payments and save thousands over the life of the loan.
$267/mo
Est. payment
Explore your selling options
Work with a Zillow partner agent
Leverage their expertise and Zillow's premium Showcase listings to get your home seen by more buyers.
Get startedList with your own agent
Get your home in front of millions of buyers by listing it on Zillow.
Learn how to do itSell it yourself
Take full control of how buyers see your home on Zillow by listing For Sale by Owner (FSBO).
List your homeWhat's special
Stately gas fireplaceRefined finishesDesirable split-bedroom floor planBeautifully appointed patioBuilt-in mistersGenerously appointed walk-in closetOversized island
Zillow last checked:
Listing updated:
Listed by:
Samuel Holloway 0658270 903-583-8721,
RangePoint Realty, LLC 903-821-3200,
Thomas Moore 0499924 903-821-1232,
Frontier Properties Real Estate, LLC
Bought with:
Joanne Gao
Real Broker, LLC
Source: NTREIS,MLS#: 21154772
Facts & features
Interior
Bedrooms & bathrooms
- Bedrooms: 4
- Bathrooms: 3
- Full bathrooms: 3
Primary bedroom
- Features: Closet Cabinetry, Ceiling Fan(s), Hollywood Bath, Separate Shower, Walk-In Closet(s)
- Level: First
- Dimensions: 0 x 0
Bedroom
- Features: Closet Cabinetry, Ceiling Fan(s), Split Bedrooms
- Level: First
- Dimensions: 0 x 0
Bedroom
- Features: Closet Cabinetry, Ceiling Fan(s), Split Bedrooms
- Level: First
- Dimensions: 0 x 0
Bedroom
- Features: Closet Cabinetry, Ceiling Fan(s), Split Bedrooms
- Level: First
- Dimensions: 0 x 0
Primary bathroom
- Level: First
- Dimensions: 0 x 0
Dining room
- Level: First
- Dimensions: 0 x 0
Other
- Level: First
- Dimensions: 0 x 0
Other
- Level: First
- Dimensions: 0 x 0
Kitchen
- Features: Built-in Features, Eat-in Kitchen, Granite Counters, Kitchen Island
- Level: First
- Dimensions: 0 x 0
Living room
- Features: Ceiling Fan(s), Fireplace
- Level: First
- Dimensions: 0 x 0
Utility room
- Features: Utility Room
- Level: First
- Dimensions: 0 x 0
Heating
- Central, Fireplace(s)
Cooling
- Central Air, Ceiling Fan(s)
Appliances
- Included: Some Gas Appliances, Dishwasher, Electric Oven, Gas Cooktop, Disposal, Microwave, Plumbed For Gas, Tankless Water Heater, Vented Exhaust Fan
Features
- Decorative/Designer Lighting Fixtures, Double Vanity, Eat-in Kitchen, Granite Counters, High Speed Internet, Kitchen Island, Open Floorplan, Cable TV, Walk-In Closet(s)
- Flooring: Carpet, Ceramic Tile
- Has basement: No
- Number of fireplaces: 1
- Fireplace features: Blower Fan, Gas
Interior area
- Total interior livable area: 2,093 sqft
Property
Parking
- Total spaces: 2
- Parking features: Garage Faces Front, Garage, Garage Door Opener
- Attached garage spaces: 2
Features
- Levels: One
- Stories: 1
- Patio & porch: Covered
- Exterior features: Lighting, Misting System, Other, Rain Gutters
- Pool features: None
- Fencing: Wood
Lot
- Size: 6,229 Square Feet
- Features: Interior Lot, Landscaped, Level, Sprinkler System, Few Trees
Details
- Parcel number: R728189
Construction
Type & style
- Home type: SingleFamily
- Architectural style: Traditional,Detached
- Property subtype: Single Family Residence
- Attached to another structure: Yes
Materials
- Brick
- Foundation: Slab
- Roof: Composition
Condition
- Year built: 2018
Utilities & green energy
- Sewer: Public Sewer
- Water: Public
- Utilities for property: Natural Gas Available, Municipal Utilities, Sewer Available, Separate Meters, Underground Utilities, Water Available, Cable Available
Green energy
- Energy efficient items: Appliances, HVAC, Insulation, Lighting, Rain/Freeze Sensors, Thermostat, Water Heater, Windows
- Water conservation: Low-Flow Fixtures, Water-Smart Landscaping
Community & HOA
Community
- Features: Community Mailbox, Curbs
- Security: Security System, Carbon Monoxide Detector(s), Fire Alarm, Other
- Subdivision: Sandbrock Ranch Phas
HOA
- Has HOA: Yes
- Services included: All Facilities
- HOA fee: $267 quarterly
- HOA name: CCMC
- HOA phone: 469-246-3500
Location
- Region: Aubrey
Financial & listing details
- Tax assessed value: $428,076
- Annual tax amount: $10,460
- Date on market: 1/15/2026
- Cumulative days on market: 53 days
- Listing terms: Cash,Conventional,1031 Exchange,FHA,VA Loan
- Road surface type: Asphalt
Price history
| Date | Event | Price |
|---|---|---|
| 3/9/2026 | Sold | -- |
Source: NTREIS #21154772 Report a problem | ||
| 1/25/2026 | Contingent | $399,900$191/sqft |
Source: NTREIS #21154772 Report a problem | ||
| 1/15/2026 | Listed for sale | $399,900-3.6%$191/sqft |
Source: NTREIS #21154772 Report a problem | ||
| 12/1/2025 | Listing removed | $414,900$198/sqft |
Source: NTREIS #20847614 Report a problem | ||
| 9/24/2025 | Price change | $414,900-2.4%$198/sqft |
Source: NTREIS #20847614 Report a problem | ||
| 7/21/2025 | Price change | $424,900-5.6%$203/sqft |
Source: NTREIS #20847614 Report a problem | ||
| 6/5/2025 | Price change | $449,900-5.3%$215/sqft |
Source: NTREIS #20847614 Report a problem | ||
| 4/23/2025 | Price change | $474,900-4.6%$227/sqft |
Source: NTREIS #20847614 Report a problem | ||
| 4/4/2025 | Price change | $498,000-0.4%$238/sqft |
Source: NTREIS #20847614 Report a problem | ||
| 2/19/2025 | Listed for sale | $499,900$239/sqft |
Source: NTREIS #20847614 Report a problem | ||
| 12/23/2024 | Listing removed | $499,900$239/sqft |
Source: NTREIS #20765811 Report a problem | ||
| 11/13/2024 | Price change | $499,900-4.8%$239/sqft |
Source: NTREIS #20765811 Report a problem | ||
| 11/9/2024 | Price change | $524,999-2.8%$251/sqft |
Source: NTREIS #20765811 Report a problem | ||
| 10/29/2024 | Listed for sale | $539,999+22.4%$258/sqft |
Source: NTREIS #20765811 Report a problem | ||
| 3/15/2022 | Sold | -- |
Source: NTREIS #14763474 Report a problem | ||
| 3/1/2022 | Pending sale | $441,000$211/sqft |
Source: NTREIS #14763474 Report a problem | ||
| 2/25/2022 | Contingent | $441,000$211/sqft |
Source: NTREIS #14763474 Report a problem | ||
| 2/24/2022 | Listed for sale | $441,000$211/sqft |
Source: NTREIS #14763474 Report a problem | ||
| 2/19/2019 | Sold | -- |
Source: Agent Provided Report a problem | ||
Public tax history
| Year | Property taxes | Tax assessment |
|---|---|---|
| 2025 | $9,965 | $428,076 -6.7% |
| 2024 | -- | $458,814 -3.1% |
| 2023 | -- | $473,589 +37% |
| 2022 | -- | $345,642 +10% |
| 2021 | $7,802 +3.9% | $314,220 +5.1% |
| 2020 | $7,506 +19.6% | $298,929 +28.4% |
| 2019 | $6,277 +762.2% | $232,879 +783.8% |
| 2018 | $728 | $26,349 |
Find assessor info on the county website
Neighborhood: 76227
Nearby homes
- $435,2003 bd2 ba2.8k sqft4020 Rosin St, Aubrey, TX 76227Off Market
- $354,2003 bd2 ba1.8k sqft4028 Rosin St, Aubrey, TX 76227Off Market
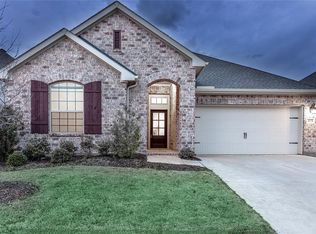
- $398,4004 bd3 ba2.2k sqft4016 Rosin St, Aubrey, TX 76227Off Market
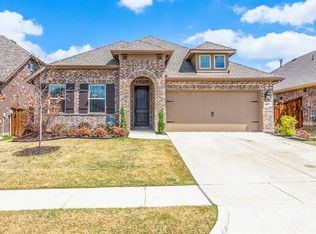
- $400,2004 bd3 ba2.2k sqft4016 Rosin, Aubrey, TX 76227Off Market
- $417,4004 bd3 ba2.8k sqft4013 Big Prairie Dr, Aubrey, TX 76227Off Market
- $469,4003 bd2 ba2.8k sqft4032 Rosin St, Aubrey, TX 76227Off Market
- $421,0004 bd4 ba2.6k sqft4017 Big Prairie Dr, Aubrey, TX 76227Off Market
- $391,2004 bd3 ba2.1k sqft4009 Big Prairie Dr, Aubrey, TX 76227Off Market
Nearby schools
GreatSchools rating
- 6/10SANDBROCK RANCHGrades: PK-5Distance: 0.3 mi
- 6/10Pat Hagan Cheek Middle SchoolGrades: 6-8Distance: 2 mi
- 4/10Ray E Braswell High SchoolGrades: 9-12Distance: 3.4 mi
Schools provided by the listing agent
- Elementary: Sandbrock Ranch
- Middle: Rodriguez
- High: Ray Braswell
- District: Denton ISD
Source: NTREIS. This data may not be complete. We recommend contacting the local school district to confirm school assignments for this home.
Get a cash offer in 3 minutes
Find out how much your home could sell for in as little as 3 minutes with a no-obligation cash offer.
Estimated market value
$366,100
Get a cash offer in 3 minutes
Find out how much your home could sell for in as little as 3 minutes with a no-obligation cash offer.
Estimated market value
$366,100
- Texas
- Denton County
- Aubrey
- 76227
- 4024 Rosin St
