Situated on a .24 Acre lot within the highly sought-after Tall Grass neighborhood, this 3 Bedroom, 3 Bathroom home blends comfort, style and functionality with thoughtful updates and exceptional pride of ownership throughout! Inviting front porch welcomes you into the Living/Dining Room boasting vaulted ceilings, updated flooring and designer lighting. The spacious Kitchen, designed for both function and style features granite counters, island, pantry, all appliances and eating area perfect for enjoying your morning coffee. The lower-level Family Room invites you to relax beside the fireplace while the generously sized Laundry Room adds practicality and convenience. Upstairs boasts a versatile Loft with mountain views, Full Bathroom and 3 spacious Bedrooms, including a Primary Retreat complete with walk-in closet and newly updated (Nov. 2025) Spa-Inspired 3/4 Bathroom featuring modern tile, finishes and fixtures. New Roof and Exterior Paint (2024), newer Furnace/AC (2022) plus plantation shutters throughout! The unfinished basement offers more than 830 SF of expansion potential, providing the opportunity to customize the space to fit your lifestyle needs. Exceptional 3-Car Attached Garage, thoughtfully finished for both hobbyists and automotive enthusiasts alike! This impressive space is heated, insulated, has 3 televisions included with surround sound and finished epoxy flooring! Expanded garage door openings for larger vehicles, workshop setups or additional storage needs. The covered backyard deck is an extension of the home’s living space and features a ceiling fan, television and water feature creating a relaxing oasis for entertaining guests or casual outdoor living. B-hyve sprinkler system controlled through app. Within walking-distance to shopping, restaurants, parks, trails and everyday conveniences. Cherry Creek School District and easy access to CO470, Southlands Mall, Saddle Rock Golf Club, DIA and all the area offers!
Sold for $659,000
$659,000
4024 S Netherland Street, Aurora, CO 80013
3beds
3,196sqft
Single Family Residence
Built in 2004
10,393 Square Feet Lot
$654,800 Zestimate®
$206/sqft
$3,115 Estimated rent
Home value
$654,800
$616,000 - $694,000
$3,115/mo
Zestimate® history
Owner options
List your home for rent
$3,115/mo
Rent Zestimate®
Find your next renter with Zillow Rental Manager. Plus, with online applications, you can quickly screen prospective tenants – for free.
$3,115/mo
Rent Zestimate®
Refinance and save
$4,502/mo
Est. payment
Refinancing to a lower rate could help reduce your monthly payments and save thousands over the life of the loan.
$4,502/mo
Est. payment
Explore your selling options
Work with a Zillow partner agent
Leverage their expertise and Zillow's premium Showcase listings to get your home seen by more buyers.
Get startedList with your own agent
Get your home in front of millions of buyers by listing it on Zillow.
Learn how to do itSell it yourself
Take full control of how buyers see your home on Zillow by listing For Sale by Owner (FSBO).
List your homeWhat's special
Zillow last checked:
Listing updated:
Listed by:
Kristin Stanley 303-513-0252 kristin.stanley@comcast.net,
RE/MAX Professionals
Bought with:
Whitney Martin, 100071309
NextHome Aspire
Source: REcolorado as distributed by MLS GRID,MLS#: 8683697
Facts & features
Interior
Bedrooms & bathrooms
- Bedrooms: 3
- Bathrooms: 3
- Full bathrooms: 1
- 3/4 bathrooms: 1
- 1/2 bathrooms: 1
- Main level bathrooms: 1
Bedroom
- Description: Ceiling Fan
- Level: Upper
- Area: 168 Square Feet
- Dimensions: 14 x 12
Bedroom
- Description: Ceiling Fan
- Level: Upper
- Area: 180 Square Feet
- Dimensions: 15 x 12
Bedroom
- Description: Primary Bedroom Complete With Walk-In Closet And Newly Updated 3/4 Spa Bathroom
- Features: Primary Suite
- Level: Upper
- Area: 224 Square Feet
- Dimensions: 16 x 14
Bathroom
- Description: Updated. Single Vanity
- Level: Main
Bathroom
- Description: Double Vanity
- Level: Upper
Bathroom
- Description: Updated In November 2025 Featuring Modern Tile, Finishes And Fixtures. Double Vanity And Custom Shower
- Features: Primary Suite
- Level: Upper
Dining room
- Description: Spacious Dining Room With Designer Lighting. Provides Ample Room For Entertaining
- Level: Main
- Area: 192 Square Feet
- Dimensions: 16 x 12
Family room
- Description: Spacious Family Room With Cozy Fireplace
- Level: Lower
- Area: 272 Square Feet
- Dimensions: 17 x 16
Kitchen
- Description: Chef's Kitchen Outfitted With Eating Area, Island, Granite Counters, Pantry And Stainless Appliances
- Level: Main
- Area: 140 Square Feet
- Dimensions: 14 x 10
Laundry
- Description: Oversized Laundry Room
- Level: Lower
- Area: 91 Square Feet
- Dimensions: 13 x 7
Living room
- Description: Plantation Shutters Throughout! Ceiling Fan And Vaulted Ceilings
- Level: Main
- Area: 208 Square Feet
- Dimensions: 16 x 13
Loft
- Description: Spacious Loft With Mountain Views!
- Level: Upper
- Area: 176 Square Feet
- Dimensions: 16 x 11
Heating
- Forced Air
Cooling
- Central Air
Appliances
- Included: Dishwasher, Disposal, Humidifier, Microwave, Range, Refrigerator
- Laundry: In Unit
Features
- Ceiling Fan(s), Eat-in Kitchen, Entrance Foyer, Granite Counters, Kitchen Island, Open Floorplan, Pantry, Primary Suite, Smart Thermostat, Smoke Free, Walk-In Closet(s)
- Flooring: Carpet, Vinyl
- Windows: Window Coverings
- Basement: Crawl Space,Interior Entry,Unfinished
- Number of fireplaces: 1
- Fireplace features: Family Room, Gas
Interior area
- Total structure area: 3,196
- Total interior livable area: 3,196 sqft
- Finished area above ground: 2,353
- Finished area below ground: 0
Property
Parking
- Total spaces: 3
- Parking features: Dry Walled, Exterior Access Door, Floor Coating, Heated Garage, Insulated Garage, Oversized Door
- Attached garage spaces: 3
Features
- Levels: Tri-Level
- Patio & porch: Covered, Deck, Front Porch
- Exterior features: Private Yard, Water Feature
- Fencing: Full
Lot
- Size: 10,393 Square Feet
- Features: Landscaped, Sprinklers In Front, Sprinklers In Rear
Details
- Parcel number: 034459821
- Zoning: Residential
- Special conditions: Standard
Construction
Type & style
- Home type: SingleFamily
- Architectural style: Traditional
- Property subtype: Single Family Residence
Materials
- Brick, Frame, Wood Siding
- Foundation: Slab
- Roof: Composition
Condition
- Year built: 2004
Utilities & green energy
- Sewer: Public Sewer
- Water: Public
- Utilities for property: Electricity Connected, Natural Gas Connected
Community & HOA
Community
- Security: Smoke Detector(s)
- Subdivision: Saddle Rock
HOA
- Has HOA: Yes
- Amenities included: Park, Playground, Trail(s)
- Services included: Maintenance Grounds, Recycling, Trash
- HOA fee: $500 semi-annually
- HOA name: Tallgrass HOA
- HOA phone: 720-633-9722
Location
- Region: Aurora
Financial & listing details
- Price per square foot: $206/sqft
- Tax assessed value: $641,300
- Annual tax amount: $5,667
- Date on market: 6/11/2026
- Listing terms: Cash,Conventional,FHA,VA Loan
- Exclusions: Family Room Wall-Mounted Speakers, Washer/Dryer, Primary Bedroom Wall-Mounted Television. Garage Wall-Mounted Television On North Side Of Garage, All Garage Storage Units And Workbenches Both Free Standing And Attached. All Outdoor Security Cameras And Seller's Personal Possessions.
- Ownership: Individual
- Electric utility on property: Yes
- Road surface type: Paved
Price history
| Date | Event | Price |
|---|---|---|
| 7/20/2026 | Sold | $659,000+0.6%$206/sqft |
Source:  REcolorado as distributed by MLS GRID #8683697 Report a problem REcolorado as distributed by MLS GRID #8683697 Report a problem | ||
| 6/24/2026 | Pending sale | $655,000$205/sqft |
Source: REcolorado as distributed by MLS GRID #8683697 Report a problem | ||
| 6/11/2026 | Listed for sale | $655,000$205/sqft |
Source: REcolorado as distributed by MLS GRID #8683697 Report a problem | ||
Public tax history
| Year | Property taxes | Tax assessment |
|---|---|---|
| 2025 | $5,607 +9.7% | $40,082 -5.8% |
| 2024 | $5,111 +19.9% | $42,572 -8.9% |
| 2023 | $4,261 +0.5% | $46,706 +46.6% |
| 2022 | $4,239 | $31,852 -2.8% |
| 2021 | -- | $32,768 +11.9% |
| 2020 | $3,808 -2.7% | $29,294 |
| 2019 | $3,914 | -- |
| 2018 | $3,914 +0.5% | $26,330 |
| 2017 | $3,894 | $26,330 -0.4% |
| 2016 | -- | $26,427 |
| 2015 | -- | $26,427 +37% |
| 2014 | $4,213 +23.4% | $19,287 -5.8% |
| 2013 | $3,413 | $20,470 |
| 2012 | -- | $20,470 |
| 2011 | $3,429 +3.2% | $20,470 -1.8% |
| 2010 | $3,322 -10.4% | $20,840 |
| 2009 | $3,710 | $20,840 -11.5% |
| 2008 | -- | $23,545 |
| 2007 | -- | $23,545 +7.3% |
| 2006 | -- | $21,946 |
| 2005 | -- | $21,946 |
Find assessor info on the county website
Neighborhood: 80013
Nearby homes
- $564,0004 bd4 ba2k sqft4044 S Netherland St, Aurora, CO 80013Sold
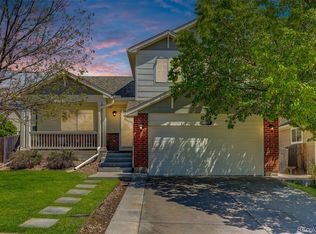
- $558,9003 bd2 ba2k sqft4054 S Netherland St, Aurora, CO 80013Off Market
- $578,6004 bd3 ba2.4k sqft4007 S Odessa St, Aurora, CO 80013Off Market
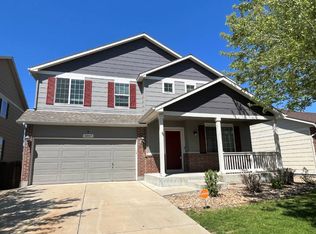
- $590,5004 bd3 ba2.3k sqft4009 S Odessa St, Aurora, CO 80013Off Market
- $607,8004 bd3 ba2.3k sqft4004 S Netherland St, Aurora, CO 80013Off Market
- $596,5005 bd3 ba3.4k sqft4005 S Odessa St, Aurora, CO 80013Off Market
- $556,5003 bd3 ba1.9k sqft4011 S Odessa St, Aurora, CO 80013Off Market
- $523,1003 bd2 ba1.8k sqft4003 S Odessa St, Aurora, CO 80013Off Market
Nearby schools
GreatSchools rating
- 5/10Dakota Valley Elementary SchoolGrades: PK-5Distance: 0.4 mi
- 6/10Sky Vista Middle SchoolGrades: 6-8Distance: 0.9 mi
- 7/10Eaglecrest High SchoolGrades: 9-12Distance: 1.3 mi
Schools provided by the listing agent
- Elementary: Dakota Valley
- Middle: Sky Vista
- High: Cherokee Trail
- District: Cherry Creek 5
Source: REcolorado as distributed by MLS GRID. This data may not be complete. We recommend contacting the local school district to confirm school assignments for this home.
Get a cash offer in 3 minutes
Find out how much your home could sell for in as little as 3 minutes with a no-obligation cash offer.
Estimated market value
$654,800
Get a cash offer in 3 minutes
Find out how much your home could sell for in as little as 3 minutes with a no-obligation cash offer.
Estimated market value
$654,800
- Colorado
- Arapahoe County
- Aurora
- 80013
- 4024 S Netherland Street
