Skip main navigation
Sold for $340,400
  • $340,400

    4024 School St, Palmer, MA 01069

    4beds
    1,400sqft
    Single Family Residence
    Built in 1874
    0.75 Acres Lot
    $389,700 Zestimate®
    $243/sqft
    $2,824 Estimated rent

    Home value

    $389,700

    $370,000 - $409,000

    $2,824/mo

    Zestimate® history
    Loading
    Loading...

    Owner options

    List your home for rent

    $2,824/mo

    Rent Zestimate®

    Find your next renter with Zillow Rental Manager. Plus, with online applications, you can quickly screen prospective tenants – for free.

    Learn more

    $2,824/mo

    Rent Zestimate®

    Refinance and save

    $2,205/mo

    Est. payment

    Refinancing to a lower rate could help reduce your monthly payments and save thousands over the life of the loan.

    See today's rates

    $2,205/mo

    Est. payment

    Explore your selling options

    Work with a Zillow partner agent

    Leverage their expertise and Zillow's premium Showcase listings to get your home seen by more buyers.

    Get started

    List with your own agent

    Get your home in front of millions of buyers by listing it on Zillow.

    Learn how to do it

    Sell it yourself

    Take full control of how buyers see your home on Zillow by listing For Sale by Owner (FSBO).

    List your home

    What's special

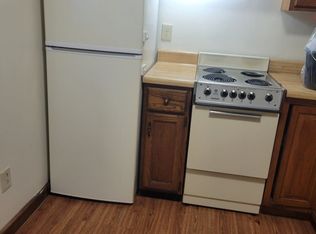

    6 ML FROM BRIMFIELD FLEA MARKET!-ZONED VILLAGE LIGHT COMMERCIAL W/PLENTY OF PARKING,CORNER LOT GENTLY SLOPES DOWN TO A COMPOUND! A STUNNINGLY UPDATED W/CHARM OF YESTERYEAR 3-4 BDRM FARMHOUSE! ALSO INC A 25'X31' CARRIAGE HSE& 41'X31' HEATED WAREHSE BEHIND,WHAT WILL YOU MAKE THEM?LANDSCAPING IS BEAUTIFUL W/ALL PERENNIALS,MANICURED BEDS&A STONE WALL.THIS QUAINT ON THE OUTSIDE W/ THE WOW FACTOR ON THE INSIDE HOME!UPDATED ELECTRIC,WINDOWS, INSULATION,GUTTERS,FLOORS,BATH,CHIMNEY. 2(1 NO CLOSET OR DEN)FIRST FLR BEDRM W CEILING FN,FULL BATH W/MARBLE TILE,DIN.RM W/INLAID HARDWOODS&GARDEN VIEW,EAT IN KITCHEN W/IRON&MAPLE ISLAND&19TH CENT WALL MOUNT CAB,FRIG, RANGE,STRIKING LIV RM W/1/2 BATH,DEN/OFFICE.WIDE PLANK PUMPKIN PINE FLRS IN THE 2ND FLR BDRMS.BASEMENT W/STORAGE&LAUNDRY,W/D.HAND HEWN BEAMED CARRIAGE HSE W/WINDVANE AND W NO XTRA DEBT VIVANT SOLAR PANELS! INC.WRK BENCH.MANY INTERIOR ITEMS NEGOTIABLE. JOHN DEERE RIDER MOWER STAYS.

    Zillow last checked:

    Listing updated:

    Listed by:

    Gail Mahoney 315-569-0234,

    Keller Williams Realty Greater Worcester 508-754-3020

    Bought with:

    Michelle Bryans

    Executive Real Estate, Inc.

    Source: MLS PIN,MLS#: 73125532

    Facts & features

    Interior

    Bedrooms & bathrooms
    • Bedrooms: 4
    • Bathrooms: 2
    • Full bathrooms: 1
    • 1/2 bathrooms: 1
    • Main level bathrooms: 2
    Primary bedroom
    • Features: Closet, Flooring - Hardwood
    • Level: First
    Bedroom 2
    • Features: Cedar Closet(s), Flooring - Hardwood
    • Level: Second
    Bedroom 3
    • Features: Closet, Flooring - Hardwood
    • Level: Second
    Bedroom 4
    • Features: Cedar Closet(s), Flooring - Hardwood
    • Level: First
    Bathroom 1
    • Features: Bathroom - Full, Bathroom - Tiled With Tub & Shower, Flooring - Stone/Ceramic Tile, Countertops - Stone/Granite/Solid
    • Level: Main,First
    Bathroom 2
    • Features: Bathroom - Half
    • Level: Main,First
    Dining room
    • Features: Bathroom - Full, Flooring - Hardwood
    • Level: Main,First
    Family room
    • Level: First
    Kitchen
    • Features: Flooring - Hardwood, Window(s) - Picture, Dining Area, Pantry, Countertops - Upgraded, Kitchen Island, Exterior Access
    • Level: Main,First
    Living room
    • Features: Bathroom - Half, Window(s) - Picture
    • Level: Main,First
    Heating
    • Baseboard, Oil
    Cooling
    • None
    Appliances
    • Included: Water Heater, Range, Dishwasher, Range Hood
    • Laundry: In Basement
    Features
    • Flooring: Wood, Tile
    • Doors: Insulated Doors, Storm Door(s)
    • Windows: Insulated Windows
    • Basement: Full,Walk-Out Access,Interior Entry,Bulkhead,Concrete,Unfinished
    • Has fireplace: No
    Interior area
    • Total structure area: 1,400
    • Total interior livable area: 1,400 sqft

    Property

    Parking
    • Total spaces: 21
    • Parking features: Detached, Garage Door Opener, Storage, Workshop in Garage, Garage Faces Side, Carriage Shed, Oversized, Paved Drive, Off Street, Driveway, Paved
    • Garage spaces: 9
    • Uncovered spaces: 12
    Features
    • Patio & porch: Porch
    • Exterior features: Porch, Rain Gutters, Storage, Professional Landscaping, Garden
    Lot
    • Size: 0.75 Acres
    • Features: Corner Lot, Gentle Sloping, Level
    Details
    • Parcel number: M:82 B:97,3149520
    • Zoning: Vill. L.C.

    Construction

    Type & style
    • Home type: SingleFamily
    • Architectural style: Colonial
    • Property subtype: Single Family Residence
    Materials
    • Frame
    • Foundation: Stone
    • Roof: Shingle
    Condition
    • Year built: 1874

    Utilities & green energy

    • Electric: 110 Volts
    • Sewer: Public Sewer
    • Water: Public
    Green energy
    • Energy generation: Solar

    Community & neighborhood

    Community
    • Community features: Shopping, Park, Walk/Jog Trails, Laundromat, Highway Access, House of Worship, Public School
    Location
    • Region: Palmer
    • Subdivision: Thorndike

    Price history

    DateEventPrice
    8/21/2023Sold$340,400-5.4%$243/sqft
    Source: MLS PIN #73125532 Report a problem
    7/3/2023Contingent$359,900$257/sqft
    Source: MLS PIN #73125532 Report a problem
    6/15/2023Listed for sale$359,900+1.4%$257/sqft
    Source: MLS PIN #73125532 Report a problem
    6/3/2022Listing removed--
    Source: MLS PIN #72866399 Report a problem
    9/14/2021Listing removed$354,999$254/sqft
    Source: MLS PIN #72866399 Report a problem
    8/25/2021Price change$354,999-4.1%$254/sqft
    Source: MLS PIN #72866399 Report a problem
    8/12/2021Price change$369,999-1.3%$264/sqft
    Source: MLS PIN #72866399 Report a problem
    8/2/2021Price change$374,999-5.1%$268/sqft
    Source: MLS PIN #72866399 Report a problem
    7/26/2021Price change$395,000-7.1%$282/sqft
    Source: MLS PIN #72866399 Report a problem
    7/15/2021Listed for sale$425,000+226.9%$304/sqft
    Source: MLS PIN #72866399 Report a problem
    12/2/2013Sold$130,000$93/sqft
    Source: Public Record Report a problem

    Public tax history

    YearProperty taxesTax assessment
    2025$5,245 +9.9%$286,900 +14%
    2024$4,773 +1%$251,600 +6.7%
    2023$4,728 -1.4%$235,700 +9.4%
    2022$4,793 +6.5%$215,400 +13%
    2021$4,502 +2.9%$190,600 +3.5%
    2020$4,374 -0.1%$184,100
    2019$4,378 +3.4%$184,100 +2.6%
    2018$4,232 +2.5%$179,400
    2017$4,128 +5.9%$179,400 +2.6%
    2016$3,898 $174,800

    Find assessor info on the county website

    Neighborhood: 01069

    Nearby schools

    GreatSchools rating
    Schools provided by the listing agent
    • Elementary: Old Mill
    • Middle: Converse
    • High: Palmer

    Source: MLS PIN. This data may not be complete. We recommend contacting the local school district to confirm school assignments for this home.

    Get pre-qualified for a loan
    At Zillow Home Loans, we can pre-qualify you in as little as 5 minutes with no impact to your credit score.

    An equal housing lender. NMLS #10287.

    Sell for more on Zillow
    Get a Zillow Showcase℠ listing at no additional cost and you could sell for .
    $389,700
    2% more
    +$7,794
    With Zillow Showcase(estimated)
    $397,494