Skip main navigation
Sold for $885,000
  • $885,000

    4024 Simms Dr, Kensington, MD 20895

    4beds
    2,556sqft
    Single Family Residence
    Built in 1959
    8,196 Square Feet Lot
    $892,500 Zestimate®
    $346/sqft
    $3,922 Estimated rent

    Home value

    $892,500

    $830,000 - $964,000

    $3,922/mo

    Zestimate® history
    Loading
    Loading...

    Owner options

    List your home for rent

    $3,922/mo

    Rent Zestimate®

    Find your next renter with Zillow Rental Manager. Plus, with online applications, you can quickly screen prospective tenants – for free.

    Learn more

    $3,922/mo

    Rent Zestimate®

    Refinance and save

    $5,346/mo

    Est. payment

    Refinancing to a lower rate could help reduce your monthly payments and save thousands over the life of the loan.

    See today's rates

    $5,346/mo

    Est. payment

    Explore your selling options

    Work with a Zillow partner agent

    Leverage their expertise and Zillow's premium Showcase listings to get your home seen by more buyers.

    Get started

    List with your own agent

    Get your home in front of millions of buyers by listing it on Zillow.

    Learn how to do it

    Sell it yourself

    Take full control of how buyers see your home on Zillow by listing For Sale by Owner (FSBO).

    List your home

    What's special

    Gas fireplaceRenovated kitchenBarn doorsDouble vanitySeparate toilet roomSpacious showerStainless steel appliances
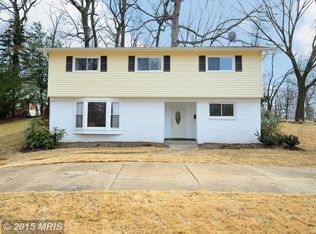
    Welcome to 4024 Simms Drive, a stunning re-imagined & renovated home nestled in Kensington. This renovated home boasts 4 bedrooms, 3.5 bathrooms, a generous 2556 square feet of living space, all situated on a spacious 8196 square foot lot. Beginning with its great curb appeal with the new front portico, it has charm & character throughout the house. This spacious home is very special compared to similar models in this neighborhood. Fabulous price per sq ft for Kensington, especially with all of the new beautiful renovations!! Upon entering the main level, you are greeted by a grand foyer that leads to a living room adorned with a cozy fireplace, a bedroom with a full bath, a new dedicated home office. Additionally, the main level features a convenient laundry room and a mudroom accessible from the driveway. The renovated kitchen is a culinary delight, with new stainless steel appliances, new cabinets and gorgeous quartz countertops and backsplash. The kitchen is seamlessly connected to the dining area, creating the perfect space for entertaining. A large family room with a gas fireplace leads to a mudroom with a door out to the fenced backyard, offering a private oasis for outdoor gatherings. The primary bedroom exudes luxury with barn doors that reveal two walk-in closets and a new fabulous primary bathroom adorned with gorgeous tile, a double vanity, and a spacious shower and separate toilet room. In addition there are two additional bedrooms, a renovated full bath, and a new powder room. Conveniently located near Rock Creek Park, the Kensington Train Station, Saturday Farmer's Market, Noyes Library for Young Children, the shops and restaurants of the Town of Kensington and all that living in the beautiful Kensington has to offer, this home presents an unparalleled opportunity to experience the best of Kensington living. Don't miss the chance to make this sophisticated residence your own and indulge in a lifestyle of luxury and convenience.

    Zillow last checked:

    Listing updated:

    Listed by:

    Denise McGowan 240-472-4526,

    Compass,

    Co-Listing Agent: Cheryl R Leahy 301-370-2484,

    Compass

    Bought with:

    Mandy Kaur, SP98360618

    Redfin Corp

    Source: Bright MLS,MLS#: MDMC2152882MLS Logo

    Facts & features

    Interior

    Bedrooms & bathrooms
    • Bedrooms: 4
    • Bathrooms: 4
    • Full bathrooms: 3
    • 1/2 bathrooms: 1
    • Main level bathrooms: 1
    • Main level bedrooms: 1
    Basement
    • Area: 293
    Heating
    • Heat Pump, Electric
    Cooling
    • Central Air, Electric
    Appliances
    • Included: Dishwasher, Disposal, Dryer, Refrigerator, Cooktop, Washer, Water Heater, Gas Water Heater
    • Laundry: Main Level
    Features
    • Attic, Breakfast Area, Combination Dining/Living, Dining Area, Entry Level Bedroom, Family Room Off Kitchen, Bathroom - Stall Shower, Bathroom - Tub Shower
    • Flooring: Hardwood, Laminate, Ceramic Tile, Carpet, Wood
    • Windows: Bay/Bow, Skylight(s), Screens
    • Has basement: No
    • Number of fireplaces: 2
    • Fireplace features: Brick, Stone, Mantel(s), Glass Doors
    Interior area
    • Total structure area: 2,849
    • Total interior livable area: 2,556 sqft
    • Finished area above ground: 2,556

    Property

    Parking
    • Total spaces: 5
    • Parking features: Concrete, Driveway
    • Uncovered spaces: 5
    Accessibility
    • Accessibility features: None
    Features
    • Levels: Two
    • Stories: 2
    • Exterior features: Rain Gutters, Sidewalks, Street Lights
    • Pool features: None
    • Fencing: Full
    Lot
    • Size: 8,196 sqft
    • Features: Rear Yard
    Details
    • Additional structures: Above Grade
    • Parcel number: 161301257314
    • Zoning: R60
    • Special conditions: Standard

    Construction

    Type & style
    • Home type: SingleFamily
    • Architectural style: Colonial
    • Property subtype: Single Family Residence
    Materials
    • Frame
    • Foundation: Concrete Perimeter
    • Roof: Shingle
    Condition
    • Excellent
    • New construction: No
    • Year built: 1959
    • Major remodel year: 2024

    Utilities & green energy

    • Sewer: Public Sewer
    • Water: Public

    Community & neighborhood

    Security
    • Security features: Carbon Monoxide Detector(s), Smoke Detector(s)
    Location
    • Region: Kensington
    • Subdivision: Rock Creek Palisades

    Other

    Other facts
    • Listing agreement: Exclusive Right To Sell
    • Listing terms: Cash,Conventional
    • Ownership: Fee Simple

    Price history

    DateEventPrice
    11/29/2024Sold$885,000-1.6%$346/sqft
    Source: Bright MLS #MDMC2152882 Report a problem
    11/12/2024Contingent$899,000$352/sqft
    Source: Bright MLS #MDMC2152882 Report a problem
    10/18/2024Listed for sale$899,000-3.9%$352/sqft
    Source: Bright MLS #MDMC2152882 Report a problem
    10/17/2024Listing removed$935,000$366/sqft
    Source: Bright MLS #MDMC2150224 Report a problem
    10/4/2024Price change$935,000-1.5%$366/sqft
    Source: Bright MLS #MDMC2150224 Report a problem
    9/26/2024Listed for sale$949,000-1.6%$371/sqft
    Source: Bright MLS #MDMC2150224 Report a problem
    9/25/2024Listing removed$964,000$377/sqft
    Source: Bright MLS #MDMC2144096 Report a problem
    9/5/2024Listed for sale$964,000-2%$377/sqft
    Source: Bright MLS #MDMC2144096 Report a problem
    8/22/2024Listing removed--
    Source: Bright MLS #MDMC2144096 Report a problem
    8/15/2024Price change$984,000-1.5%$385/sqft
    Source: Bright MLS #MDMC2144096 Report a problem
    7/15/2024Price change$999,000-4.4%$391/sqft
    Source: Bright MLS #MDMC2140332 Report a problem
    6/21/2024Price change$1,045,000-4.6%$409/sqft
    Source: Bright MLS #MDMC2133514 Report a problem
    5/30/2024Listed for sale$1,095,000+82.5%$428/sqft
    Source: Bright MLS #MDMC2133514 Report a problem
    2/23/2024Sold$600,000-7.7%$235/sqft
    Source: Bright MLS #MDMC2112636 Report a problem
    2/4/2024Contingent$650,000$254/sqft
    Source: Bright MLS #MDMC2112636 Report a problem
    1/29/2024Price change$650,000-3%$254/sqft
    Source: Bright MLS #MDMC2112636 Report a problem
    1/27/2024Listed for sale$670,000$262/sqft
    Source: Bright MLS #MDMC2112636 Report a problem
    1/22/2024Contingent$670,000$262/sqft
    Source: Bright MLS #MDMC2112636 Report a problem
    1/4/2024Price change$670,000-4.1%$262/sqft
    Source: Bright MLS #MDMC2112636 Report a problem
    11/13/2023Listed for sale$699,000+131.5%$273/sqft
    Source: Bright MLS #MDMC2112636 Report a problem
    6/16/2021Listing removed--
    Source: Zillow Rental Manager Report a problem
    5/28/2021Listed for rent$2,600+4%$1/sqft
    Source: Zillow Rental Manager Report a problem
    4/3/2013Listing removed$2,500$1/sqft
    Source: Re/Max Town Center #MC7989065 Report a problem
    3/24/2013Listed for rent$2,500$1/sqft
    Source: Re/Max Town Center #MC7989065 Report a problem
    11/9/2001Sold$302,000$118/sqft
    Source: Public Record Report a problem

    Public tax history

    YearProperty taxesTax assessment
    2025$7,125 +18.1%$607,933 +16%
    2024$6,032 +3.9%$524,000 +4%
    2023$5,805 +8.8%$503,833 +4.2%
    2022$5,337 +4.4%$483,667 +4.4%
    2021$5,110 +4.5%$463,500 +4.6%
    2020$4,889 +10.2%$443,167 +10.1%
    2019$4,438 -0.2%$402,500
    2018$4,446 -1.5%$402,500 +1.7%
    2017$4,512 -6.4%$395,767 +1.7%
    2016$4,822 $389,033 +1.8%
    2015$4,822 $382,300
    2014$4,822 $382,300
    2013-- $382,300 -6.5%
    2012-- $408,900
    2011-- $408,900
    2010-- $408,900 -15.8%
    2009-- $485,800 +10.8%
    2008-- $438,340 +12.1%
    2007-- $390,880 +13.8%
    2006-- $343,420 +17.6%
    2005-- $291,942 +21.4%
    2004-- $240,466 +27.2%
    2003-- $188,990 +2%
    2002-- $185,360
    2001-- $185,360

    Find assessor info on the county website

    Neighborhood: North Kensington

    Nearby schools

    GreatSchools rating
    Schools provided by the listing agent
    • District: Montgomery County Public Schools

    Source: Bright MLS. This data may not be complete. We recommend contacting the local school district to confirm school assignments for this home.

    Get a cash offer in 3 minutes
    Find out how much your home could sell for in as little as 3 minutes with a no-obligation cash offer.
    Estimated market value
    $892,500
    Get a cash offer in 3 minutes
    Find out how much your home could sell for in as little as 3 minutes with a no-obligation cash offer.
    Estimated market value
    $892,500