Welcome to Andover Place Villas where easy, one-level living meets an exceptional opportunity. This all-brick 3BR/2BA villa features a thoughtfully designed open floor plan ideal for both everyday comfort and entertaining. A cozy gas fireplace anchors the living space, creating a warm and inviting atmosphere year-round. The spacious, open kitchen offers a breakfast bar and walk-in pantry, making it as functional as it is welcoming. The primary suite is a true retreat with an en-suite bath, soaking tub, separate shower, and a generous walk-in closet. Two additional bedrooms provide flexible space for guests, a home office, or hobbies. Enjoy low-maintenance living in a quiet, sidewalk-lined community just minutes from Westfield's popular shops, dining, and parks. With its timeless all-brick exterior and smart layout, this home offers both style and practicality. Seller is extremely motivated-don't miss this rare chance to own a one-level brick condo in a prime Westfield location. Schedule your showing today and take advantage of this outstanding value.
Sold
$280,000
4024 Storrow Way, Noblesville, IN 46062
3beds
1,612sqft
Residential, Condominium
Built in 2006
-- sqft lot
$282,300 Zestimate®
$174/sqft
$1,976 Estimated rent
Home value
$282,300
$268,000 - $296,000
$1,976/mo
Zestimate® history
Owner options
List your home for rent
$1,976/mo
Rent Zestimate®
Find your next renter with Zillow Rental Manager. Plus, with online applications, you can quickly screen prospective tenants – for free.
$1,976/mo
Rent Zestimate®
Refinance and save
$1,885/mo
Est. payment
Refinancing to a lower rate could help reduce your monthly payments and save thousands over the life of the loan.
$1,885/mo
Est. payment
Explore your selling options
Work with a Zillow partner agent
Leverage their expertise and Zillow's premium Showcase listings to get your home seen by more buyers.
Get startedList with your own agent
Get your home in front of millions of buyers by listing it on Zillow.
Learn how to do itSell it yourself
Take full control of how buyers see your home on Zillow by listing For Sale by Owner (FSBO).
List your homeWhat's special
Cozy gas fireplaceSmart layoutTimeless all-brick exteriorQuiet sidewalk-lined communityTwo additional bedroomsGenerous walk-in closetSoaking tub
Zillow last checked:
Listing updated:
Listed by:
Kimberly Wilson 317-912-0369,
Berkshire Hathaway Home,
Katie Malott
Bought with:
Paul Commons
Ever Real Estate, LLC
Source: MIBOR as distributed by MLS GRID,MLS#: 22064311
Facts & features
Interior
Bedrooms & bathrooms
- Bedrooms: 3
- Bathrooms: 2
- Full bathrooms: 2
- Main level bathrooms: 2
- Main level bedrooms: 3
Primary bedroom
- Level: Main
- Area: 182 Square Feet
- Dimensions: 14x13
Bedroom 2
- Level: Main
- Area: 121 Square Feet
- Dimensions: 11x11
Bedroom 3
- Level: Main
- Area: 121 Square Feet
- Dimensions: 11x11
Dining room
- Level: Main
- Area: 110 Square Feet
- Dimensions: 11x10
Great room
- Level: Main
- Area: 336 Square Feet
- Dimensions: 21x16
Kitchen
- Level: Main
- Area: 272 Square Feet
- Dimensions: 17x16
Laundry
- Level: Main
- Area: 66 Square Feet
- Dimensions: 11x6
Heating
- Forced Air, Natural Gas
Cooling
- Central Air
Appliances
- Included: Dishwasher, Dryer, Disposal, Gas Water Heater, Electric Oven, Refrigerator, Washer, Water Softener Owned
- Laundry: Main Level
Features
- Attic Access, Double Vanity, Breakfast Bar, Hardwood Floors, Smart Thermostat, Walk-In Closet(s)
- Flooring: Hardwood
- Has basement: No
- Attic: Access Only
- Number of fireplaces: 1
- Fireplace features: Gas Log, Living Room
- Common walls with other units/homes: 2+ Common Walls
Interior area
- Total structure area: 1,612
- Total interior livable area: 1,612 sqft
Property
Parking
- Total spaces: 2
- Parking features: Attached
- Attached garage spaces: 2
- Details: Garage Parking Other(Garage Door Opener, Keyless Entry)
Features
- Levels: One
- Stories: 1
- Entry location: Ground Level
- Patio & porch: Patio
Lot
- Size: 2,178 Square Feet
Details
- Parcel number: 290632014004000015
- Horse amenities: None
Construction
Type & style
- Home type: Condo
- Architectural style: Ranch
- Property subtype: Residential, Condominium
- Attached to another structure: Yes
Materials
- Brick
- Foundation: Slab
Condition
- New construction: No
- Year built: 2006
Utilities & green energy
- Water: Public
- Utilities for property: Electricity Connected
Community & HOA
Community
- Features: Low Maintenance Lifestyle
- Subdivision: Andover Place Villas
HOA
- Has HOA: Yes
- Amenities included: Landscaping, Maintenance, Snow Removal
- Services included: Entrance Common, Lawncare, Maintenance Structure, Snow Removal
- HOA fee: $167 monthly
- HOA phone: 812-954-1910
Location
- Region: Noblesville
Financial & listing details
- Price per square foot: $174/sqft
- Annual tax amount: $2,572
- Date on market: 9/26/2025
- Cumulative days on market: 187 days
- Electric utility on property: Yes
Price history
| Date | Event | Price |
|---|---|---|
| 5/13/2026 | Sold | $280,000-3.1%$174/sqft |
Source:  MIBOR as distributed by MLS GRID #22064311 Report a problem MIBOR as distributed by MLS GRID #22064311 Report a problem | ||
| 4/6/2026 | Pending sale | $289,000$179/sqft |
Source: MIBOR as distributed by MLS GRID #22064311 Report a problem | ||
| 11/1/2025 | Price change | $289,000-3.3%$179/sqft |
Source: MIBOR as distributed by MLS GRID #22064311 Report a problem | ||
| 9/26/2025 | Listed for sale | $299,000+70.9%$185/sqft |
Source: MIBOR as distributed by MLS GRID #22064311 Report a problem | ||
| 11/19/2018 | Sold | $175,000$109/sqft |
Source: MIBOR as distributed by MLS GRID #21601514 Report a problem | ||
Public tax history
Tax history is unavailable.
Neighborhood: 46062
Nearby homes
- $287,2004 bd2 ba1.6k sqft4024 Storrow Way, Westfield, IN 46062Off Market
- $261,8003 bd2 ba1.6k sqft4024 Storrow Way #D, Westfield, IN 46062Off Market

- $285,4004 bd2 ba1.6k sqft4038 Storrow Way, Westfield, IN 46062Off Market
- $284,7003 bd2 ba1.6k sqft4038 Storrow Way #A, Westfield, IN 46062Off Market
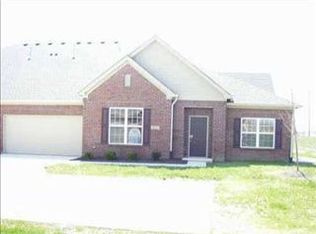
- $275,8003 bd2 ba1.6k sqft4028 Storrow Way, Westfield, IN 46062Off Market
- $300,2004 bd2 ba1.6k sqft4028 Storrow Way #C, Westfield, IN 46062Off Market
- $320,2003 bd2 ba-- sqft4034 Storrow Way, Noblesville, IN 46062Off Market
- $286,6003 bd2 ba1.6k sqft4034 Storrow Way, Westfield, IN 46062Off Market
Nearby schools
GreatSchools rating
- 7/10Washington Woods Elementary SchoolGrades: PK-4Distance: 0.8 mi
- 9/10Westfield Middle SchoolGrades: 7-8Distance: 1.8 mi
- 10/10Westfield High SchoolGrades: 9-12Distance: 1.6 mi
Schools provided by the listing agent
- Middle: Westfield Middle School
- High: Westfield High School
Source: MIBOR as distributed by MLS GRID. This data may not be complete. We recommend contacting the local school district to confirm school assignments for this home.
Get a cash offer in 3 minutes
Find out how much your home could sell for in as little as 3 minutes with a no-obligation cash offer.
Estimated market value
$282,300
Get a cash offer in 3 minutes
Find out how much your home could sell for in as little as 3 minutes with a no-obligation cash offer.
Estimated market value
$282,300
- Indiana
- Hamilton County
- Westfield
- 46062
- 4024 Storrow Way
Nearby cities
Nearby zip codes
Other Westfield Topics
