Skip main navigation
Active
  • $275,000

    4024 Surrey Ln, Independence, MO 64055

    3beds
    1,800sqft
    : 
    Loading
    Get pre-qualified
    Single Family Residence
    Built in 1966
    0.27 Acres Lot
    $-- Zestimate®
    $153/sqft
    $-- HOA

    What's special

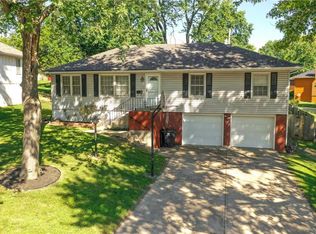
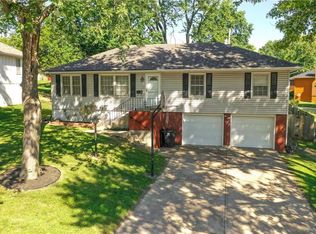
    Come tour this charming 3 bed, 2 full baths home! The flow of the house is perfect and plenty of room. You will find another 2 nonconforming bedrooms in the finished basement with another family room as well. Great place for the kids to hang out. Beautifully updated with fresh paint inside and out. Plumbing has updates, as well as a freshly serviced sewer line. There is a two-car garage with individual doors outfitted with their own openers. This has been a non-smoking family home and has an incredible HUGE yard to explore. Google fiber is newly set up and ready to go. Super quick access to the interstate to get anywhere you need to go in no time. Come see this beautiful cozy home, it won't last long. Don't miss your chance to make it yours!
    25 days
    |
    767
    |
    43
    |

    Likely to sell faster than

    Zillow last checked:

    Listing updated:

    Listed by:

    Alison Dunlop-Saunders 816-665-8447,

    Metro Realty

    Source: Heartland MLS as distributed by MLS GRID,MLS#: 2620761MLS Logo

    Loading...

      Facts & features

      Interior

      Bedrooms & bathrooms
      • Bedrooms: 3
      • Bathrooms: 2
      • Full bathrooms: 2
      Primary bedroom
      • Features: Carpet, Ceiling Fan(s)
      • Level: Main
      • Dimensions: 10 x 13
      Bedroom 2
      • Features: Carpet, Ceiling Fan(s)
      • Level: Main
      • Dimensions: 9 x 12
      Bedroom 3
      • Level: Main
      • Dimensions: 9 x 10
      Bathroom 1
      • Features: Double Vanity, Shower Over Tub, Vinyl
      • Level: Main
      • Dimensions: 6 x 10
      Bathroom 2
      • Features: Shower Only, Vinyl
      • Level: Basement
      • Dimensions: 5 x 7
      Dining room
      • Features: All Drapes/Curtains, Carpet
      • Level: Main
      • Dimensions: 9 x 10
      Family room
      • Features: All Drapes/Curtains
      • Level: Main
      • Dimensions: 10 x 15
      Kitchen
      • Level: Main
      • Dimensions: 10 x 12
      Living room
      • Features: All Drapes/Curtains, Carpet
      • Level: Main
      • Dimensions: 12 x 16
      Other
      • Features: Carpet
      • Level: Basement
      • Dimensions: 10 x 9
      Other
      • Features: Carpet
      • Level: Basement
      • Dimensions: 9 x 10
      Recreation room
      • Features: Carpet
      • Level: Basement
      • Dimensions: 10 x 16
      Utility room
      • Level: Basement
      Heating
      • Forced Air
      Cooling
      • Electric
      Appliances
      • Included: Dishwasher, Disposal, Microwave, Refrigerator
      • Laundry: In Basement, Main Level
      Features
      • Flooring: Carpet, Vinyl, Wood
      • Basement: Concrete,Daylight,Finished,Interior Entry
      • Has fireplace: No
      Interior area
      • Total structure area: 1,800
      • Total interior livable area: 1,800 sqft
      • Finished area above ground: 1,200
      • Finished area below ground: 600

      Property

      Parking
      • Total spaces: 2
      • Parking features: Attached, Garage Door Opener, Garage Faces Front
      • Attached garage spaces: 2
      Features
      • Patio & porch: Deck
      • Fencing: Metal
      Lot
      • Size: 0.27 Acres
      • Features: City Limits, City Lot
      Details
      • Additional structures: Shed(s)
      • Parcel number: 34330114300000000

      Construction

      Type & style
      • Home type: SingleFamily
      • Architectural style: Traditional
      • Property subtype: Single Family Residence
      Materials
      • Board & Batten Siding, Brick Trim
      • Roof: Composition
      Condition
      • Year built: 1966

      Utilities & green energy

      • Sewer: Public Sewer
      • Water: Public
      Green energy
      • Energy efficient items: Insulation

      Community & HOA

      Community
      • Subdivision: Carriage Hills
      HOA
      • Has HOA: No
      Location
      • Region: Independence

      Financial & listing details

      • Price per square foot: $153/sqft
      • Annual tax amount: $2,205
      • Date on market: 6/12/2026
      • Listing terms: Cash,Conventional,FHA
      • Ownership: Private

        Estimated market value

        Not available

        Estimated sales range

        Not available

        Not available

        Price history

        DateEventPrice
        6/12/2026Listed for sale$275,000+14.6%$153/sqft
        Source: Heartland MLS as distributed by MLS GRID #2620761 Report a problem
        7/21/2023Sold--
        Source: Heartland MLS as distributed by MLS GRID #2423185 Report a problem
        7/2/2023Contingent$240,000$133/sqft
        Source: Heartland MLS as distributed by MLS GRID #2423185 Report a problem
        6/29/2023Listed for sale$240,000$133/sqft
        Source: Heartland MLS as distributed by MLS GRID #2423185 Report a problem
        4/11/2023Pending sale$240,000$133/sqft
        Source: Heartland MLS as distributed by MLS GRID #2423185 Report a problem
        4/7/2023Listed for sale$240,000$133/sqft
        Source: Heartland MLS as distributed by MLS GRID #2423185 Report a problem
        8/13/2021Sold--
        Source: Heartland MLS as distributed by MLS GRID #2328450 Report a problem

        Public tax history

        Tax history is unavailable.

        Monthly payment

        Est. payment

        Payment breakdown

        Explore the cost of this home by adjusting the details. Changes won't be saved.
        All calculations are estimates and provided by Zillow, Inc. for informational purposes only. Actual amounts may vary.
        HOA fees may include property taxes on listings classified as Co-Ops. Contact the listing agent and/or owner for fee details.
        Mortgage interest rates are dependent on a number of factors, including credit score, down payment, and repayment length. Interest rate data provided by Zillow Group Marketplace, Inc. as of 1/1/1970 from various mortgage lenders with which we have lead or other similar arrangements; the Estimated Payment is an average of those rates.
        See how much you could borrow to make a competitive offer.

        Climate risks

        Neighborhood: 39th East

        Getting around

        22 / 100
        Car-Dependent
        0 / 100
        No Nearby Transit
        17 / 100
        Somewhat Bikeable

        Nearby schools

        GreatSchools rating
        Schools provided by the listing agent
        • Elementary: William Yates
        • Middle: Delta Woods
        • High: Blue Springs

        Source: Heartland MLS as distributed by MLS GRID. This data may not be complete. We recommend contacting the local school district to confirm school assignments for this home.

        A local agent can set up tours, give advice and negotiate with sellers.

        A local lender can help you make sure your offer is ready when you are.

        Browse local experts

        Similar homes

        Skip to the end of the carouselSkip to the beginning of the carousel