You're going to love this meticulously built condo. Kitchen feat. granite countertops, designer glass cabinetry, dual pantries, raised center island, charming breakfast nook, and BRAND NEW LVP flooring. Dining area flows into living room, highlighted by vaulted ceilings and full-wall mantel w/custom stone-accent fireplace. Stunning pond views, unforgettable sunsets from deck outside walkout. Sunroom is perfect for relaxing. Main floor offers exceptional convenience with a primary suite complete w/double vanity, walk-in closet, private bathroom, along w/half bath, main-level laundry, and a beautiful den w/French doors and accent window. Convenient lower-level walkout expands your living space w/large rec room, 2 add'l bedrooms, and 3rd full bath w/jet tub. Furnace/AC 2025, Roof 2024! As a bonus, enjoy discounted rates for residents at Boulder Creek Golf Course! A rare blend of comfort, style, and location. Put this one on your shortlist, it wont last!
Sold
$470,000
4024 Tom Morris Dr NE, Belmont, MI 49306
3beds
2,261sqft
Condominium
Built in 2008
-- sqft lot
$474,500 Zestimate®
$208/sqft
$2,744 Estimated rent
Home value
$474,500
$451,000 - $498,000
$2,744/mo
Zestimate® history
Owner options
List your home for rent
$2,744/mo
Rent Zestimate®
Find your next renter with Zillow Rental Manager. Plus, with online applications, you can quickly screen prospective tenants – for free.
$2,744/mo
Rent Zestimate®
Refinance and save
$3,441/mo
Est. payment
Refinancing to a lower rate could help reduce your monthly payments and save thousands over the life of the loan.
$3,441/mo
Est. payment
Explore your selling options
Work with a Zillow partner agent
Leverage their expertise and Zillow's premium Showcase listings to get your home seen by more buyers.
Get startedList with your own agent
Get your home in front of millions of buyers by listing it on Zillow.
Learn how to do itSell it yourself
Take full control of how buyers see your home on Zillow by listing For Sale by Owner (FSBO).
List your homeWhat's special
Raised center islandLarge rec roomWalk-in closetVaulted ceilingsGranite countertopsDual pantriesPrivate bathroom
Zillow last checked:
Listing updated:
Listed by:
Ryan Lipinski 616-828-5125,
Keller Williams GR East
Bought with:
Brooke M Passchier, 6501364776
BP Realty
Source: MichRIC,MLS#: 26002015
Facts & features
Interior
Bedrooms & bathrooms
- Bedrooms: 3
- Bathrooms: 3
- Full bathrooms: 2
- 1/2 bathrooms: 1
- Main level bedrooms: 1
Primary bedroom
- Level: Main
Bedroom 2
- Level: Lower
Primary bathroom
- Level: Main
Bathroom 2
- Level: Main
Bathroom 3
- Level: Lower
Den
- Level: Main
Dining area
- Level: Main
Dining room
- Description: Formal
- Level: Main
Family room
- Level: Main
Kitchen
- Level: Main
Laundry
- Level: Main
Living room
- Level: Main
Recreation
- Level: Lower
Utility room
- Level: Lower
Heating
- Forced Air
Cooling
- Central Air
Appliances
- Included: Humidifier, Dishwasher, Disposal, Dryer, Microwave, Range, Refrigerator, Washer
- Laundry: Laundry Room, Main Level
Features
- Ceiling Fan(s), Center Island, Eat-in Kitchen, Pantry
- Flooring: Carpet, Laminate, Vinyl
- Windows: Low-Emissivity Windows, Screens, Insulated Windows, Bay/Bow, Window Treatments
- Basement: Full,Walk-Out Access
- Number of fireplaces: 1
- Fireplace features: Gas Log, Living Room
Interior area
- Total structure area: 1,541
- Total interior livable area: 2,261 sqft
- Finished area below ground: 0
Property
Parking
- Total spaces: 2
- Parking features: Garage Faces Front, Garage Door Opener, Attached
- Garage spaces: 2
Features
- Stories: 1
- Exterior features: Balcony
- On waterfront: Yes
- Waterfront features: Pond
- Body of water: Pond
Lot
- Features: Golf Community, Ground Cover, Shrubs/Hedges
Details
- Parcel number: 411024102041
- Zoning description: PUD PLN
Construction
Type & style
- Home type: Condo
- Architectural style: Ranch
- Property subtype: Condominium
Materials
- Stone, Vinyl Siding
- Roof: Composition
Condition
- New construction: No
- Year built: 2008
Utilities & green energy
- Sewer: Public Sewer
- Water: Public
- Utilities for property: Natural Gas Available, Electricity Available, Cable Available, Phone Connected, Natural Gas Connected, Cable Connected
Community & HOA
Community
- Features: Golf
HOA
- Has HOA: Yes
- Amenities included: End Unit, Golf Membership
- Services included: Water, Trash, Snow Removal, Sewer, Maintenance Grounds
- HOA fee: $450 monthly
Location
- Region: Belmont
Financial & listing details
- Price per square foot: $208/sqft
- Tax assessed value: $158,199
- Annual tax amount: $5,162
- Date on market: 1/26/2026
- Listing terms: Cash,FHA,VA Loan,MSHDA,Conventional
- Electric utility on property: Yes
- Road surface type: Paved
Price history
| Date | Event | Price |
|---|---|---|
| 4/17/2026 | Sold | $470,000$208/sqft |
Source:  MichRIC #26002015 Report a problem MichRIC #26002015 Report a problem | ||
| 3/5/2026 | Pending sale | $470,000$208/sqft |
Source: MichRIC #26002015 Report a problem | ||
| 2/11/2026 | Price change | $470,000-4.1%$208/sqft |
Source: MichRIC #26002015 Report a problem | ||
| 1/26/2026 | Listed for sale | $490,000$217/sqft |
Source: MichRIC #26002015 Report a problem | ||
| 1/20/2026 | Pending sale | $490,000$217/sqft |
Source: MichRIC #26002015 Report a problem | ||
| 1/16/2026 | Listed for sale | $490,000+81.5%$217/sqft |
Source: MichRIC #26002015 Report a problem | ||
| 6/26/2013 | Sold | $270,000-6.9%$119/sqft |
Source: Public Record Report a problem | ||
| 5/9/2013 | Listed for sale | $289,900-1.1%$128/sqft |
Source: J T HENDERSON & ASSOC LLC #13025842 Report a problem | ||
| 5/29/2008 | Sold | $293,104$130/sqft |
Source: Public Record Report a problem | ||
Public tax history
| Year | Property taxes | Tax assessment |
|---|---|---|
| 2025 | $5,032 | $222,200 +9.9% |
| 2024 | -- | $202,200 +14.2% |
| 2021 | $4,373 | $177,100 -0.1% |
| 2020 | $4,373 -0.9% | $177,300 +8.2% |
| 2019 | $4,411 | $163,800 +4.1% |
| 2018 | -- | $157,300 +6.6% |
| 2017 | $4,153 | $147,500 +8.1% |
| 2016 | $4,153 | $136,500 |
| 2015 | $4,153 +3.2% | $136,500 +16.3% |
| 2013 | $4,026 | $117,400 -13.2% |
| 2011 | -- | $135,200 -0.1% |
| 2010 | -- | $135,300 -17.2% |
| 2009 | -- | $163,500 +54.4% |
| 2007 | -- | $105,900 +89.8% |
| 2006 | -- | $55,800 +2205.8% |
| 2005 | -- | $2,420 |
Find assessor info on the county website
Neighborhood: 49306
Nearby homes
- $515,4004 bd3 ba2.5k sqft4022 Tom Morris Dr NE, Belmont, MI 49306Off Market

- $486,0004 bd3 ba2.9k sqft5863 Linkside Ln NE, Belmont, MI 49306Sold

- $467,0001 bd2 ba1.5k sqft5975 Linkside Ln NE, Belmont, MI 49306Sold
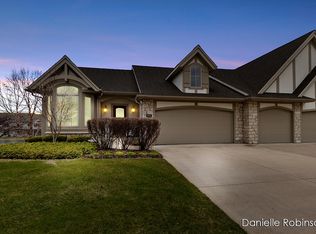
- $668,8003 bd3 ba3.2k sqft5977 Linkside Ln NE, Belmont, MI 49306Off Market
- $534,300-- bd-- ba-- sqft5990 Red Lion Ct NE, Belmont, MI 49306Off Market
- $489,000-- bd-- ba-- sqft5845 Linkside Ln NE, Belmont, MI 49306Off Market
- $509,1003 bd3 ba2.4k sqft5892 Linkside Ln NE, Belmont, MI 49306Off Market
- $487,900-- bd-- ba-- sqft5874 Linkside Ln NE, Belmont, MI 49306Off Market
Nearby schools
GreatSchools rating
- 9/10Crestwood Elementary SchoolGrades: K-5Distance: 1.3 mi
- NARockford H.S. Freshman CenterGrades: 9Distance: 1.7 mi
- 8/10Rockford High SchoolGrades: 9-12Distance: 1.6 mi
Get a cash offer in 3 minutes
Find out how much your home could sell for in as little as 3 minutes with a no-obligation cash offer.
Estimated market value
$474,500
Get a cash offer in 3 minutes
Find out how much your home could sell for in as little as 3 minutes with a no-obligation cash offer.
Estimated market value
$474,500
- Michigan
- Kent County
- Belmont
- 49306
- 4024 Tom Morris Dr NE
Nearby cities
Nearby zip codes
Other Belmont Topics
